Welcome to Sonoma Resort at Tapestry Phase 1, a gated resort-style community in Kissimmee that allows both owner occupancy and short-term rentals, subject to current HOA rules and regulations. This turnkey, fully furnished vacation home offers 5 bedrooms, 5 full bathrooms, 3,067 sq ft of living space, themed bedrooms, an open living area, kitchen island, and two main-level bedrooms for added flexibility. Enjoy a private screened pool, in-ground spa, open and screened patio space, and a 2-car attached garage. All furniture, décor, and appliances shown in the MLS photos are included, making this home ready to enjoy as a vacation retreat or use as an investment property. Conveniently located near Walt Disney World, Central Florida attractions, shopping, dining, and major roadways. All furniture, décor, and appliances shown in the MLS photos are included in the sale, making this property ready to enjoy as a vacation retreat or use as an investment opportunity. Buyer to verify HOA, leasing rules, short-term rental requirements, fees, room measurements, pet restrictions, and any information deemed important.
For sale
$739,900
2676 Calistoga Avenue, Kissimmee, FL 34741
5beds
3,067sqft
Single Family Residence
Built in 2015
0.28 Acres Lot
$714,200 Zestimate®
$241/sqft
$474/mo HOA
What's special
Private screened poolKitchen islandTwo main-level bedroomsThemed bedroomsIn-ground spa
- 21 days |
- 131 |
- 8 |
Likely to sell faster than
Zillow last checked:
Listing updated:
Listed by:
Kelly Figueiredo DaSilva 561-459-6284,
IAD Real Estate
Source: BeachesMLS,MLS#: B26047625 Originating MLS: BeachesMLS
Originating MLS: BeachesMLSFacts & features
Interior
Bedrooms & bathrooms
- Bedrooms: 5
- Bathrooms: 5
- Full bathrooms: 5
- Main level bathrooms: 2
- Main level bedrooms: 2
Primary bedroom
- Level: Upper
- Area: 306
- Dimensions: 17 X 18
Kitchen
- Description: Tile
- Level: Main
- Area: 640
- Dimensions: 32 X 20
Living room
- Description: Main Level
- Level: Main
- Area: 306
- Dimensions: 17 X 18
Other
- Description: Tile/ Dinning Room
- Level: Main
- Area: 704
- Dimensions: 22 X 32
Other
- Description: Balcony/ Lanai
- Level: Main
- Area: 400
- Dimensions: 20 X 20
Heating
- Central
Cooling
- Central Air
Appliances
- Included: Dryer, Dishwasher, Disposal, Microwave, Range, Refrigerator, Washer
- Laundry: Inside
Features
- Breakfast Area, Dual Sinks, Entrance Foyer, Kitchen Island, Multiple En Suite Bathrooms, Separate Shower, Tub Shower, Walk-In Closet(s)
- Flooring: Carpet, Marble, Tile
- Windows: Blinds, Sliding
- Has fireplace: No
- Furnished: Yes
Interior area
- Total structure area: 3,815
- Total interior livable area: 3,067 sqft
Video & virtual tour
Property
Parking
- Total spaces: 2
- Parking features: Attached, Driveway, Garage, Guest, Paver Block
- Attached garage spaces: 2
- Has uncovered spaces: Yes
Accessibility
- Accessibility features: None
Features
- Levels: Two
- Stories: 2
- Patio & porch: Patio, Screened
- Exterior features: Outdoor Living Area
- Has private pool: Yes
- Pool features: In Ground, Private, Screen Enclosure, Association, Heated
- Has spa: Yes
- Spa features: In Ground
- Has view: Yes
- View description: Pool
- Waterfront features: None
Lot
- Size: 0.28 Acres
- Features: 1/4 to 1/2 Acre Lot, Sprinklers Automatic
Details
- Parcel number: 072529216600010910
- Zoning: Osceola
- Special conditions: Standard
Construction
Type & style
- Home type: SingleFamily
- Architectural style: Other
- Property subtype: Single Family Residence
Materials
- Concrete, Stucco
- Foundation: Slab
- Roof: Shingle,Tile
Condition
- Resale
- New construction: No
- Year built: 2015
Utilities & green energy
- Electric: 3 Phase
- Sewer: Public Sewer
- Water: Public
- Utilities for property: Cable Available, Sewer Available, Water Available
Community & HOA
Community
- Features: Home Owners Association, Gated
- Security: Fire Alarm, Gated Community
- Subdivision: SONOMA RESORT AT TAPESTRY PH 1
HOA
- Has HOA: Yes
- Amenities included: Clubhouse, Picnic Area, Pool, Parking, Sidewalks
- Services included: Common Areas, Cable TV, Recreation Facilities, Reserve Fund, Sewer, Security, Trash
- HOA fee: $474 monthly
- HOA name: Sonoma Resort at Tapestry Homeowners' Association,
- HOA phone: 800-337-5850
Location
- Region: Kissimmee
Financial & listing details
- Price per square foot: $241/sqft
- Tax assessed value: $537,400
- Annual tax amount: $10,011
- Date on market: 7/1/2026
- Cumulative days on market: 23 days
- Listing terms: Conventional,FHA
Estimated market value
$714,200
$678,000 - $750,000
$6,055/mo
Price history
| Date | Event | Price |
|---|---|---|
| 7/1/2026 | Listed for sale | $739,900+26.5%$241/sqft |
Source:  BeachesMLS #B26047625 Report a problem BeachesMLS #B26047625 Report a problem | ||
| 6/26/2026 | Listing removed | $6,000$2/sqft |
Source: Stellar MLS #O6363281 Report a problem | ||
| 11/26/2025 | Listed for rent | $6,000$2/sqft |
Source: Stellar MLS #O6363281 Report a problem | ||
| 11/4/2024 | Listing removed | $585,000-20.9%$191/sqft |
Source:  Stellar MLS #O5928014 Report a problem Stellar MLS #O5928014 Report a problem | ||
| 8/17/2023 | Sold | $739,900$241/sqft |
Source: Public Record Report a problem | ||
| 5/17/2023 | Listed for sale | $739,900+27.6%$241/sqft |
Source: BeachesMLS #RX-10890423 Report a problem | ||
| 11/5/2021 | Sold | $580,000-0.9%$189/sqft |
Source: Public Record Report a problem | ||
| 9/30/2021 | Pending sale | $585,000-2.3%$191/sqft |
Source: Stellar MLS #O5928014 Report a problem | ||
| 1/19/2021 | Listing removed | -- |
Source: Stellar MLS Report a problem | ||
| 8/24/2020 | Listed for sale | $599,000+41.2%$195/sqft |
Source: GARCIA REALTY GROUP #O5887251 Report a problem | ||
| 11/20/2015 | Sold | $424,110$138/sqft |
Source: Public Record Report a problem | ||
Public tax history
| Year | Property taxes | Tax assessment |
|---|---|---|
| 2025 | $10,012 -2.9% | $537,400 -7.3% |
| 2024 | $10,316 +10.4% | $579,800 +3.5% |
| 2023 | $9,347 +13.7% | $560,400 +23.1% |
| 2022 | $8,220 +15.2% | $455,100 +18.3% |
| 2021 | $7,136 -1.5% | $384,600 -0.8% |
| 2020 | $7,242 -1% | $387,700 +0.3% |
| 2019 | $7,312 | $386,500 +0.7% |
| 2018 | $7,312 -0.3% | $383,900 +0.9% |
| 2017 | $7,334 -1% | $380,600 +7.2% |
| 2016 | $7,409 +6% | $355,200 +1201.1% |
| 2015 | $6,989 | $27,300 |
Find assessor info on the county website
Monthly payment
Est. payment
Payment breakdown
Explore the cost of this home by adjusting the details. Changes won't be saved.Climate risks
Neighborhood: Tapestry
Nearby schools
GreatSchools rating
- 4/10Flora Ridge Elementary SchoolGrades: PK-5Distance: 0.7 mi
- 5/10Kissimmee Middle SchoolGrades: 6-8Distance: 0.6 mi
- 5/10Celebration High SchoolGrades: 9-12Distance: 7.9 mi
- $650,0005 bd5 ba3k sqft2678 Calistoga Ave, Kissimmee, FL 34741For Sale

- $1,100,00014 bd11 ba6.2k sqft2612 Yountville Ave, Kissimmee, FL 34741Sold

- $500,1004 bd3 ba1.9k sqft2680 Calistoga Ave, Kissimmee, FL 34741Off Market
- $575,0007 bd7 ba4k sqft2614 Yountville Ave, Kissimmee, FL 34741Sold
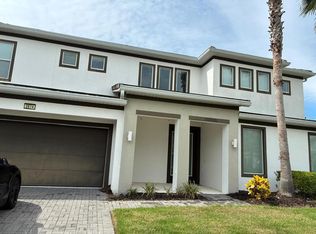
- $682,5008 bd5 ba3.2k sqft2671 Calistoga Ave, Kissimmee, FL 34741Off Market
- $650,0005 bd5 ba3k sqft2669 Calistoga Ave, Kissimmee, FL 34741For Sale
- $1,095,80014 bd11 ba6.2k sqft2610 Yountville Ave, Kissimmee, FL 34741Off Market
- $651,3005 bd5 ba3k sqft2667 Calistoga Ave, Kissimmee, FL 34741Off Market
A local agent can set up tours, give advice and negotiate with sellers.
A local lender can help you make sure your offer is ready when you are.
Similar homes
- $700,0005 bd5 ba3k sqft3870 Oakville Avenue, Kissimmee, FL 34741For Sale

 MLS ID #B26047618, Kelly Figueiredo DaSilva, IAD Real Estate. BeachesMLS
 - $680,0008 bd5 ba2.8k sqft2641 Calistoga Ave, Kissimmee, FL 34741For Sale
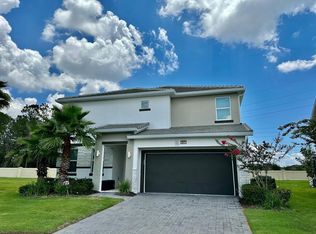
 MLS ID #S5120661, Miguel Angel Fernandez Moreno, ALPHABET INTERNATIONAL REALTY,. Stellar MLS
 - $524,8806 bd6 ba3.5k sqft210 Las Fuentes Dr, Kissimmee, FL 34746For Sale
 MLS ID #S5144642, Edna Batini, LA ROSA REALTY LLC. Stellar MLS
 - $650,0004 bd3 ba2.6k sqft2621 Lookout Lane, Kissimmee, FL 34746For Sale
 MLS ID #B26017298, Jessica Salvant, Worthy Realty LLC. BeachesMLS
 - $570,0005 bd4 ba3.1k sqft12532 Sawgrass Oak Street, Orlando, FL 32824For SaleMLS ID #B26043982, Ahmad Al Khafaji, United Realty Group, Inc. BeachesMLS
- $565,0005 bd6 ba2.6k sqft8877 Bengal Ct, Kissimmee, FL 34747For SaleMLS ID #O6402816, Alessandra Dale, CELEBRITY GLOBAL REALTY LLC. Stellar MLS
- $599,0006 bd5 ba3.1k sqft9013 Rhodes St, Kissimmee, FL 34747For SaleMLS ID #O6381275, Rosania Taylor, WRA BUSINESS & REAL ESTATE. Stellar MLS
- $590,0004 bd3 ba2.3k sqft7420 Marker Ave, Kissimmee, FL 34747For SaleMLS ID #O6329689, Joao Freitas De Souza Freitas, Jr, WRA BUSINESS & REAL ESTATE. Stellar MLS
- $750,0006 bd5 ba3k sqft7683 Oakmoss Loop, Davenport, FL 33837For SaleMLS ID #S5124648, Maireddy Butron, MBT REALTY LLC. Stellar MLS
- $449,9004 bd3 ba2.3k sqft2907 Summer Green Trl, Kissimmee, FL 34744For SaleMLS ID #TB8511167, Gina Carranza, LPT REALTY, LLC. Stellar MLS
- $733,3904 bd4 ba2.7k sqft3090 Bonfire Path, Saint Cloud, FL 34771New ConstructionM/I Homes
- $664,9006 bd6 ba3.3k sqft8847 Interlocking Ct, Champions Gate, FL 33896For SaleMLS ID #O6384488, Daniel Baird, BAIRD REALTY, LLC. Stellar MLS
- $435,0003 bd2 ba2k sqft1994 Spring Shower Cir, Kissimmee, FL 34744New ConstructionMLS ID #S5153955, Emilio Cardenal, Jr., INTERINVESTMENTS REALTY, INC.. Stellar MLS
- from $763,9904 bd4 ba2.7k sqftMercer Plan, Laureate Park at Lake Nona, Orlando, FL 32827New ConstructionCraft Homes
- from $679,9903 bd2 ba1.6k sqftHart Plan, Celebration - Island Village, Celebration, FL 34747New ConstructionMattamy Homes
- $599,9995 bd5 ba2.2k sqft2178 Cooper Bell Pl, Kissimmee, FL 34747For SaleMLS ID #O6211969, John Oliveira, REALTY ONE GROUP INSPIRATION. Stellar MLS
- from $760,9005 bd5 ba3.4k sqftFrost Plan, Northlake at Ovation, Winter Garden, FL 34787New ConstructionRockWell Homes
- $555,0006 bd5 ba3.2k sqft8936 Cabot Cliffs, Davenport, FL 33896For SaleMLS ID #B26032759, Bebi H Sawh, Ashley Realty S. Florida Prop.. BeachesMLS
- $690,0007 bd6 ba3.2k sqft4051 Lana Ave, Davenport, FL 33897For SaleMLS ID #O6378042, Veronica Li, RATIO REAL ESTATE, LLC. Stellar MLS
- $625,0007 bd7 ba4.1k sqftSolara, Kissimmee, FL 34747For Sale
 MLS ID #A11969482, Noelbis Diaz, Lapeyre Realty Inc. MIAMI
