Beautifully updated single-family home with peaceful water views, located in the only gated single-family home community in the highly desirable Williamsburg area. This meticulously maintained home features a bright, open floor plan with numerous upgrades throughout, including an updated kitchen, renovated bathrooms, upgraded flooring, and a brand-new A/C system. The spacious living areas are filled with natural light and showcase beautiful water views. Step outside to the spacious back patio, a peaceful setting overlooking the water and the perfect space for relaxing or entertaining family and friends. As evening arrives, enjoy an extra touch of magic with direct views of the fireworks right from home. Enjoy an exceptional location just minutes from major highways, highly rated schools, world-famous theme parks, shopping, dining, and everything Orlando is best known for. The community clubhouse is just steps away and features a fitness center, tennis courts, and basketball court. **Cable and internet are included in the HOA dues, adding even more value and convenience. A rare opportunity to own a beautifully upgraded waterfront home in a gated Williamsburg community with an outstanding location, peaceful outdoor living, and beautiful nighttime views. Property has been virtually staged and is being sold unfurnished.
For sale
Price cut: $5K (10/23)
$709,000
5200 WATERVISTA DRIVE, ORLANDO, FL 32821
3beds
2,392sqft
Single Family Residence
Built in 1996
5,622 Square Feet Lot
$680,100 Zestimate®
$296/sqft
$282/mo HOA
What's special
Beautifully updated single-family homeRenovated bathroomsPeaceful outdoor livingBright open floor planPeaceful water viewsBeautiful water viewsBeautiful nighttime views
- 45 days
- 701
- 66
Zillow last checked:
Listing updated:
Listed by:
Sina Albekord 407-777-7744,
CORCORAN PREMIER REALTY 407-965-1155
Source: Stellar MLS,MLS#: O6440624 Originating MLS: Orlando Regional
Facts & features
Interior
Bedrooms & bathrooms
- Bedrooms: 3
- Bathrooms: 2
- Full bathrooms: 2
Primary bedroom
- Features: Walk-In Closet(s)
- Level: First
- Area: 380 Square Feet
- Dimensions: 20x19
Bedroom 2
- Features: Built-in Closet
- Level: First
- Area: 154 Square Feet
- Dimensions: 14x11
Bedroom 3
- Features: Built-in Closet
- Level: First
- Area: 175 Square Feet
- Dimensions: 14x12.5
Family room
- Level: First
- Area: 425.5 Square Feet
- Dimensions: 18.5x23
Kitchen
- Level: First
- Area: 185 Square Feet
- Dimensions: 18.5x10
Living room
- Level: First
- Area: 573.5 Square Feet
- Dimensions: 18.5x31
Heating
- Central
Cooling
- Central Air
Appliances
- Included: Cooktop, Dishwasher, Disposal, Dryer, Microwave, Range, Range Hood, Refrigerator, Washer
- Laundry: Laundry Room
Features
- High Ceilings, Open Floorplan, Thermostat
- Flooring: Luxury Vinyl
- Windows: Window Treatments
- Has fireplace: Yes
- Fireplace features: Living Room
Interior area
- Total structure area: 3,052
- Total interior livable area: 2,392 sqft
Video & virtual tour
Property
Parking
- Total spaces: 4
- Parking features: Garage - Attached, Carport
- Attached garage spaces: 2
- Carport spaces: 2
- Covered spaces: 4
Features
- Levels: One
- Stories: 1
- Exterior features: Private Entrance, Sidewalk
- Has view: Yes
- View description: Pond
- Has water view: Yes
- Water view: Pond
- Waterfront features: Pond, Pond Access
Lot
- Size: 5,622 Square Feet
Details
- Parcel number: 182429917700010
- Zoning: P-D
- Special conditions: None
Construction
Type & style
- Home type: SingleFamily
- Property subtype: Single Family Residence
Materials
- Block
- Foundation: Slab
- Roof: Tile
Condition
- New construction: No
- Year built: 1996
Utilities & green energy
- Sewer: Public Sewer
- Water: Public
- Utilities for property: BB/HS Internet Available, Cable Connected
Community & HOA
Community
- Pet fee: $0 monthly
- Subdivision: WATERVIEW TWNHMS
HOA
- Has HOA: Yes
- HOA fee: $282 monthly
- HOA name: Waterview Community management
- HOA phone: 407-455-5950
Location
- Region: Orlando
Financial & listing details
- Price per square foot: $296/sqft
- Tax assessed value: $456,805
- Annual tax amount: $5,225
- Date on market: 9/10/2026
- Cumulative days on market: 45 days
- Ownership: Fee Simple
- Total actual rent: 0
- Road surface type: Asphalt
Estimated market value
$680,100
$646,000 - $714,000
$3,001/mo
Price history
| Date | Event | Price |
|---|---|---|
| 10/23/2026 | Price change | $709,000-0.7%$296/sqft |
Source:  Stellar MLS #O6440624 Report a problem | ||
| 9/10/2026 | Listed for sale | $714,000+224.5%$298/sqft |
Source: Stellar MLS #O6440624 Report a problem | ||
| 3/4/2014 | Sold | $220,000-45%$92/sqft |
Source: Public Record Report a problem | ||
| 6/4/2013 | Listing removed | $1,550$1/sqft |
Source: Premier Management Group, Inc. Report a problem | ||
| 5/29/2013 | Price change | $1,550-1.6%$1/sqft |
Source: Premier Management Group, Inc. Report a problem | ||
| 5/9/2013 | Listed for rent | $1,575+8.6%$1/sqft |
Source: Premier Management Group, Inc. Report a problem | ||
| 3/17/2012 | Listing removed | $1,450$1/sqft |
Source: Premier Management Group, Inc. Report a problem | ||
| 1/15/2012 | Listed for rent | $1,450$1/sqft |
Source: AppFolio Inc. Report a problem | ||
| 8/1/2005 | Sold | $400,000+312.8%$167/sqft |
Source: Public Record Report a problem | ||
| 12/12/2001 | Sold | $96,900$41/sqft |
Source: Public Record Report a problem | ||
Public tax history
| Year | Property taxes | Tax assessment |
|---|---|---|
| 2024 | $4,986 +7.3% | $325,250 +3% |
| 2023 | $4,645 +3.6% | $315,777 +3% |
| 2022 | $4,482 +1.5% | $306,580 +3% |
| 2021 | $4,415 +0.8% | $297,650 +1.4% |
| 2020 | $4,380 +1.2% | $293,540 +2.3% |
| 2019 | $4,328 +0.9% | $286,940 +1.9% |
| 2018 | $4,290 +0% | $281,590 +1.8% |
| 2017 | $4,290 +1.6% | $276,515 +2.4% |
| 2016 | $4,223 +0.7% | $270,125 +5.6% |
| 2015 | $4,194 -7.8% | $255,708 +6.3% |
| 2014 | $4,551 +9.6% | $240,513 +9.8% |
| 2013 | $4,152 +7.4% | $219,084 +8.8% |
| 2012 | $3,868 -6.7% | $201,371 -6.7% |
| 2011 | $4,144 -0.3% | $215,739 -3% |
| 2010 | $4,157 | $222,484 -12.7% |
| 2009 | -- | $254,830 -19.4% |
| 2008 | $5,539 -10.9% | $316,300 -12.5% |
| 2007 | $6,217 +5.6% | $361,461 +15.8% |
| 2006 | $5,890 +32.9% | $312,110 +38.3% |
| 2005 | $4,431 +11% | $225,635 +10.2% |
| 2004 | $3,990 -0.6% | $204,820 +1.1% |
| 2003 | $4,015 +3.2% | $202,646 +3.3% |
| 2002 | $3,890 +2.9% | $196,219 +6.1% |
| 2001 | $3,779 +1.2% | $184,932 +2.5% |
| 2000 | $3,733 | $180,446 |
Find assessor info on the county website
Monthly payment
Est. payment
Payment breakdown
Explore the cost of this home by adjusting the details. Changes won't be saved.Climate risks
Neighborhood: Williamsburg
Nearby schools
Schools provided by the listing agent
- Elementary: Sunshine Elementary
- Middle: Freedom Middle
- High: Lake Buena Vista High School
Source: Stellar MLS. This data may not be complete. We recommend contacting the local school district to confirm school assignments for this home.

Similar homes
- $999,0003 bd4 ba2.7k sqft10713 BERRY CREEK ROAD, ORLANDO, FL 32836For Sale
 MLS ID #R4912172, Jessica Sims, SIMS REALTY LLC. Stellar MLS
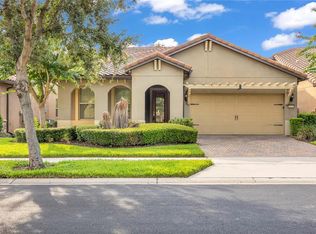
- $620,0004 bd4 ba2.4k sqft13019 GARRIDAN AVENUE, WINDERMERE, FL 34786For Sale
 MLS ID #O6451068, Monica Urrutia, LA ROSA REALTY LLC. Stellar MLS
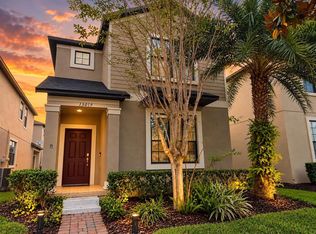
- $675,0003 bd2 ba2.2k sqft2016 FLORA PASS PLACE, KISSIMMEE, FL 34747For Sale
 MLS ID #O6438603, Christopher Bessette, KELLER WILLIAMS CLASSIC. Stellar MLS
- $629,9003 bd2 ba2k sqft9230 YONATH STREET, ORLANDO, FL 32827For Sale
 MLS ID #O6406802, Ann Marie Ursino, LUNA GROUP. Stellar MLS
- $775,0004 bd3 ba2.9k sqft19058 PLANETREE STREET, ORLANDO, FL 32827For SaleMLS ID #O6445897, David Fraser, KELLER WILLIAMS ADVANTAGE III. Stellar MLS
- $505,0003 bd3 ba1.9k sqft9279 GRAND ISLAND WAY, WINTER GARDEN, FL 34787For SaleMLS ID #O6450136, Marlene De Cespedes, DOUGLAS ELLIMAN. Stellar MLS
- $929,0005 bd4 ba3k sqft26 BACKSPIN LANE, ORLANDO, FL 32804For SaleMLS ID #O6451850, Gordon Renninger, III, LPT REALTY, LLC. Stellar MLS
- $675,0005 bd4 ba2.9k sqft17351 SAW PALMETTO AVENUE, CLERMONT, FL 34714For SaleMLS ID #O6439422, Lauren Bouchard, GLOBAL FLORIDA REALTY. Stellar MLS
- $759,0004 bd4 ba3k sqft15149 CANOE PLACE, WINTER GARDEN, FL 34787For SaleMLS ID #O6412776, William Grim, III, RE/MAX ASSURED. Stellar MLS
- $624,9003 bd2 ba2.1k sqft17307 BAL HARBOUR DRIVE, WINTER GARDEN, FL 34787For SaleMLS ID #O6436527, Cleve Loveland, LOVELAND PROPERTIES. Stellar MLS
- $539,0004 bd2 ba2.2k sqft8042 RIDGE WAY, ORLANDO, FL 32817For SaleMLS ID #V4951254, Jackie DeSousa, BEE REALTY CORP. Stellar MLS
- $885,0003 bd3 ba2.3k sqft1825 DEMASTUS LANE, OCOEE, FL 34761For SaleMLS ID #O6408592, Ashley Boyd, BHHS FLORIDA REALTY. Stellar MLS
- $899,0004 bd4 ba2.6k sqft13358 BEEBE ALLEY, ORLANDO, FL 32827For SaleMLS ID #O6405111, Debbie Jones, KELLER WILLIAMS REALTY AT THE PARKS. Stellar MLS
- $1,059,0005 bd3 ba2.8k sqft9589 PINE LILY STREET, ORLANDO, FL 32827For SaleMLS ID #O6423154, Denise Jadeid, CHARLES RUTENBERG REALTY ORLANDO. Stellar MLS
- $749,9032 bd3 ba2.3k sqft6541 WHITE WILLOW COURT, ST CLOUD, FL 34771New ConstructionMLS ID #O6450286, Adrienne Escott, PULTE REALTY OF NORTH FLORIDA LLC. Stellar MLS
- $598,0004 bd3 ba2.1k sqft16413 ARROWHEAD TRL, CLERMONT, FL 34711For SaleMLS ID #O6425869, Michael Salazar, SUNDIAL REAL ESTATE LLC. Stellar MLS
- $969,0003 bd3 ba2.3k sqft14140 COUNTRY ESTATE DRIVE, WINTER GARDEN, FL 34787For SaleMLS ID #O6397262, Erin Rison, CHARLES RUTENBERG REALTY ORLANDO. Stellar MLS
- $899,9004 bd4 ba2.9k sqft10364 SHIVE ISLAND COURT, ORLANDO, FL 32827For SaleMLS ID #S5156423, Michelle Schroeder, NONA LEGACY POWERED BY LA ROSA. Stellar MLS
- $549,9004 bd3 ba2.6k sqft2832 SUGAR MAGNOLIA DRIVE, OCOEE, FL 34761For SaleMLS ID #O6446132, Erica Diaz, HOMEVEST REALTY. Stellar MLS
- $425,0004 bd2 ba1.7k sqft221 WESTMORELAND CIRCLE, KISSIMMEE, FL 34744For SaleMLS ID #O6450831, Nomar Rosa, LPT REALTY, LLC. Stellar MLS
