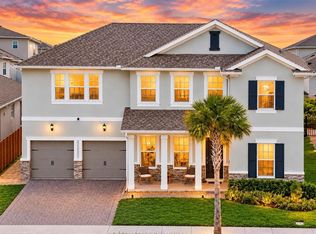
Virtually Staged. One or more photo(s) has been virtually staged. Welcome to this almost-new, designer-upgraded home in the heart of Lake Nona at 19058 Planetree Street, Orlando, FL 32827 — where modern comfort, smart technology, and luxury finishes come together. Situated on a desirable corner lot, this beautifully appointed residence offers 4 bedrooms, 3 full baths, plus a private office/den, providing flexible space for working from home, guests, or hobbies. From the moment you enter, you’ll notice the thoughtfully selected designer features and durable, stylish luxury vinyl flooring throughout the main living areas. The show-stopping gourmet chef’s kitchen is built for both everyday living and entertaining, featuring a large center island, upscale finishes, and a convenient pot filler, all flowing seamlessly into the open living and dining spaces. Step outside to your private outdoor retreat — a screened lanai designed for true Florida living, featuring a summer kitchen with a Blaze outdoor grill, Italian outdoor porcelain tile, and an oversized jacuzzi/spa, perfect for relaxing evenings and hosting gatherings. The home is further enhanced with WiFi-controlled outdoor lighting for added ambiance, convenience, and security. The spacious primary suite is a true sanctuary, highlighted by a custom built-in closet system for maximum organization. Additional highlights include an inside laundry room with laundry tub and well-sized secondary bedrooms. This home is loaded with modern efficiency and wellness upgrades, including a whole-home water filtration system, Tesla solar panels, and EV charging in the garage, delivering comfort, sustainability, and long-term savings. Located in a wonderful community with walking trails, a community pool, and dock, and just minutes from Medical City and the area’s expanding retail and restaurant destinations, this home offers the perfect blend of lifestyle and location. Besides the community pool the HOA fee also includes internet. Move-in ready and packed with premium features — this is Lake Nona living at its best.
For sale
$775,000
19058 PLANETREE STREET, ORLANDO, FL 32827
4beds
2,928sqft
Single Family Residence
Built in 2023
9,045 Square Feet Lot
$-- Zestimate®
$265/sqft
$179/mo HOA
What's special
Large center islandWell-sized secondary bedroomsPrivate outdoor retreatUpscale finishesDesigner-upgraded homeSpacious primary suiteItalian outdoor porcelain tile
- 44 days
- 630
- 62
Zillow last checked:
Listing updated:
Listed by:
David Fraser 407-920-9749,
KELLER WILLIAMS ADVANTAGE III 407-207-0825
Source: Stellar MLS,MLS#: O6445897 Originating MLS: Orlando Regional
Facts & features
Interior
Bedrooms & bathrooms
- Bedrooms: 4
- Bathrooms: 3
- Full bathrooms: 3
Rooms
- Room types: Den/Library/Office
Primary bedroom
- Features: Walk-In Closet(s)
- Level: First
- Area: 270 Square Feet
- Dimensions: 15x18
Bedroom 2
- Features: Built-in Closet
- Level: First
- Area: 169 Square Feet
- Dimensions: 13x13
Bathroom 3
- Features: Built-in Closet
- Level: First
- Area: 156 Square Feet
- Dimensions: 13x12
Bathroom 4
- Features: Built-in Closet
- Level: First
- Area: 121 Square Feet
- Dimensions: 11x11
Balcony porch lanai
- Level: First
Dining room
- Level: First
- Area: 120 Square Feet
- Dimensions: 12x10
Great room
- Level: First
- Area: 418 Square Feet
- Dimensions: 19x22
Kitchen
- Features: Built-in Closet
- Level: First
- Area: 99 Square Feet
- Dimensions: 11x9
Office
- Level: First
- Area: 200 Square Feet
- Dimensions: 10x20
Heating
- Central, Electric
Cooling
- Central Air
Appliances
- Included: Oven, Dishwasher, Dryer, Electric Water Heater, Microwave, Range, Refrigerator, Washer
- Laundry: Laundry Room
Features
- Built-in Features, Ceiling Fan(s), Eating Space In Kitchen, High Ceilings, Kitchen/Family Room Combo, Open Floorplan, Primary Bedroom Main Floor, Solid Surface Counters, Split Bedroom, Walk-In Closet(s)
- Flooring: Luxury Vinyl
- Doors: Outdoor Grill, Outdoor Kitchen, Sliding Doors
- Has fireplace: No
- Common walls with other units/homes: Corner Unit
Interior area
- Total structure area: 3,619
- Total interior livable area: 2,928 sqft
Video & virtual tour
Property
Parking
- Total spaces: 2
- Parking features: Driveway, Garage Door Opener
- Attached garage spaces: 2
- Has uncovered spaces: Yes
- Details: Garage Dimensions: 21x21
Features
- Levels: One
- Stories: 1
- Patio & porch: Covered, Rear Porch, Screened
- Exterior features: Irrigation System, Outdoor Grill, Outdoor Kitchen, Rain Gutters, Sidewalk
- Has spa: Yes
- Spa features: In Ground
- Fencing: Fenced
- Has view: Yes
- View description: Pool
Lot
- Size: 9,045 Square Feet
- Features: Corner Lot, In County
Details
- Additional structures: Outdoor Kitchen
- Parcel number: 312431779301110
- Zoning: PD/AN
- Special conditions: None
Construction
Type & style
- Home type: SingleFamily
- Architectural style: Contemporary
- Property subtype: Single Family Residence
Materials
- Block, Stucco
- Foundation: Slab
- Roof: Shingle
Condition
- New construction: No
- Year built: 2023
Utilities & green energy
- Electric: Photovoltaics Seller Owned
- Sewer: Public Sewer
- Water: Public
- Utilities for property: BB/HS Internet Available, Cable Available, Cable Connected, Sewer Connected, Solar, Street Lights, Underground Utilities
Green energy
- Energy generation: Solar
Community & HOA
Community
- Features: Dock
- Pet fee: $0 monthly
- Subdivision: POITRAS EAST N-7
HOA
- Has HOA: Yes
- Amenities included: Pool
- Services included: Community Pool, Internet
- HOA fee: $179 monthly
- HOA name: Artemis Lifestyles- Kenneth Zilke
- HOA phone: 407-705-2190
Location
- Region: Orlando
Financial & listing details
- Price per square foot: $265/sqft
- Tax assessed value: $543,564
- Annual tax amount: $11,536
- Date on market: 10/2/2026
- Cumulative days on market: 44 days
- Listing terms: Assumable,Cash,VA Loan
- Ownership: Fee Simple
- Total actual rent: 0
- Road surface type: Asphalt
Estimated market value
Not available
Estimated sales range
Not available
Not available
Price history
| Date | Event | Price |
|---|---|---|
| 10/2/2026 | Listed for sale | $775,000-3.1%$265/sqft |
Source:  Stellar MLS #O6445897 Report a problem | ||
| 7/20/2026 | Listing removed | $800,000$273/sqft |
Source: Stellar MLS #O6371996 Report a problem | ||
| 5/26/2026 | Price change | $800,000-3%$273/sqft |
Source: Stellar MLS #O6371996 Report a problem | ||
| 5/1/2026 | Price change | $825,000-2.9%$282/sqft |
Source: Stellar MLS #O6371996 Report a problem | ||
| 1/29/2026 | Listed for sale | $850,000+18.7%$290/sqft |
Source: Stellar MLS #O6371996 Report a problem | ||
| 1/19/2023 | Sold | $716,209$245/sqft |
Source: Public Record Report a problem | ||
Public tax history
| Year | Property taxes | Tax assessment |
|---|---|---|
| 2024 | $11,063 +140.2% | $543,564 +394.1% |
| 2023 | $4,606 +149.7% | $110,000 +37.5% |
| 2022 | $1,845 | $80,000 |
Find assessor info on the county website
Monthly payment
Est. payment
Payment breakdown
Explore the cost of this home by adjusting the details. Changes won't be saved.Climate risks
Neighborhood: City of Orlando-GOAA
Nearby schools
Schools provided by the listing agent
- High: Lake Nona High
Source: Stellar MLS. This data may not be complete. We recommend contacting the local school district to confirm school assignments for this home.
Similar homes
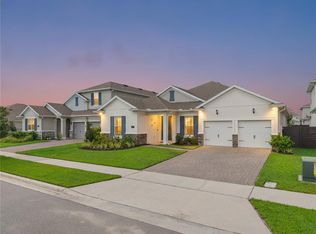
- $756,8884 bd3 ba2.9k sqft19053 BLUELEAF STREET, ORLANDO, FL 32827For Sale
 MLS ID #O6420749, Giovanni Sanginesi, REAL BROKER, LLC. Stellar MLS
- $699,9004 bd4 ba2.8k sqft18887 RAWSON STREET, ORLANDO, FL 32827For Sale
 MLS ID #O6437414, Michael Blank, FL PRO BROKERS LLC. Stellar MLS
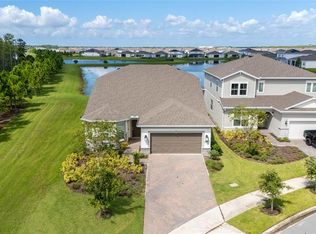
- $899,9004 bd4 ba2.9k sqft10364 SHIVE ISLAND COURT, ORLANDO, FL 32827For Sale
 MLS ID #S5156423, Michelle Schroeder, NONA LEGACY POWERED BY LA ROSA. Stellar MLS
- $915,0005 bd4 ba3.5k sqft19076 PLANETREE STREET, ORLANDO, FL 32827For Sale
 MLS ID #S5146224, Carolina Flores, LLC, LPT REALTY, LLC. Stellar MLS
- $950,0005 bd4 ba3k sqft9750 NERUDA STREET, ORLANDO, FL 32827For SaleMLS ID #S5160759, Claudia Mosquera, PRISAC 4 YOU REALTY CORP. Stellar MLS
- $829,9004 bd4 ba3.2k sqft6839 BRIDGMAN STREET, ORLANDO, FL 32827For SaleMLS ID #O6420515, Michael Blank, FL PRO BROKERS LLC. Stellar MLS
- $899,0004 bd4 ba2.5k sqft13660 CHAUVIN AVENUE, ORLANDO, FL 32827For SaleMLS ID #O6421013, Anderson Ramos, NOSSA REALTY LLC. Stellar MLS
- $899,9004 bd4 ba3.8k sqft13439 MCMILLAN DRIVE, ORLANDO, FL 32827For SaleMLS ID #O6436390, Peter Luu, REAL BROKER, LLC. Stellar MLS
- $689,9803 bd2 ba1.9k sqft3180 WHISPER WIND DR, ST CLOUD, FL 34771For SaleMLS ID #S5157792, Heike Knaus, ORLANDO REGIONAL REALTY. Stellar MLS
- $649,0003 bd3 ba1.9k sqft8105 LAUREATE BOULEVARD, ORLANDO, FL 32827For SaleMLS ID #O6422151, Eric Horner, EXP REALTY LLC. Stellar MLS
- $629,9003 bd2 ba2k sqft9230 YONATH STREET, ORLANDO, FL 32827For SaleMLS ID #O6406802, Ann Marie Ursino, LUNA GROUP. Stellar MLS
- $780,0004 bd4 ba3k sqft5503 BANYAN BAY ROAD, ST CLOUD, FL 34771For SaleMLS ID #O6423781, Johana Rojas Romero, RE/MAX VANTAGE. Stellar MLS
- $599,9993 bd2 ba1.5k sqft6935 HIGGS ALLEY, ORLANDO, FL 32827For SaleMLS ID #O6430303, Fran Zvaigzne, COLDWELL BANKER REALTY. Stellar MLS
- $745,0004 bd4 ba3.4k sqft14156 ALAFAYA OAK BEND, ORLANDO, FL 32828For SaleMLS ID #O6430135, Brad Merrell, COLDWELL BANKER REALTY. Stellar MLS
- $1,059,0005 bd3 ba2.8k sqft9589 PINE LILY STREET, ORLANDO, FL 32827For SaleMLS ID #O6423154, Denise Jadeid, CHARLES RUTENBERG REALTY ORLANDO. Stellar MLS
- $1,090,0006 bd4 ba3.8k sqft6921 ARNOLDSON STREET, ORLANDO, FL 32827For SaleMLS ID #O6426415, Tiago Fernandez PLLC, MCO REALTY GROUP LLC. Stellar MLS
- $829,0005 bd4 ba2.8k sqft14927 HAWKSMOOR RUN CIRCLE, ORLANDO, FL 32828For SaleMLS ID #O6454147, Elaine Parker, FLORIDA REALTY INVESTMENTS. Stellar MLS
- $670,0006 bd4 ba2.9k sqft10760 TIBBETT STREET, ORLANDO, FL 32832For SaleMLS ID #O6402870, Richard Aybar, KELLER WILLIAMS ADVANTAGE III. Stellar MLS
- $1,000,0005 bd3 ba3.4k sqft10072 OAK QUARRY DRIVE, ORLANDO, FL 32832For SaleMLS ID #O6446085, David Hung, KELLER WILLIAMS ADVANTAGE III. Stellar MLS
- $524,9994 bd3 ba2.8k sqft2754 MATERA DRIVE, ST CLOUD, FL 34771For SaleMLS ID #O6429811, Peter Luu, REAL BROKER, LLC. Stellar MLS
