Virtually Staged. This is the Stoneybrook home buyers wait for—completely transformed, beautifully finished and thoughtfully designed for modern living. No room was left untouched in this stunning 5-bedroom, 4-bath home offering 2,859 square feet of sophisticated, functional living space. The flexible floor plan includes a first-floor bedroom and full bath, ideal for guests, a home office or flexible living arrangements. At the heart of the home, a redesigned kitchen showcases custom two-tone shaker cabinetry, quartz countertops, an oversized island, two large pantry cabinets and new stainless-steel appliances, including a microwave drawer and pot filler. The adjoining family room features a striking custom built-in with abundant storage. Even the space beneath the staircase has been reimagined with hidden storage, a convenient mudroom/drop zone and a stylish wet bar featuring custom cabinetry, black quartz, tile backsplash and beverage refrigerator. A new staircase railing with black iron and wire detailing carries the home's modern design throughout. Upstairs, the spacious primary retreat offers a custom closet and spa-inspired bath with an oversized soaking tub. A second large ensuite bedroom has a walk-in closet and custom tiled shower—ideal as a second primary suite. The renovated hall bath features custom tile, a deep tub and hand sprayer. Custom closets, cabinetry and built-ins maximize storage, while the redesigned laundry room includes quartz counters, cabinetry, shelving and a utility sink. Every room has been refreshed with luxury vinyl plank flooring, updated lighting, ceiling fans and fixtures. Popcorn ceilings were removed and replaced with knockdown texture, and quartz surfaces tie together the kitchen, baths, laundry and wet bar. All windows and the sliding glass door have been replaced. Fresh exterior paint, bold black trim and new black gutters create striking curb appeal. Outside, an expansive brick-paver patio with a built-in fire pit invites outdoor entertaining and relaxing Florida evenings. Stoneybrook East is a gated golf community with a junior Olympic-size pool, kiddie pool, fitness center, lighted tennis and pickleball courts, basketball, soccer and baseball fields, playgrounds, and walking trails. HOA services include cable and internet. Between Avalon Park and Waterford Lakes, the home is close to shopping, dining and entertainment, with UCF nearby and convenient access to SR 408, 417 and 528, Downtown Orlando and Orlando International Airport. More than an update, this is a thoughtfully planned whole-home transformation offering flexible living, exceptional storage, multiple ensuite bedrooms and custom details throughout. The renovation was designed with stamped architectural drawings by a licensed architect and completed through the Orange County permitting process. All that's left to do is move in and enjoy it.
For sale
$829,000
14927 HAWKSMOOR RUN CIRCLE, ORLANDO, FL 32828
5beds
2,859sqft
Single Family Residence
Built in 2002
5,873 Square Feet Lot
$796,500 Zestimate®
$290/sqft
$251/mo HOA
What's special
New black guttersOversized islandCompletely transformedTwo large pantry cabinetsQuartz countertopsBeautifully finishedFlexible floor plan
- 5 days
- 559
- 61
Likely to sell faster than
Zillow last checked:
Listing updated:
Listed by:
Elaine Parker 407-616-6589,
FLORIDA REALTY INVESTMENTS 407-207-2220
Source: Stellar MLS,MLS#: O6454147 Originating MLS: Orlando Regional
Facts & features
Interior
Bedrooms & bathrooms
- Bedrooms: 5
- Bathrooms: 4
- Full bathrooms: 4
Rooms
- Room types: Den/Library/Office, Dining Room, Living Room
Primary bedroom
- Features: En Suite Bathroom, Walk-In Closet(s)
- Level: Second
- Area: 272 Square Feet
- Dimensions: 17x16
Other
- Features: En Suite Bathroom, Walk-In Closet(s)
- Level: Second
- Area: 208 Square Feet
- Dimensions: 16x13
Bedroom 5
- Features: Other, Built-in Closet
- Level: First
- Area: 132 Square Feet
- Dimensions: 12x11
Bathroom 3
- Features: Ceiling Fan(s), Built-in Closet
- Level: Second
- Area: 143 Square Feet
- Dimensions: 13x11
Bathroom 4
- Features: Ceiling Fan(s), Built-in Closet
- Level: Second
- Area: 180 Square Feet
- Dimensions: 15x12
Family room
- Features: Built-In Shelving
- Level: First
- Area: 304 Square Feet
- Dimensions: 19x16
Kitchen
- Features: Kitchen Island
- Level: First
- Area: 304 Square Feet
- Dimensions: 19x16
Heating
- Central
Cooling
- Central Air
Appliances
- Included: Bar Fridge, Dishwasher, Disposal, Dryer, Microwave, Range, Range Hood, Refrigerator, Washer
- Laundry: Electric Dryer Hookup, Laundry Room, Sink, Washer Hookup
Features
- Built-in Features, Ceiling Fan(s), Eating Space In Kitchen, High Ceilings, Kitchen/Family Room Combo, Living Room/Dining Room Combo, Open Floorplan, Thermostat, Tray Ceiling(s), Walk-In Closet(s), Wet Bar, In-Law Floorplan
- Flooring: Luxury Vinyl
- Doors: Sliding Doors, Sliding Doors
- Windows: Double Hung
- Has fireplace: No
Interior area
- Total structure area: 3,407
- Total interior livable area: 2,859 sqft
Video & virtual tour
Property
Parking
- Total spaces: 2
- Parking features: Driveway, Garage Door Opener
- Attached garage spaces: 2
- Has uncovered spaces: Yes
Features
- Levels: Two
- Stories: 2
- Patio & porch: Patio
- Exterior features: Fire Pit, Irrigation System, Private Mailbox, Rain Gutters, Sidewalk
Lot
- Size: 5,873 Square Feet
Details
- Parcel number: 012331198917320
- Zoning: P-D
- Special conditions: None
Construction
Type & style
- Home type: SingleFamily
- Architectural style: Traditional
- Property subtype: Single Family Residence
Materials
- Block, Stucco
- Foundation: Slab
- Roof: Shingle
Condition
- New construction: No
- Year built: 2002
Utilities & green energy
- Sewer: Public Sewer
- Water: Public
- Utilities for property: Cable Connected, Electricity Connected, Fiber Optics, Sewer Connected, Street Lights, Underground Utilities, Water Connected
Community & HOA
Community
- Features: Clubhouse, Deed Restrictions, Fitness Center, Gated Community - Guard, Golf Carts OK, Golf, Irrigation-Reclaimed Water, No Truck/RV/Motorcycle Parking, Park, Playground, Pool, Sidewalks, Tennis Court(s)
- Security: Gated Community, Smoke Detector(s)
- Pet fee: $0 monthly
- Subdivision: STONEYBROOK 44/122
HOA
- Has HOA: Yes
- Services included: 24-Hour Guard, Cable TV, Common Area Taxes, Community Pool, Reserve Fund, Internet, Maintenance Grounds, Manager, Private Road, Recreational Facilities
- HOA fee: $251 monthly
- HOA name: Gabe Angus
- HOA phone: 407-249-7930
Location
- Region: Orlando
Financial & listing details
- Price per square foot: $290/sqft
- Tax assessed value: $493,894
- Annual tax amount: $4,840
- Date on market: 11/4/2026
- Cumulative days on market: 6 days
- Listing terms: Cash,Conventional,FHA,VA Loan
- Ownership: Fee Simple
- Total actual rent: 0
- Electric utility on property: Yes
- Road surface type: Asphalt
Estimated market value
$796,500
$757,000 - $836,000
$3,162/mo
Price history
| Date | Event | Price |
|---|---|---|
| 11/4/2026 | Listed for sale | $829,000+69.2%$290/sqft |
Source:  Stellar MLS #O6454147 Report a problem | ||
| 6/5/2026 | Sold | $490,000+58.1%$171/sqft |
Source: Agent Provided Report a problem | ||
| 2/29/2016 | Sold | $310,000-3.1%$108/sqft |
Source: Stellar MLS #O5396813 Report a problem | ||
| 10/7/2015 | Price change | $319,900+0.1%$112/sqft |
Source: LAKESIDE REALTY WINDERMERE INC #O5396813 Report a problem | ||
| 7/10/2015 | Listed for sale | $319,500+59.5%$112/sqft |
Source: Owner Report a problem | ||
| 2/14/2002 | Sold | $200,300$70/sqft |
Source: Public Record Report a problem | ||
Public tax history
| Year | Property taxes | Tax assessment |
|---|---|---|
| 2024 | $4,607 +7.3% | $307,485 +3% |
| 2023 | $4,292 +3.6% | $298,529 +3% |
| 2022 | $4,143 +1.6% | $289,834 +3% |
| 2021 | $4,078 +0.8% | $281,392 +1.4% |
| 2020 | $4,044 +1.2% | $277,507 +2.3% |
| 2019 | $3,994 +0.8% | $271,268 +1.9% |
| 2018 | $3,961 | $266,210 +2.1% |
| 2017 | $3,961 +1.4% | $260,735 +5.3% |
| 2016 | $3,905 +44.7% | $247,563 +4.3% |
| 2015 | $2,698 -1.6% | $237,252 +6.1% |
| 2014 | $2,743 +0.4% | $223,659 +11.1% |
| 2013 | $2,731 +1.3% | $201,330 +13.5% |
| 2012 | $2,696 -1.8% | $177,320 -1.3% |
| 2011 | $2,746 -2% | $179,570 -4.5% |
| 2010 | $2,801 | $187,999 -13.1% |
| 2009 | -- | $216,370 -21.1% |
| 2008 | $3,114 -2% | $274,128 -11.4% |
| 2007 | $3,178 -5.7% | $309,555 +3.6% |
| 2006 | $3,370 +0.6% | $298,781 +38.1% |
| 2005 | $3,352 +4.6% | $216,293 +12.7% |
| 2004 | $3,204 -0.4% | $191,877 +1.2% |
| 2003 | $3,217 +268.3% | $189,562 +386.1% |
| 2002 | $873 | $39,000 |
Find assessor info on the county website
Monthly payment
Est. payment
Payment breakdown
Explore the cost of this home by adjusting the details. Changes won't be saved.Climate risks
Neighborhood: Alafaya
Nearby schools
Schools provided by the listing agent
- Elementary: Stone Lake Elem
- Middle: Avalon Middle
- High: Timber Creek High
Source: Stellar MLS. This data may not be complete. We recommend contacting the local school district to confirm school assignments for this home.
- $548,6004 bd3 ba2.8k sqft14923 Hawksmoor Run Cir, Orlando, FL 32828Off Market
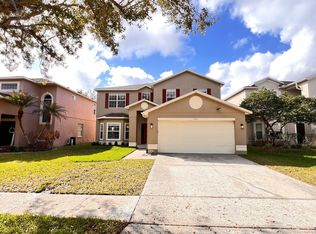
- $500,0004 bd3 ba2.3k sqft14931 Hawksmoor Run Cir, Orlando, FL 32828Sold

- $504,5003 bd3 ba2.5k sqft14931 Hawksmoor Run #7, Orlando, FL 32828Off Market
- $506,7004 bd3 ba2.2k sqft14919 Hawksmoor Run Cir, Orlando, FL 32828Off Market
Similar homes
- $735,0004 bd3 ba2.6k sqft13116 ROYAL FERN DRIVE, ORLANDO, FL 32828For Sale
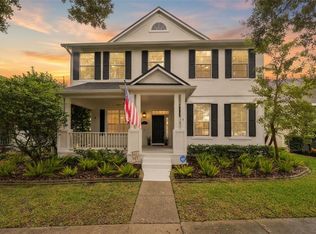
 MLS ID #O6453388, Thomas Nickley, Jr, KELLER WILLIAMS REALTY AT THE PARKS. Stellar MLS
- $745,0004 bd4 ba3.4k sqft14156 ALAFAYA OAK BEND, ORLANDO, FL 32828For Sale
 MLS ID #O6430135, Brad Merrell, COLDWELL BANKER REALTY. Stellar MLS
- $799,0006 bd6 ba3.9k sqft224 HAMMOCK DUNES PLACE, ORLANDO, FL 32828For Sale
 MLS ID #O6428320, Chris Creegan, CREEGAN GROUP. Stellar MLS
- $810,0003 bd3 ba2.8k sqft19106 SHELDON STREET, ORLANDO, FL 32833For Sale
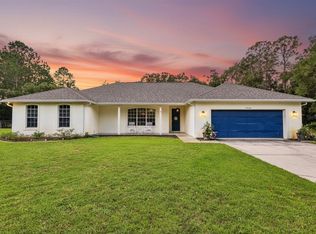 MLS ID #O6441608, Jenny Wemert, WEMERT GROUP REALTY LLC. Stellar MLS
- $800,0005 bd3 ba2.9k sqft3335 RED ASH CIRCLE, OVIEDO, FL 32766For SaleMLS ID #O6389162, Nate Soares, Jr, LPT REALTY, LLC. Stellar MLS
- $425,0004 bd3 ba1.8k sqft13028 AUBURN COVE LANE, ORLANDO, FL 32828For SaleMLS ID #O6451492, Jenny Wemert, WEMERT GROUP REALTY LLC. Stellar MLS
- $840,0006 bd4 ba3.5k sqft10304 MALLARD LANDINGS WAY, ORLANDO, FL 32832For SaleMLS ID #O6440252, Kathleen Hereford, KELLER WILLIAMS ADVANTAGE III. Stellar MLS
- $475,0004 bd3 ba2.3k sqft526 FITZWILLIAM WAY, ORLANDO, FL 32828For SaleMLS ID #O6413760, Maria Kaftanovskaya, CENTURY 21 CARIOTI. Stellar MLS
- $848,0004 bd4 ba2.3k sqft2501 NANCY STREET, ORLANDO, FL 32806For SaleMLS ID #O6442422, Dianne Moore, FLORIDA REALTY INVESTMENTS. Stellar MLS
- $575,0004 bd3 ba2.4k sqft1444 GRAND PALM DRIVE, ORLANDO, FL 32828For SaleMLS ID #O6429138, Cece Wong, EXP REALTY LLC. Stellar MLS
- $999,0004 bd4 ba3.6k sqft4529 CAESAR AVENUE, ORLANDO, FL 32833For SaleMLS ID #O6397940, Oma Valencia, LIFESTYLE INTERNATIONAL REALTY. Stellar MLS
- $849,0004 bd4 ba2.6k sqft442 BRIERCLIFF DRIVE, ORLANDO, FL 32806For SaleMLS ID #O6441912, Michael Dudley, HOPKEY REALTY. Stellar MLS
- $835,0005 bd5 ba4.2k sqft5088 HARTWELL COURT, ST CLOUD, FL 34771For SaleMLS ID #O6454252, Kevin Asenjo, COLDWELL BANKER REALTY. Stellar MLS
- $950,0005 bd4 ba3k sqft9750 NERUDA STREET, ORLANDO, FL 32827For SaleMLS ID #S5160759, Claudia Mosquera, PRISAC 4 YOU REALTY CORP. Stellar MLS
- $525,0004 bd3 ba2.3k sqft1714 CYPRESS RIDGE DRIVE, ORLANDO, FL 32825For SaleMLS ID #O6430898, Daniel Rodriguez, NEW HEIGHTS REALTY GROUP. Stellar MLS
- $1,000,0005 bd3 ba3.4k sqft10072 OAK QUARRY DRIVE, ORLANDO, FL 32832For SaleMLS ID #O6446085, David Hung, KELLER WILLIAMS ADVANTAGE III. Stellar MLS
- $700,0003 bd2 ba2.2k sqft605 SUNRISE AVENUE, WINTER SPRINGS, FL 32708For SaleMLS ID #O6454585, Kelly Sue Stonebreaker, RE/MAX TOWN & COUNTRY REALTY. Stellar MLS
- $849,9004 bd4 ba3.2k sqft6839 BRIDGMAN STREET, ORLANDO, FL 32827For SaleMLS ID #O6420515, Michael Blank, FL PRO BROKERS LLC. Stellar MLS
- $899,0004 bd4 ba2.5k sqft13660 CHAUVIN AVENUE, ORLANDO, FL 32827For SaleMLS ID #O6421013, Anderson Ramos, NOSSA REALTY LLC. Stellar MLS
- $925,0005 bd3 ba2.3k sqft1951 MOHICAN TRAIL, MAITLAND, FL 32751For SaleMLS ID #O6451533, Sara Cambron, PREMIER SOTHEBY'S INTL. REALTY. Stellar MLS
