PRICED BELOW APPRAISED VALUE — instant equity at $800,000, now $100,000 under original ask. The backyard alone sells it: Blue Haven heated pool & spa (2021), travertine pavers, Eureka palms, artificial turf, fully fenced. Inside, a gourmet kitchen with full-slab island, exotic granite backsplash, double oven, induction cooktop, wine fridge, and custom vent hood. Main-level in-law suite for multi-gen living. Big-ticket items done: roof (2018), upstairs A/C (2024). Live Oak Reserve amenities + top-rated Seminole County schools. Priced to sell — schedule your private showing today.
For sale
Price cut: $50K (6/4)
$800,000
3335 Red Ash Cir, Oviedo, FL 32766
5beds
2,965sqft
:
Get pre-qualified$5,274/mo
Single Family Residence
Built in 2001
0.3 Acres Lot
$-- Zestimate®
$270/sqft
$96/mo HOA
What's special
Striking exotic granite backsplashGourmet kitchenSpacious travertine limestone patio
- 135 days |
- 1,431 |
- 113 |
Zillow last checked:
Listing updated:
Listed by:
Nate Soares, Jr 407-480-8495,
LPT REALTY, LLC 877-366-2213
Source: Stellar MLS,MLS#: O6389162 Originating MLS: Orlando Regional
Originating MLS: Orlando Regional
Facts & features
Interior
Bedrooms & bathrooms
- Bedrooms: 5
- Bathrooms: 3
- Full bathrooms: 3
Primary bedroom
- Features: Walk-In Closet(s)
- Level: Second
- Area: 323 Square Feet
- Dimensions: 17x19
Bedroom 2
- Features: Built-in Closet
- Level: Second
- Area: 156 Square Feet
- Dimensions: 13x12
Bedroom 3
- Features: Built-in Closet
- Level: Second
- Area: 132 Square Feet
- Dimensions: 12x11
Bedroom 4
- Features: Linen Closet
- Level: Second
- Area: 132 Square Feet
- Dimensions: 12x11
Bedroom 5
- Features: Built-in Closet
- Level: First
- Area: 156 Square Feet
- Dimensions: 13x12
Dining room
- Level: First
- Area: 156 Square Feet
- Dimensions: 12x13
Family room
- Level: First
- Area: 414 Square Feet
- Dimensions: 23x18
Kitchen
- Level: First
- Area: 154 Square Feet
- Dimensions: 14x11
Living room
- Level: First
- Area: 168 Square Feet
- Dimensions: 12x14
Heating
- Central, Electric
Cooling
- Central Air
Appliances
- Included: Dishwasher, Disposal, Electric Water Heater, Microwave, Range, Refrigerator
- Laundry: Electric Dryer Hookup, Inside, Washer Hookup
Features
- Cathedral Ceiling(s), Ceiling Fan(s), Eating Space In Kitchen, Kitchen/Family Room Combo, Open Floorplan, PrimaryBedroom Upstairs, Stone Counters, Thermostat
- Flooring: Laminate, Porcelain Tile
- Doors: Outdoor Kitchen, Sliding Doors
- Windows: Window Treatments
- Has fireplace: No
- Common walls with other units/homes: Corner Unit
Interior area
- Total structure area: 3,833
- Total interior livable area: 2,965 sqft
Property
Parking
- Total spaces: 2
- Parking features: Garage - Attached
- Attached garage spaces: 2
Features
- Levels: Two
- Stories: 2
- Patio & porch: Covered
- Exterior features: Irrigation System, Outdoor Kitchen, Sidewalk
- Has private pool: Yes
- Pool features: In Ground
Lot
- Size: 0.3 Acres
- Features: Corner Lot
Details
- Additional structures: Outdoor Kitchen
- Parcel number: 1921325PM00000710
- Zoning: PUD
- Special conditions: None
Construction
Type & style
- Home type: SingleFamily
- Property subtype: Single Family Residence
Materials
- Block, Stucco
- Foundation: Slab
- Roof: Shingle
Condition
- Completed
- New construction: No
- Year built: 2001
Utilities & green energy
- Sewer: Public Sewer
- Water: Public
- Utilities for property: BB/HS Internet Available, Cable Available, Electricity Available
Community & HOA
Community
- Features: Clubhouse, Fitness Center, Park, Playground, Pool, Sidewalks, Tennis Court(s)
- Pet fee: $0 monthly
- Subdivision: LIVE OAK RESERVE UNIT ONE
HOA
- Has HOA: Yes
- Services included: Community Pool
- HOA fee: $96 monthly
- HOA name: Kristina Zelik
- HOA phone: 407-982-1990
Location
- Region: Oviedo
Financial & listing details
- Price per square foot: $270/sqft
- Tax assessed value: $603,988
- Annual tax amount: $6,434
- Date on market: 3/10/2026
- Cumulative days on market: 103 days
- Listing terms: Cash,Conventional,VA Loan
- Ownership: Fee Simple
- Total actual rent: 0
- Electric utility on property: Yes
- Road surface type: Asphalt, Paved
Estimated market value
Not available
Estimated sales range
Not available
Not available
Price history
| Date | Event | Price |
|---|---|---|
| 6/4/2026 | Price change | $800,000-5.9%$270/sqft |
Source:  Stellar MLS #O6389162 Report a problem Stellar MLS #O6389162 Report a problem | ||
| 5/12/2026 | Price change | $850,000-2.9%$287/sqft |
Source: Stellar MLS #O6389162 Report a problem | ||
| 4/1/2026 | Price change | $875,000-2.8%$295/sqft |
Source: Stellar MLS #O6389162 Report a problem | ||
| 3/10/2026 | Listed for sale | $900,000+153.5%$304/sqft |
Source: Stellar MLS #O6389162 Report a problem | ||
| 2/7/2017 | Sold | $355,000-2.7%$120/sqft |
Source: Stellar MLS #O5464377 Report a problem | ||
| 1/6/2017 | Price change | $364,900-1.1%$123/sqft |
Source: FLORIDA REALTY INVESTMENTS #O5464377 Report a problem | ||
| 11/17/2016 | Price change | $369,000-2.9%$124/sqft |
Source: FLORIDA REALTY INVESTMENTS #O5464377 Report a problem | ||
| 10/8/2016 | Price change | $380,000-2.6%$128/sqft |
Source: FLORIDA REALTY INVESTMENTS #O5464377 Report a problem | ||
| 9/9/2016 | Listed for sale | $390,000+47.2%$132/sqft |
Source: FLORIDA REALTY INVESTMENTS #O5464377 Report a problem | ||
| 8/31/2016 | Listing removed | $2,295+15%$1/sqft |
Source: Zillow Rental Network Report a problem | ||
| 1/25/2013 | Listing removed | $1,995$1/sqft |
Source: Presidential Group South, LLC Report a problem | ||
| 1/18/2013 | Listed for rent | $1,995$1/sqft |
Source: Presidential Group South, LLC Report a problem | ||
| 7/10/2002 | Sold | $265,000+26%$89/sqft |
Source: Public Record Report a problem | ||
| 6/20/2001 | Sold | $210,400$71/sqft |
Source: Public Record Report a problem | ||
Public tax history
| Year | Property taxes | Tax assessment |
|---|---|---|
| 2025 | $6,775 +6.6% | $441,786 +2.9% |
| 2024 | $6,356 +6.5% | $429,335 +3% |
| 2023 | $5,970 +2.7% | $416,830 +3% |
| 2022 | $5,814 +10.9% | $404,689 +12.5% |
| 2021 | $5,242 +0.8% | $359,771 +1.4% |
| 2020 | $5,201 +1.2% | $354,804 +2.3% |
| 2019 | $5,138 | $346,827 +1.9% |
| 2018 | $5,138 +0.9% | $340,360 +5% |
| 2017 | $5,093 -7.6% | $324,058 -2.1% |
| 2016 | $5,509 -2.7% | $330,874 +14.7% |
| 2015 | $5,660 | $288,551 +0.7% |
| 2014 | $5,660 +29.5% | $286,538 +22.6% |
| 2013 | $4,371 +20.7% | $233,735 -2.5% |
| 2012 | $3,623 -7% | $239,738 -5.1% |
| 2011 | $3,895 +1% | $252,621 +1.5% |
| 2010 | $3,858 +3.8% | $248,888 +2.7% |
| 2009 | $3,717 +3.5% | $242,345 +0.1% |
| 2008 | $3,591 -0.6% | $242,103 +3% |
| 2007 | $3,614 -1.6% | $235,051 +7.4% |
| 2006 | $3,673 +1.6% | $218,850 +3% |
| 2005 | $3,615 +0.5% | $212,476 +3% |
| 2004 | $3,597 +0.3% | $206,287 +1.9% |
| 2003 | $3,585 +3.8% | $202,441 +2.4% |
| 2002 | $3,455 | $197,695 |
Find assessor info on the county website
Monthly payment
Est. payment
Payment breakdown
Explore the cost of this home by adjusting the details. Changes won't be saved.Climate risks
Neighborhood: 32766
Nearby schools
GreatSchools rating
- 9/10Partin Elementary SchoolGrades: PK-5Distance: 0.1 mi
- 9/10Chiles Middle SchoolGrades: 6-8Distance: 0.2 mi
- 8/10Hagerty High SchoolGrades: 9-12Distance: 2.2 mi
Schools provided by the listing agent
- Elementary: Partin Elementary
- Middle: Chiles Middle
- High: Hagerty High
Source: Stellar MLS. This data may not be complete. We recommend contacting the local school district to confirm school assignments for this home.
- $553,0004 bd2 ba2.1k sqft3325 Red Ash Cir, Oviedo, FL 32766Off Market

- $589,5004 bd3 ba1.9k sqft3341 Red Ash Cir, Oviedo, FL 32766Off Market
- $593,8004 bd2 ba2.2k sqft3323 Red Ash Cir, Oviedo, FL 32766Off Market

- $523,5004 bd2 ba2.1k sqft3345 Red Ash Cir, Oviedo, FL 32766Off Market
- $692,2004 bd3 ba2.6k sqft3340 Red Ash Cir, Oviedo, FL 32766Off Market
- $652,0005 bd3 ba2.9k sqft3342 Red Ash Cir, Oviedo, FL 32766Off Market
- $689,6005 bd3 ba3k sqft3338 Red Ash Cir, Oviedo, FL 32766Off Market
- $520,4004 bd2 ba2.1k sqft3344 Red Ash Cir, Oviedo, FL 32766Off Market
A local agent can set up tours, give advice and negotiate with sellers.
Similar homes
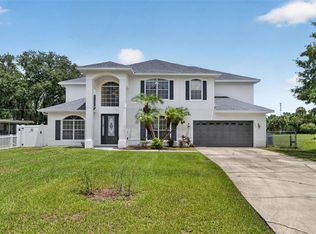
- $675,0005 bd3 ba3.5k sqft166 W 11th St, Chuluota, FL 32766For Sale
 MLS ID #O6423315, Dawn Romance, FANNIE HILLMAN & ASSOCIATES. Stellar MLS
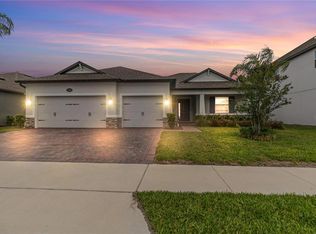
 - $920,0005 bd4 ba3.3k sqft2510 Cedar Shake Ct, Oviedo, FL 32765For Sale
 MLS ID #O6401154, David Lambert, REDFIN CORPORATION. Stellar MLS
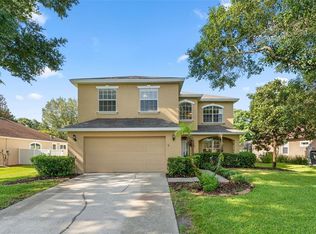
 - $615,0004 bd3 ba2.9k sqft315 Suncrest Ct, Sanford, FL 32765For Sale
 MLS ID #O6418092, Joseph Doher, BERKSHIRE HATHAWAY HOMESERVICES RESULTS REALTY. Stellar MLS
 - $659,9004 bd3 ba2.6k sqft601 Red Maple Ct, Oviedo, FL 32765For Sale
 MLS ID #O6421892, Benjamin Simanton, LPT REALTY, LLC. Stellar MLS
 - $799,9004 bd3 ba2.3k sqft510 Sonata Ct, Winter Springs, FL 32708For SaleMLS ID #O6402358, Lindsay Kaye Voss, VOSS REALTY INC. Stellar MLS
- $585,0004 bd4 ba2.8k sqft2675 Running Springs Loop, Oviedo, FL 32765For SaleMLS ID #O6408052, Sean Burke, KELLER WILLIAMS ADVANTAGE 2 REALTY. Stellar MLS
- $599,9004 bd4 ba2.4k sqft3886 Kingston Oaks Cv, Oviedo, FL 32765For SaleMLS ID #O6420411, Wally Gilmour, UNITED REAL ESTATE PREFERRED. Stellar MLS
- $820,0004 bd2 ba2.2k sqft330 Hayes Rd, Winter Springs, FL 32708For SaleMLS ID #O6404598, Glendys Lorenzo Martinez, NONA LEGACY POWERED BY LA ROSA. Stellar MLS
- $769,0006 bd3 ba2.6k sqft2462 Carolton Rd, Maitland, FL 32751For SaleMLS ID #O6422673, Joanna Browning, MAINFRAME REAL ESTATE. Stellar MLS
- $639,0004 bd3 ba2.4k sqft1908 Cyril Ct, Winter Park, FL 32792For SaleMLS ID #O6422937, Marina Dyachkova, COLDWELL BANKER REALTY. Stellar MLS
- $599,0004 bd2 ba2.3k sqft1921 Winnebago Trl, Fern Park, FL 32730For SaleMLS ID #O6427261, Sandra Rizzo, WEICHERT REALTORS HALLMARK PROPERTIES. Stellar MLS
- $799,0004 bd4 ba3.1k sqft541 W Lake Brantley Rd, Altamonte Springs, FL 32714For SaleMLS ID #O6408154, Nathan Jacoby, ROUTE REAL ESTATE. Stellar MLS
- $999,0005 bd5 ba4k sqft3344 Kayak Way, Orlando, FL 32820For SaleMLS ID #O6421966, Stephanie Remige, DS REALTY GROUP LLC. Stellar MLS
- $819,0004 bd4 ba2.5k sqft1369 Blue Stem Ln, Winter Park, FL 32792For SaleMLS ID #O6396971, He Gao, U S GLORY REALTY. Stellar MLS
- $541,5004 bd2 ba2.2k sqft14962 Faversham Cir, Orlando, FL 32826For SaleMLS ID #O6424089, Brian Rotenberger, COMPASS FLORIDA LLC. Stellar MLS
- $575,0005 bd4 ba2.7k sqft4034 Feldspar Trl, Orlando, FL 32826For SaleMLS ID #O6397843, Rick Brown, KELLER WILLIAMS ADVANTAGE 2 REALTY. Stellar MLS
- $769,0004 bd4 ba2.7k sqft863 Oakbranch Pl, Sanford, FL 32771For SaleMLS ID #O6403291, Jennifer Dollar, FOLIO REALTY LLC. Stellar MLS
- $749,0005 bd3 ba2.2k sqft131 Countryside Dr, Longwood, FL 32779For SaleMLS ID #O6419828, Albin Hubscher, CENTRAL FLORIDA PRIME REAL ESTATE LLC. Stellar MLS
- $617,9003 bd2 ba2.1k sqft692 Rochester St, Oviedo, FL 32765For SaleMLS ID #O6376901, Hank Paxson, LPT REALTY, LLC. Stellar MLS
- $1,125,0004 bd4 ba4.2k sqft3336 Lone Cypress Point, Oviedo, FL 32765For SaleMLS ID #O6409444, Jill Ashton, COLDWELL BANKER REALTY. Stellar MLS
