Built in 2022, 541 W Lake Brantley Rd has approximately 3,068 square feet across two levels. The kitchen features an island with a cooktop, double wall ovens, a pantry, and a window above the sink. It opens to a living area with a fireplace and sliding doors to the screened rear patio. The upstairs primary bedroom connects to a bath with a freestanding tub, separate shower, and double vanity. Additional rooms provide space across both floors, while a dedicated laundry room includes a utility sink and shelving. An attached garage and lawn complete the property. Included 100-Day Home Warranty with buyer activation
For sale
$710,000
541 W LAKE BRANTLEY ROAD, ALTAMONTE SPRINGS, FL 32714
4beds
3,100sqft
Single Family Residence
Built in 2022
0.32 Acres Lot
$-- Zestimate®
$229/sqft
$-- HOA
What's special
Attached garageUpstairs primary bedroomSeparate showerWindow above the sinkDouble vanityDouble wall ovens
- 1 day
- 202
- 13
Likely to sell faster than
Zillow last checked:
Listing updated:
Listed by:
Karen Albright 480-462-5392,
OPENDOOR BROKERAGE LLC 480-462-5392
Source: Stellar MLS,MLS#: O6444645 Originating MLS: Orlando Regional
Originating MLS: Orlando Regional
Facts & features
Interior
Bedrooms & bathrooms
- Bedrooms: 4
- Bathrooms: 4
- Full bathrooms: 3
- 1/2 bathrooms: 1
Primary bedroom
- Features: Walk-In Closet(s)
- Level: Second
Kitchen
- Level: First
Living room
- Level: First
Heating
- Central
Cooling
- Central Air
Appliances
- Included: Cooktop, Dishwasher, Microwave, Other
- Laundry: Other
Features
- Living Room/Dining Room Combo, Stone Counters
- Flooring: Tile
- Has fireplace: Yes
- Fireplace features: Electric
Interior area
- Total structure area: 3,100
- Total interior livable area: 3,100 sqft
Video & virtual tour
Property
Parking
- Total spaces: 3
- Parking features: None
- Attached garage spaces: 3
Features
- Levels: One
- Stories: 1
- Exterior features: Other
Lot
- Size: 0.32 Acres
Details
- Parcel number: 0821295110000002A
- Zoning: RES
- Special conditions: None
Construction
Type & style
- Home type: SingleFamily
- Property subtype: Single Family Residence
Materials
- Block, Stucco
- Foundation: Slab
- Roof: Shingle
Condition
- New construction: No
- Year built: 2022
Utilities & green energy
- Sewer: Septic Tank
- Water: Public
- Utilities for property: Electricity Available, Natural Gas Available, Water Available
Community & HOA
Community
- Features: None
- Pet fee: $0 monthly
- Subdivision: FOREST SLOPES-511
HOA
- Has HOA: No
- Services included: None
Location
- Region: Altamonte Springs
Financial & listing details
- Price per square foot: $229/sqft
- Tax assessed value: $673,857
- Annual tax amount: $7,183
- Date on market: 9/24/2026
- Cumulative days on market: 2 days
- Listing terms: Cash,Conventional,VA Loan
- Ownership: Fee Simple
- Total actual rent: 0
- Electric utility on property: Yes
- Road surface type: Asphalt
Estimated market value
Not available
Estimated sales range
Not available
Not available
Price history
| Date | Event | Price |
|---|---|---|
| 9/24/2026 | Listed for sale | $710,000+9.6%$229/sqft |
Source:  Stellar MLS #O6444645 Report a problem Stellar MLS #O6444645 Report a problem | ||
| 9/16/2026 | Sold | $648,000-13.5%$209/sqft |
Source: Stellar MLS #O6408154 Report a problem | ||
| 8/28/2026 | Pending sale | $749,000$242/sqft |
Source: Stellar MLS #O6408154 Report a problem | ||
| 8/21/2026 | Price change | $749,000-6.3%$242/sqft |
Source: Stellar MLS #O6408154 Report a problem | ||
| 5/15/2026 | Listed for sale | $799,000+18.4%$258/sqft |
Source: Stellar MLS #O6408154 Report a problem | ||
| 11/23/2022 | Sold | $675,000-3.4%$218/sqft |
Source: Public Record Report a problem | ||
| 10/12/2022 | Pending sale | $699,000$225/sqft |
Source: Stellar MLS #O6044757 Report a problem | ||
| 9/16/2022 | Price change | $699,000-3.5%$225/sqft |
Source: Stellar MLS #O6044757 Report a problem | ||
| 9/9/2022 | Listed for sale | $724,000$234/sqft |
Source: Stellar MLS #O6044757 Report a problem | ||
| 8/18/2022 | Listing removed | -- |
Source: Stellar MLS #O6044757 Report a problem | ||
| 7/19/2022 | Listed for sale | $724,000+36.9%$234/sqft |
Source: Stellar MLS #O6044757 Report a problem | ||
| 1/19/2021 | Listing removed | -- |
Source: Stellar MLS Report a problem | ||
| 7/27/2020 | Listed for sale | $529,000$171/sqft |
Source: ASSOC REAL ESTATE INVESTMENT #O5878769 Report a problem | ||
Public tax history
| Year | Property taxes | Tax assessment |
|---|---|---|
| 2025 | $7,488 +13.1% | $565,993 +4.6% |
| 2024 | $6,621 +2.5% | $541,295 +3% |
| 2023 | $6,463 +1790.3% | $525,529 +1960.9% |
| 2022 | $342 -2.8% | $25,500 |
| 2021 | $352 -0.9% | $25,500 |
| 2020 | $355 -1.5% | $25,500 |
| 2019 | $360 | $25,500 |
| 2018 | $360 -1.4% | $25,500 |
| 2017 | $365 | $25,500 |
Find assessor info on the county website
Monthly payment
Est. payment
Payment breakdown
Explore the cost of this home by adjusting the details. Changes won't be saved.Climate risks
Neighborhood: 32714
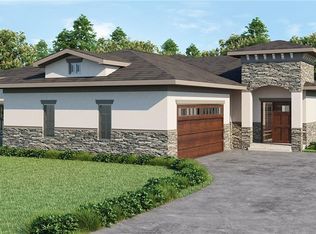
- $649,0004 bd4 ba2.4k sqft551 W Lake Brantley Rd, Altamonte Springs, FL 32714Off Market
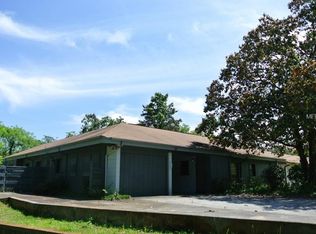
- $352,2001 bd1 ba1k sqft531 W Lake Brantley Rd, Altamonte Springs, FL 32714Off Market
- $422,6003 bd2 ba2k sqft2451 Virginia Dr, Altamonte Springs, FL 32714Off Market
- $305,9003 bd2 ba1.3k sqft2441 Virginia Dr, Altamonte Springs, FL 32714Off Market
Similar homes
- $629,0004 bd3 ba2.4k sqft1937 HIDDEN PINE LANE, APOPKA, FL 32712For Sale
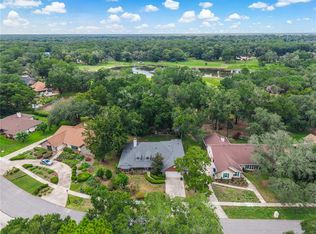
 MLS ID #O6427341, Adam Allegroe, EXP REALTY LLC. Stellar MLS
 - $474,9004 bd2 ba1.8k sqft517 HICKORYWOOD AVENUE, ALTAMONTE SPRINGS, FL 32714For Sale
 MLS ID #O6433709, Jose Hernandez, LA ROSA REALTY CW PROPERTIES L. Stellar MLS
 - $670,0004 bd4 ba3.7k sqft2640 HILLTOP LOOP, APOPKA, FL 32712For Sale
 MLS ID #O6413407, Veronica Figueroa, EXP REALTY LLC. Stellar MLS
 - $500,0004 bd2 ba2.1k sqft2378 CIMMARON ASH WAY, APOPKA, FL 32703For Sale
 MLS ID #G5117428, Vincent Cordaro, SERHANT. Stellar MLS
 - $795,0004 bd4 ba2.6k sqft555 SANCTUARY GOLF PLACE, APOPKA, FL 32712For SaleMLS ID #O6438336, Allison Hunter, LUXE HUNTER REAL ESTATE. Stellar MLS
- $589,0004 bd2 ba2.3k sqft1921 WINNEBAGO TRAIL, FERN PARK, FL 32730For SaleMLS ID #O6427261, Sandra Rizzo, WEICHERT REALTORS HALLMARK PROPERTIES. Stellar MLS
- $792,5005 bd4 ba2.9k sqft351 E WILDMERE AVENUE, LONGWOOD, FL 32750New ConstructionMLS ID #O6430546, Tiphany Weeks, DIAMOND REAL ESTATE GROUP. Stellar MLS
- $799,9004 bd3 ba3.4k sqft4526 CLAIRE ROSE COURT, MOUNT DORA, FL 32757For SaleMLS ID #G5114739, Leslie Hanson Rotarius, HANSON REAL ESTATE GROUP, INC.. Stellar MLS
- $699,0004 bd3 ba2.7k sqft5173 FOOTHILLS PRESERVE LOOP, MOUNT DORA, FL 32757For SaleMLS ID #O6425364, Ken Pozek, REAL BROKER, LLC. Stellar MLS
- $684,0003 bd3 ba2.3k sqft2186 COUNTRYSIDE CIRCLE N, ORLANDO, FL 32804For SaleMLS ID #S5156088, Sathya Montoya, MONTSAI. Stellar MLS
- $640,0004 bd4 ba2.7k sqft1526 EQUINOX CIRCLE, SANFORD, FL 32771For SaleMLS ID #O6439039, James Clark, CENTURY 21 ALTON CLARK. Stellar MLS
- $649,9003 bd3 ba2.7k sqft543 WISHBONE LANE, LAKE MARY, FL 32746For SaleMLS ID #O6432521, Damian Bergler, CHARLES RUTENBERG REALTY ORLANDO. Stellar MLS
- $770,0004 bd3 ba2.1k sqft2286 MARSH SEDGE LANE, WINTER PARK, FL 32792For SaleMLS ID #O6426548, Brandon Geers, COMPASS FLORIDA LLC. Stellar MLS
- $775,0004 bd4 ba2.5k sqft1369 BLUE STEM LANE, WINTER PARK, FL 32792For SaleMLS ID #O6396971, He Gao, U S GLORY REALTY. Stellar MLS
- $750,0003 bd2 ba2.1k sqft2130 DELORAINE TRAIL, MAITLAND, FL 32751For SaleMLS ID #O6397018, Mario Zendeli, COMPASS FLORIDA LLC. Stellar MLS
- $665,0004 bd3 ba1.7k sqft1122 WILDMEADOW RUN, WINTER PARK, FL 32792For SaleMLS ID #O6429492, Ken Pozek, REAL BROKER, LLC. Stellar MLS
- $439,0004 bd2 ba2.1k sqft3179 FOXWOOD DR, APOPKA, FL 32703For SaleMLS ID #O6422597, Michelle Chase, HOME WISE REALTY GROUP, INC.. Stellar MLS
- $749,9004 bd4 ba2.5k sqft9223 EAGLES PERCH PLACE, ORLANDO, FL 32825For SaleMLS ID #O6431166, Lindsay Kaye Voss, VOSS REALTY INC. Stellar MLS
- $599,9005 bd4 ba2.9k sqft15 E LAUREL STREET, APOPKA, FL 32703New ConstructionMLS ID #O6404138, Roseli Pereira, IDEAL REALTY GLOBAL. Stellar MLS
- $429,0004 bd3 ba2k sqft4221 GREENFERN DRIVE, ORLANDO, FL 32810For SaleMLS ID #O6422858, Randall Urena, THE REAL ESTATE BLVD. Stellar MLS
