NEW CONSTRUCTION!!! Located in the exclusive and very private gated community of Sanctuary Golf Estates. This gorgeous, moderm, and open-concept home has a huge list of upgrades. The list includes a 30 year flat tile roof, paver driveway and steps, high tray ceilings in the common areas and primary bedroom, 7 inch baseboards, a waterfall kitchen island with farmhouse sink, gray shaker cabinets with crown molding, dual ovens with a combo microwave, three-car garage, vented range hood, gutters with underground drainage, wired cat 6 network as well as a dedicated office for those working from home, built in closets, and fully upgraded primary bath. The primary bath has a free standing soaking tub, upgrade ceramic tile floors and shower walls, separate vanities with plenty of cabinet space, Upgraded ceramic tiles throughout the common spaces with plush carpets in the bedrooms. Ask about our lease/purchase and owner financing options! Lease to own options available! Don't hesitate to inquire Own the nicest home in Sanctuary Golf Estates!
Sold for $800,000
$800,000
555 Sanctuary Golf Pl, Apopka, FL 32712
4beds
2,642sqft
Single Family Residence
Built in 2024
10,306 Square Feet Lot
$807,600 Zestimate®
$303/sqft
$3,057 Estimated rent
Home value
$807,600
$735,000 - $880,000
$3,057/mo
Zestimate® history
Owner options
List your home for rent
$3,057/mo
Rent Zestimate®
Find your next renter with Zillow Rental Manager. Plus, with online applications, you can quickly screen prospective tenants – for free.
$3,057/mo
Rent Zestimate®
Refinance and save
$5,769/mo
Est. payment
Refinancing to a lower rate could help reduce your monthly payments and save thousands over the life of the loan.
$5,769/mo
Est. payment
Explore your selling options
Work with a Zillow partner agent
Leverage their expertise and Zillow's premium Showcase listings to get your home seen by more buyers.
Get startedList with your own agent
Get your home in front of millions of buyers by listing it on Zillow.
Learn how to do itSell it yourself
Take full control of how buyers see your home on Zillow by listing For Sale by Owner (FSBO).
List your homeWhat's special
Gated communityThree-car garageDedicated officePlush carpetsVented range hoodUpgraded primary bathWaterfall kitchen island
Zillow last checked:
Listing updated:
Listed by:
Michael Hilal 407-900-6445,
MH REAL ESTATE 407-900-6445
Bought with:
Frank Baloun, 3540090
EXP REALTY LLC
Source: Stellar MLS,MLS#: O6219097 Originating MLS: Orlando Regional
Originating MLS: Orlando Regional
Facts & features
Interior
Bedrooms & bathrooms
- Bedrooms: 4
- Bathrooms: 4
- Full bathrooms: 3
- 1/2 bathrooms: 1
Primary bedroom
- Features: Other, Walk-In Closet(s)
- Level: First
- Area: 240 Square Feet
- Dimensions: 15x16
Bedroom 1
- Features: Built-in Closet
- Level: First
- Area: 156 Square Feet
- Dimensions: 12x13
Bedroom 2
- Features: Built-in Closet
- Level: First
- Area: 156 Square Feet
- Dimensions: 12x13
Bedroom 3
- Features: Built-In Shelving, Walk-In Closet(s)
- Level: First
Primary bathroom
- Features: Dual Sinks, Exhaust Fan, Garden Bath, Makeup/Vanity Space, Multiple Shower Heads, Split Vanities, Stone Counters, Tub with Separate Shower Stall, Water Closet/Priv Toilet, Window/Skylight in Bath, Linen Closet
- Level: First
- Area: 168 Square Feet
- Dimensions: 14x12
Bathroom 1
- Features: Bath w Spa/Hydro Massage Tub, Stone Counters, Tub With Shower, Water Closet/Priv Toilet
- Level: First
- Area: 60 Square Feet
- Dimensions: 10x6
Bathroom 2
- Features: Shower No Tub, Single Vanity, Stone Counters
- Level: First
Bathroom 3
- Features: Single Vanity
- Level: First
- Area: 36 Square Feet
- Dimensions: 6x6
Balcony porch lanai
- Level: First
- Area: 297 Square Feet
- Dimensions: 11x27
Dining room
- Level: First
- Area: 156 Square Feet
- Dimensions: 12x13
Family room
- Features: Ceiling Fan(s)
- Level: First
- Area: 414 Square Feet
- Dimensions: 23x18
Great room
- Features: Ceiling Fan(s), No Closet
- Level: First
- Area: 414 Square Feet
- Dimensions: 23x18
Kitchen
- Features: Pantry, Kitchen Island, Exhaust Fan, Stone Counters
- Level: First
- Area: 221 Square Feet
- Dimensions: 17x13
Laundry
- Level: First
- Area: 84 Square Feet
- Dimensions: 12x7
Office
- Features: No Closet
- Level: First
- Area: 140 Square Feet
- Dimensions: 14x10
Heating
- Central, Electric
Cooling
- Central Air
Appliances
- Included: Oven, Cooktop, Dishwasher, Disposal, Dryer, Electric Water Heater, Ice Maker, Microwave, Range Hood, Refrigerator, Washer
- Laundry: Electric Dryer Hookup, Laundry Room, Washer Hookup
Features
- Ceiling Fan(s), Dry Bar, Eating Space In Kitchen, High Ceilings, Open Floorplan, Solid Wood Cabinets, Stone Counters, Thermostat, Tray Ceiling(s), Walk-In Closet(s)
- Flooring: Carpet, Ceramic Tile
- Doors: French Doors, Sliding Doors
- Windows: ENERGY STAR Qualified Windows, Low Emissivity Windows
- Has fireplace: No
Interior area
- Total structure area: 3,803
- Total interior livable area: 2,642 sqft
Property
Parking
- Total spaces: 3
- Parking features: Curb Parking, Driveway, Garage Door Opener, Garage Faces Side, On Street, Oversized
- Attached garage spaces: 3
- Has uncovered spaces: Yes
- Details: Garage Dimensions: 22x33
Features
- Levels: One
- Stories: 1
- Patio & porch: Covered, Enclosed, Patio, Screened
- Exterior features: Balcony, Irrigation System, Lighting, Private Mailbox, Rain Gutters, Sidewalk, Sprinkler Metered
- Has view: Yes
- View description: Golf Course
Lot
- Size: 10,306 Square Feet
- Features: City Lot, Landscaped, On Golf Course, Sidewalk
- Residential vegetation: Mature Landscaping, Oak Trees, Trees/Landscaped
Details
- Parcel number: 332028825700170
- Zoning: RMF
- Special conditions: None
Construction
Type & style
- Home type: SingleFamily
- Property subtype: Single Family Residence
Materials
- Block, Stucco
- Foundation: Block, Slab, Stem Wall
- Roof: Tile
Condition
- Completed
- New construction: Yes
- Year built: 2024
Utilities & green energy
- Sewer: Public Sewer
- Water: None
- Utilities for property: BB/HS Internet Available, Cable Available, Electricity Connected, Fire Hydrant, Phone Available, Sewer Connected, Sprinkler Meter, Sprinkler Recycled, Street Lights, Water Connected
Community & HOA
Community
- Security: Gated Community
- Pet fee: $0 monthly
- Subdivision: SANCTUARY GOLF ESTATES
HOA
- Has HOA: Yes
- HOA fee: $100 monthly
- HOA name: Susan
- HOA phone: 407-788-2953
Location
- Region: Apopka
Financial & listing details
- Price per square foot: $303/sqft
- Tax assessed value: $120,000
- Annual tax amount: $1,553
- Date on market: 6/28/2024
- Cumulative days on market: 516 days
- Listing terms: Cash,Conventional,Lease Option,Lease Purchase,Owner May Carry
- Ownership: Fee Simple
- Total actual rent: 0
- Electric utility on property: Yes
- Road surface type: Paved, Asphalt
Price history
| Date | Event | Price |
|---|---|---|
| 12/9/2025 | Sold | $800,000$303/sqft |
Source:  Stellar MLS #O6219097 Report a problem Stellar MLS #O6219097 Report a problem | ||
| 11/26/2025 | Pending sale | $800,000$303/sqft |
Source: Stellar MLS #O6219097 Report a problem | ||
| 11/20/2025 | Listing removed | $3,750$1/sqft |
Source: Zillow Rentals Report a problem | ||
| 9/4/2025 | Listed for rent | $3,750$1/sqft |
Source: Zillow Rentals Report a problem | ||
| 2/12/2025 | Price change | $800,000-3%$303/sqft |
Source: Stellar MLS #O6219097 Report a problem | ||
| 6/28/2024 | Listed for sale | $825,000+614.3%$312/sqft |
Source: Stellar MLS #O6219097 Report a problem | ||
| 8/1/2022 | Sold | $115,500$44/sqft |
Source: Public Record Report a problem | ||
Public tax history
| Year | Property taxes | Tax assessment |
|---|---|---|
| 2024 | $1,865 +20% | $104,500 +10% |
| 2023 | $1,554 +46.6% | $95,000 +88.4% |
| 2022 | $1,060 +5% | $50,421 +10% |
| 2021 | $1,010 +2.4% | $45,837 +10% |
| 2020 | $986 +2.4% | $41,670 +10% |
| 2019 | $964 +10% | $37,882 +10% |
| 2018 | $876 | $34,438 -54.1% |
| 2017 | $876 +2.7% | $75,000 +7.1% |
| 2016 | $853 +4.7% | $70,000 |
| 2015 | $815 +1.1% | $70,000 |
| 2014 | $806 | $70,000 |
Find assessor info on the county website
Neighborhood: 32712
Nearby homes
- $443,6004 bd4 ba2.6k sqft547 Sanctuary Golf Pl, Apopka, FL 32712Off Market

- $120,000-- bd-- ba-- sqft563 Sanctuary Golf Pl, Apopka, FL 32712Off Market
- $799,9005 bd4 ba3.2k sqft539 Sanctuary Golf Pl, Apopka, FL 32712New Construction
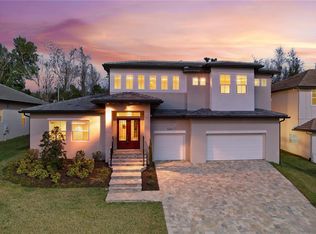
- $120,000-- bd-- ba-- sqft571 Sanctuary Golf Pl, Apopka, FL 32712Off Market
- $100-- bd-- ba-- sqft564 Sanctuary Golf Pl, Apopka, FL 32712Off Market
- $859,9006 bd4 ba3.4k sqft531 Sanctuary Golf Pl, Apopka, FL 32712New Construction
- $120,0000.258 Acres579 Sanctuary Golf Pl, Apopka, FL 32712Off Market
- $124,0000.29 Acres572 Sanctuary Golf Pl, Apopka, FL 32712Sold
Nearby schools
GreatSchools rating
- 5/10Dream Lake Elementary SchoolGrades: PK-5Distance: 1.3 mi
- 5/10Apopka Middle SchoolGrades: 6-8Distance: 1.5 mi
- 4/10Apopka High SchoolGrades: 9-12Distance: 0.7 mi
Schools provided by the listing agent
- Elementary: Dream Lake Elem
- Middle: Apopka Middle
- High: Apopka High
Source: Stellar MLS. This data may not be complete. We recommend contacting the local school district to confirm school assignments for this home.
Get a cash offer in 3 minutes
Find out how much your home could sell for in as little as 3 minutes with a no-obligation cash offer.
Estimated market value
$807,600
Get a cash offer in 3 minutes
Find out how much your home could sell for in as little as 3 minutes with a no-obligation cash offer.
Estimated market value
$807,600
- Florida
- Orange County
- Apopka
- 32712
- 555 Sanctuary Golf Pl
Nearby cities
Nearby neighborhoods
Nearby zip codes
Other Apopka Topics
