Virtually Staged. Tucked away on an elevated homesite with peaceful views and no rear neighbors, this custom-built home by Beck Custom Homes offers a level of privacy and craftsmanship that’s becoming harder to find in Central Florida. Featuring 5 bedrooms, 4 bathrooms, and 3,274 square feet of thoughtfully designed living space, this home stands out from the moment you arrive. Its elevated position creates a sense of openness and separation, giving you both space and serenity in a way most homes simply can’t offer. Inside, natural light fills the main living areas, highlighting a layout designed for both everyday comfort and effortless entertaining. The kitchen flows seamlessly into the living space, making it ideal for hosting or staying connected with family and guests. Large windows and sliding doors draw your attention outward—where the true lifestyle of this home comes to life. Step onto the covered lanai and take in the private, scenic backdrop. With no direct rear neighbors, this space becomes your personal retreat—perfect for morning coffee, evening unwinding, or weekend gatherings. The primary suite offers a peaceful escape with generous space and comfort, while the additional bedrooms provide flexibility for guests, a home office, or multi-generational living. Located within the established Sanctuary community, you’ll enjoy convenient access to major roadways, shopping, dining, and everything Central Florida has to offer—while still coming home to a quiet, tucked-away setting. If you’ve been searching for a home that offers privacy, elevation, custom craftsmanship, and space… this is one you don’t want to miss.
New construction
$799,900
539 SANCTUARY GOLF PLACE, APOPKA, FL 32712
5beds
3,274sqft
Single Family Residence
Built in 2025
10,205 Square Feet Lot
$-- Zestimate®
$244/sqft
$158/mo HOA
What's special
- 236 days
- 144
- 13
Zillow last checked:
Listing updated:
Listed by:
Todd Schroth, PA 407-641-2808,
EXP REALTY LLC 407-641-2808
Source: Stellar MLS,MLS#: O6373529 Originating MLS: Orlando Regional
Originating MLS: Orlando Regional
Facts & features
Interior
Bedrooms & bathrooms
- Bedrooms: 5
- Bathrooms: 4
- Full bathrooms: 3
- 1/2 bathrooms: 1
Primary bedroom
- Features: Walk-In Closet(s)
- Level: First
- Area: 225.06 Square Feet
- Dimensions: 18.6x12.1
Bedroom 2
- Features: Jack & Jill Bathroom, Built-in Closet
- Level: First
- Area: 146.05 Square Feet
- Dimensions: 12.7x11.5
Bedroom 3
- Features: Jack & Jill Bathroom, Built-in Closet
- Level: First
- Area: 122.1 Square Feet
- Dimensions: 11x11.1
Bedroom 4
- Features: Built-in Closet
- Level: Second
- Area: 158.03 Square Feet
- Dimensions: 11.2x14.11
Bedroom 5
- Features: Walk-In Closet(s)
- Level: Second
- Area: 160.5 Square Feet
- Dimensions: 10.7x15
Foyer
- Level: First
- Area: 40.48 Square Feet
- Dimensions: 8.8x4.6
Kitchen
- Level: First
- Area: 220.8 Square Feet
- Dimensions: 11.5x19.2
Laundry
- Level: First
- Area: 76.22 Square Feet
- Dimensions: 7.4x10.3
Living room
- Level: First
- Area: 380.16 Square Feet
- Dimensions: 19.8x19.2
Loft
- Level: Second
- Area: 144.1 Square Feet
- Dimensions: 11x13.1
Office
- Level: First
- Area: 129.71 Square Feet
- Dimensions: 11.9x10.9
Heating
- Central, Electric
Cooling
- Central Air
Appliances
- Included: Dishwasher, Disposal, Electric Water Heater, Microwave, Range, Range Hood, Refrigerator
- Laundry: Electric Dryer Hookup, Inside, Laundry Room, Washer Hookup
Features
- Ceiling Fan(s), Crown Molding, Eating Space In Kitchen, High Ceilings, Kitchen/Family Room Combo, Living Room/Dining Room Combo, Open Floorplan, Primary Bedroom Main Floor, Solid Surface Counters, Split Bedroom, Thermostat, Walk-In Closet(s)
- Flooring: Carpet, Luxury Vinyl, Porcelain Tile
- Doors: French Doors, Sliding Doors
- Has fireplace: No
Interior area
- Total structure area: 4,264
- Total interior livable area: 3,274 sqft
Video & virtual tour
Property
Parking
- Total spaces: 3
- Parking features: Garage - Attached
- Attached garage spaces: 3
Features
- Levels: Two
- Stories: 2
- Patio & porch: Covered
- Exterior features: Irrigation System, Lighting, Rain Gutters, Sidewalk
Lot
- Size: 10,205 Square Feet
Details
- Parcel number: 332028825700190
- Zoning: RMF
- Special conditions: None
Construction
Type & style
- Home type: SingleFamily
- Property subtype: Single Family Residence
Materials
- Block, Stucco, Wood Frame
- Foundation: Slab, Stem Wall
- Roof: Concrete,Tile
Condition
- Completed
- New construction: Yes
- Year built: 2025
Details
- Builder name: Beck Custom Homes, LLC
Utilities & green energy
- Sewer: Public Sewer
- Water: Public
- Utilities for property: BB/HS Internet Available, Cable Available, Electricity Connected, Phone Available, Public, Sewer Connected, Sprinkler Meter, Street Lights, Water Connected
Community & HOA
Community
- Features: Deed Restrictions, Gated Community - No Guard, Park, Playground, Sidewalks
- Pet fee: $0 monthly
- Subdivision: SANCTUARY GOLF ESTATES
HOA
- Has HOA: Yes
- HOA fee: $158 monthly
- HOA name: Sanctuary Golf Estates, HOA
- HOA phone: 407-788-6700
Location
- Region: Apopka
Financial & listing details
- Price per square foot: $244/sqft
- Tax assessed value: $120,000
- Annual tax amount: $1,405
- Date on market: 1/15/2026
- Cumulative days on market: 338 days
- Listing terms: Cash,Conventional,FHA,Owner May Carry,VA Loan
- Ownership: Fee Simple
- Total actual rent: 0
- Electric utility on property: Yes
- Road surface type: Paved
Estimated market value
Not available
Estimated sales range
Not available
Not available
Price history
| Date | Event | Price |
|---|---|---|
| 4/21/2026 | Price change | $799,900-2.4%$244/sqft |
Source: eXp Realty #O6373529 Report a problem | ||
| 1/15/2026 | Listed for sale | $819,9000%$250/sqft |
Source: eXp Realty #O6373529 Report a problem | ||
| 1/15/2026 | Listing removed | $820,000$250/sqft |
Source:  Stellar MLS #O6326073 Report a problem Stellar MLS #O6326073 Report a problem | ||
| 12/8/2025 | Price change | $820,000+3.1%$250/sqft |
Source: Stellar MLS #O6326073 Report a problem | ||
| 8/12/2025 | Listed for sale | $795,500+511.9%$243/sqft |
Source: Stellar MLS #O6326073 Report a problem | ||
| 8/28/2023 | Listing removed | -- |
Source: Stellar MLS #O6026745 Report a problem | ||
| 7/28/2022 | Price change | $130,000+7.4%$40/sqft |
Source: Stellar MLS #O6026745 Report a problem | ||
| 7/5/2022 | Pending sale | $121,000$37/sqft |
Source: Stellar MLS #O6026745 Report a problem | ||
| 6/16/2022 | Listing removed | -- |
Source: Stellar MLS #O6026745 Report a problem | ||
| 5/18/2022 | Pending sale | $121,000$37/sqft |
Source: Stellar MLS #O6026745 Report a problem | ||
| 5/18/2022 | Listed for sale | $121,000$37/sqft |
Source: Stellar MLS #O6026745 Report a problem | ||
Public tax history
| Year | Property taxes | Tax assessment |
|---|---|---|
| 2024 | $1,405 +21.7% | $61,009 +10% |
| 2023 | $1,155 +8.9% | $55,463 +10% |
| 2022 | $1,060 +5% | $50,421 +10% |
| 2021 | $1,010 +2.4% | $45,837 +10% |
| 2020 | $986 +2.4% | $41,670 +10% |
| 2019 | $964 +10% | $37,882 +10% |
| 2018 | $876 | $34,438 -54.1% |
| 2017 | $876 +2.7% | $75,000 +7.1% |
| 2016 | $853 +4.7% | $70,000 |
| 2015 | $815 +1.1% | $70,000 |
| 2014 | $806 | $70,000 |
Find assessor info on the county website
Monthly payment
Est. payment
Payment breakdown
Explore the cost of this home by adjusting the details. Changes won't be saved.Climate risks
Neighborhood: 32712
Nearby schools
Schools provided by the listing agent
- Elementary: Dream Lake Elem
- Middle: Apopka Middle
- High: Apopka High
Source: Stellar MLS. This data may not be complete. We recommend contacting the local school district to confirm school assignments for this home.
- $859,9006 bd4 ba3.4k sqft531 Sanctuary Golf Pl, Apopka, FL 32712New Construction

- $449,8004 bd4 ba2.6k sqft547 Sanctuary Golf Pl, Apopka, FL 32712Off Market

- $899,9007 bd5 ba3.5k sqft523 Sanctuary Golf Pl, Apopka, FL 32712New Construction

- $795,0004 bd4 ba2.6k sqft555 Sanctuary Golf Pl, Apopka, FL 32712For Sale

Similar homes
- $859,9006 bd4 ba3.4k sqft531 SANCTUARY GOLF PLACE, APOPKA, FL 32712New Construction
 MLS ID #O6373532, Todd Schroth, PA, EXP REALTY LLC. Stellar MLS
 - $734,5004 bd3 ba3.2k sqft2985 WATER CLOVER COURT, APOPKA, FL 32712New Construction
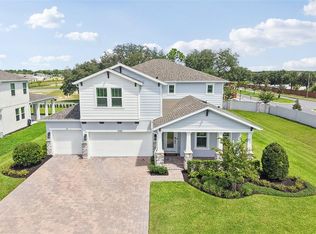 MLS ID #O6438017, Jenny Wemert, WEMERT GROUP REALTY LLC. Stellar MLS
 - $629,0004 bd3 ba2.4k sqft1937 HIDDEN PINE LANE, APOPKA, FL 32712For Sale
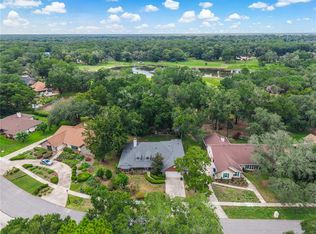 MLS ID #O6427341, Adam Allegroe, EXP REALTY LLC. Stellar MLS
 - $799,9004 bd3 ba3.4k sqft4526 CLAIRE ROSE COURT, MOUNT DORA, FL 32757For Sale
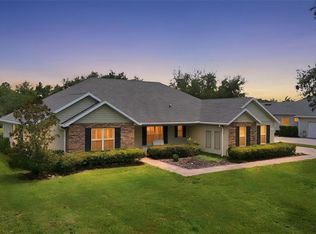 MLS ID #G5114739, Leslie Hanson Rotarius, HANSON REAL ESTATE GROUP, INC.. Stellar MLS
 - $799,0004 bd3 ba2.5k sqft25874 CROSSINGS BLUFF LANE, SORRENTO, FL 32776For SaleMLS ID #O6436113, Dominick Florio, RE/MAX TOWN & COUNTRY REALTY. Stellar MLS
- $409,9004 bd2 ba1.9k sqft808 WHITE IVEY COURT, APOPKA, FL 32712For SaleMLS ID #O6390321, Adriana Fasano, BROKER HUB REALTY GROUP LLC. Stellar MLS
- $599,9005 bd4 ba2.9k sqft15 E LAUREL STREET, APOPKA, FL 32703New ConstructionMLS ID #O6404138, Roseli Pereira, IDEAL REALTY GLOBAL. Stellar MLS
- $849,9004 bd4 ba3.5k sqft1272 PATTERSON TERRACE, LAKE MARY, FL 32746For SaleMLS ID #O6439166, Channi Sodhi, UNITED REAL ESTATE PREFERRED. Stellar MLS
- $599,9004 bd5 ba2.8k sqft1224 WATERVIEW RIDGE CIRCLE, APOPKA, FL 32703For SaleMLS ID #G5114628, DJ Wilson, Jr., FLORIDA REAL ESTATE CENTER LLC. Stellar MLS
- $664,9004 bd4 ba2.7k sqft734 CREEPING FIG STREET, APOPKA, FL 32703For SaleMLS ID #O6387411, John Silva, JOHN SILVA REALTY & ASSOCIATES. Stellar MLS
- $875,0005 bd4 ba3.3k sqft5897 SIERRA CROWN STREET, MOUNT DORA, FL 32757For SaleMLS ID #G5110682, Sierra Pereira, LPT REALTY, LLC. Stellar MLS
- $649,0005 bd4 ba3.3k sqft4937 GOLDEN ZENITH WAY, MOUNT DORA, FL 32757For SaleMLS ID #G5116610, Deborah Zimmer, WATSON REALTY CORP. Stellar MLS
- $819,9006 bd4 ba3.7k sqft5729 RUE GALILEE LANE, SANFORD, FL 32771For SaleMLS ID #O6412285, Sanjeev Malik, EXP REALTY LLC. Stellar MLS
- $649,0004 bd3 ba2.5k sqft1484 STONECLIFF DRIVE, APOPKA, FL 32703New ConstructionStellar MLS
- $839,0005 bd3 ba3.5k sqft12513 SCARLETT SAGE COURT, WINTER GARDEN, FL 34787For SaleMLS ID #O6393138, Noah Araujo, KARDOSH REALTY. Stellar MLS
- $699,0004 bd3 ba2.7k sqft5173 FOOTHILLS PRESERVE LOOP, MOUNT DORA, FL 32757For SaleMLS ID #O6425364, Ken Pozek, REAL BROKER, LLC. Stellar MLS
- $880,0005 bd4 ba3.2k sqft663 CHARRICE PLACE, SANFORD, FL 32771For SaleMLS ID #S5151705, Lisa Grinceri, KELLER WILLIAMS REALTY AT THE LAKES. Stellar MLS
- $579,9004 bd3 ba2.5k sqft1744 RIDER RAIN LANE, APOPKA, FL 32703For SaleMLS ID #S5153173, Vivian Santiago, FLORIDA REALTY TEAM OF CENTRAL. Stellar MLS
- $789,0004 bd4 ba3k sqft14321 WABASSO LOOP, WINTER GARDEN, FL 34787For SaleMLS ID #S5145413, Ana Pagotto, LPT REALTY, LLC. Stellar MLS
- $800,0005 bd4 ba4.2k sqft15173 WILLOW RIDGE DRIVE, MONTVERDE, FL 34756For SaleMLS ID #O6434755, Karen Albright, OPENDOOR BROKERAGE LLC. Stellar MLS
