Welcome to 1224 Waterview Ridge Circle in Apopka in the gated Lakeside community, where modern luxury, privacy, and flexibility come together in a beautifully designed, nearly new home. Offering 4 bedrooms and an en suite bathroom with every bedroom, plus a guest bathroom and approximately 2,890 square feet, with a 3 car garage this spacious residence delivers the feel of new construction without the wait. A standout feature is the home’s exceptional bedroom layout, with private or conveniently connected bathroom access that creates an en-suite feel and added privacy for family members and guests. The primary suite is a true retreat, featuring a spa-inspired bath with dual vanities, an oversized walk-in shower and a generous walk-in closet. The open-concept living area is filled with natural light and flows beautifully into the gourmet kitchen, complete with stainless-steel appliances, abundant cabinetry, sleek countertops, a large center island, spacious pantry and wine refrigerator. The additional flex/den space can easily function as a home office, formal dining room, media room, playroom or fitness space, allowing the home to adapt to your lifestyle. Outside, enjoy a covered lanai and backyard, plus the convenience of a 3-car garage. The pocket sliding doors that open up for indoor outdoor living are an entertainer's dream. And with a home this new, buyers can enjoy the peace of mind that comes with modern construction and a newer roof, rather than immediately facing the big-ticket replacement concerns that often accompany an older Florida home. The location is another major selling point. Apopka continues to experience tremendous growth, including the nearby Wyld Oaks mixed-use development at SR 429 and West Kelly Park Road. Wyld Oaks is planned as a major live-work-play destination with approximately 300,000 square feet of retail and restaurant space, thousands of residences, an AdventHealth ER medical campus, medical office space, hotel, outdoor entertainment and recreation. Modern, spacious, flexible and positioned in one of Apopka’s exciting growth corridors, this is a home designed for both today and what’s coming next. Schedule your private showing and experience 1224 Waterview Ridge Circle for yourself.
For sale
$589,000
1224 WATERVIEW RIDGE CIRCLE, APOPKA, FL 32703
4beds
2,890sqft
Single Family Residence
Built in 2022
8,099 Square Feet Lot
$583,000 Zestimate®
$204/sqft
$132/mo HOA
What's special
Large center islandGuest bathroomSleek countertopsSpacious pantryCovered lanai and backyardWine refrigeratorOversized walk-in shower
- 2 days
- 202
- 10
Likely to sell faster than
Zillow last checked:
Listing updated:
Listed by:
Denise Richards 347-581-1177,
ADVANCED AGE REALTY, INC. 407-862-6262
Source: Stellar MLS,MLS#: O6457189 Originating MLS: Orlando Regional
Facts & features
Interior
Bedrooms & bathrooms
- Bedrooms: 4
- Bathrooms: 5
- Full bathrooms: 4
- 1/2 bathrooms: 1
Rooms
- Room types: Bonus Room, Family Room, Florida Room, Great Room, Utility Room
Primary bedroom
- Features: Walk-In Closet(s)
- Level: First
- Area: 270 Square Feet
- Dimensions: 18x15
Bedroom 2
- Features: Built-in Closet
- Level: First
- Area: 143 Square Feet
- Dimensions: 13x11
Bedroom 3
- Features: Built-in Closet
- Level: First
- Area: 163.2 Square Feet
- Dimensions: 13.6x12
Bedroom 4
- Features: Built-in Closet
- Level: First
- Area: 182 Square Feet
- Dimensions: 14x13
Den
- Level: First
- Area: 195 Square Feet
- Dimensions: 15x13
Great room
- Level: First
- Area: 361 Square Feet
- Dimensions: 19x19
Kitchen
- Level: First
- Area: 209 Square Feet
- Dimensions: 19x11
Heating
- Central
Cooling
- Central Air
Appliances
- Included: Dishwasher, Exhaust Fan, Microwave, Refrigerator, Wine Refrigerator
- Laundry: Laundry Room
Features
- Primary Bedroom Main Floor
- Flooring: Carpet, Ceramic Tile
- Doors: Sliding Doors, Sliding Doors
- Has fireplace: No
Interior area
- Total structure area: 2,890
- Total interior livable area: 2,890 sqft
Video & virtual tour
Property
Parking
- Total spaces: 3
- Parking features: Driveway, Garage Door Opener
- Attached garage spaces: 3
- Has uncovered spaces: Yes
Features
- Levels: One
- Stories: 1
- Exterior features: Irrigation System, Private Yard, Sidewalk
- Fencing: Fenced,Vinyl
- Waterfront features: Lake
Lot
- Size: 8,099 Square Feet
Details
- Parcel number: 082128484001170
- Zoning: PD
- Special conditions: None
Construction
Type & style
- Home type: SingleFamily
- Property subtype: Single Family Residence
Materials
- Block
- Foundation: Block, Slab
- Roof: Shingle
Condition
- Completed
- New construction: No
- Year built: 2022
Details
- Builder model: St Croix
- Builder name: Taylor Morrison
Utilities & green energy
- Sewer: Public Sewer
- Water: Public
- Utilities for property: Cable Available, Electricity Available, Natural Gas Available, Phone Available, Public, Sewer Available, Street Lights, Water Available
Community & HOA
Community
- Features: Lake, Gated Community - No Guard, Playground, Pool, Sidewalks
- Pet fee: $0 monthly
- Subdivision: LAKESIDE PH I AMD 2 A RE
HOA
- Has HOA: Yes
- Amenities included: Gated, Pool
- Services included: Community Pool, Pool Maintenance
- HOA fee: $132 monthly
- HOA name: Sentry management. Paula Butler
- HOA phone: 407-788-6700
Location
- Region: Apopka
Financial & listing details
- Price per square foot: $204/sqft
- Tax assessed value: $460,193
- Annual tax amount: $7,704
- Date on market: 11/13/2026
- Cumulative days on market: 99 days
- Listing terms: Cash,Conventional,FHA,VA Loan
- Ownership: Fee Simple
- Total actual rent: 0
- Electric utility on property: Yes
- Road surface type: Paved
Estimated market value
$583,000
$554,000 - $612,000
$3,639/mo
Price history
| Date | Event | Price |
|---|---|---|
| 11/14/2026 | Listed for sale | $589,000-1.8%$204/sqft |
Source:  Stellar MLS #O6457189 Report a problem | ||
| 10/14/2026 | Listing removed | $599,900$208/sqft |
Source: Stellar MLS #G5114628 Report a problem | ||
| 9/30/2026 | Listed for sale | $599,900$208/sqft |
Source: Stellar MLS #G5114628 Report a problem | ||
| 9/23/2026 | Listing removed | $599,900$208/sqft |
Source: Stellar MLS #G5114628 Report a problem | ||
| 9/8/2026 | Price change | $599,900-4%$208/sqft |
Source: Stellar MLS #G5114628 Report a problem | ||
| 7/3/2026 | Listed for sale | $625,000$216/sqft |
Source: Stellar MLS #G5114628 Report a problem | ||
| 10/11/2024 | Listing removed | $2,945$1/sqft |
Source: Zillow Rentals Report a problem | ||
| 9/17/2024 | Price change | $2,945-13.4%$1/sqft |
Source: Zillow Rentals Report a problem | ||
| 9/9/2024 | Listed for rent | $3,400$1/sqft |
Source: Zillow Rentals Report a problem | ||
| 8/29/2024 | Listing removed | $3,400$1/sqft |
Source: Zillow Rentals Report a problem | ||
| 8/16/2024 | Price change | $3,400+3%$1/sqft |
Source: Zillow Rentals Report a problem | ||
| 7/11/2024 | Listed for rent | $3,300-2.9%$1/sqft |
Source: Zillow Rentals Report a problem | ||
| 7/10/2024 | Listing removed | -- |
Source: Zillow Rentals Report a problem | ||
| 6/19/2024 | Listed for rent | $3,400$1/sqft |
Source: Zillow Rentals Report a problem | ||
| 6/19/2024 | Listing removed | -- |
Source: Zillow Rentals Report a problem | ||
| 4/24/2024 | Price change | $3,400-15%$1/sqft |
Source: Zillow Rentals Report a problem | ||
| 3/19/2024 | Listed for rent | $4,000$1/sqft |
Source: Zillow Rentals Report a problem | ||
Public tax history
| Year | Property taxes | Tax assessment |
|---|---|---|
| 2024 | $7,506 +10.5% | $460,193 +6.8% |
| 2023 | $6,793 +611.8% | $430,916 +618.2% |
| 2022 | $954 -21.2% | $60,000 -20% |
| 2021 | $1,211 +87.2% | $75,000 +87.5% |
| 2020 | $647 +99.8% | $40,000 +100% |
| 2019 | $324 | $20,000 |
Find assessor info on the county website
Monthly payment
Est. payment
Payment breakdown
Explore the cost of this home by adjusting the details. Changes won't be saved.Climate risks
Neighborhood: 32703
Nearby schools
Schools provided by the listing agent
- Elementary: Apopka Elem
- Middle: Wolf Lake Middle
- High: Apopka High
Source: Stellar MLS. This data may not be complete. We recommend contacting the local school district to confirm school assignments for this home.
- $551,400-- bd-- ba3.1k sqft1218 Waterview Ridge Cir, Apopka, FL 32703Off Market
- $546,200-- bd-- ba3.3k sqft1230 Waterview Ridge Cir, Apopka, FL 32703Off Market
- $562,000-- bd-- ba3.3k sqft1236 Waterview Ridge Cir, Apopka, FL 32703Off Market
- $526,900-- bd-- ba3.1k sqft1212 Waterview Ridge Cir, Apopka, FL 32703Off Market
Similar homes
- $485,0004 bd3 ba2.4k sqft1151 LAKESIDE ESTATES DRIVE, APOPKA, FL 32703For Sale

 MLS ID #O6419037, Lee Bennett, EXP REALTY LLC. Stellar MLS
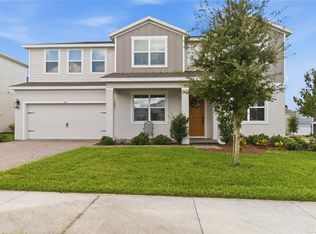
- $699,0004 bd4 ba3.5k sqft749 CURLY LOCKS LOOP, APOPKA, FL 32703For Sale
 MLS ID #O6449852, David Bollet, REDFIN CORPORATION. Stellar MLS
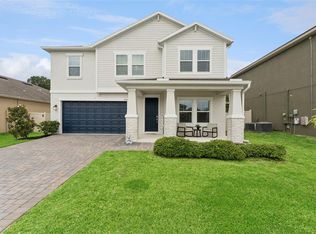
- $549,9004 bd3 ba2.9k sqft1855 BLACK MAPLE PLACE, OCOEE, FL 34761For Sale
 MLS ID #O6412779, Melissa Hastings, METROPOLIS R.E. SOLUTIONS, LLC. Stellar MLS
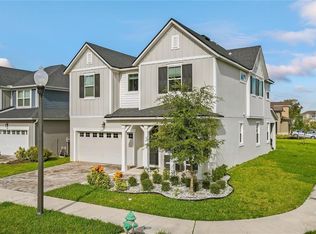
- $585,0005 bd4 ba2.7k sqft3107 STONEGATE DRIVE, OCOEE, FL 34761For Sale
 MLS ID #O6409801, Maria Gonzalez Ortiz, INTERNATIONAL PROFESSIONAL REALTY INC. Stellar MLS
- $479,0004 bd3 ba2.4k sqft4203 ROCK HILL LOOP, APOPKA, FL 32712For SaleMLS ID #G5113855, Jim Boyer, ARROWSMITH REALTY, INC. Stellar MLS
- $474,9003 bd3 ba2.1k sqft5924 PAXTON COURT, APOPKA, FL 32703For SaleMLS ID #O6428648, Zureki Zakhour, LOKATION. Stellar MLS
- $485,0004 bd3 ba2.6k sqft3975 GREAT SMOKEY WAY, APOPKA, FL 32712For SaleMLS ID #O6441592, Daniel Rodriguez, NEW HEIGHTS REALTY GROUP. Stellar MLS
- $574,9004 bd3 ba1.9k sqft632 TUSKAWILLA POINT LANE, WINTER SPRINGS, FL 32708For SaleMLS ID #TB8554337, Ingrid Jimenez Calvo, AXEN REALTY LLC. Stellar MLS
- $619,0005 bd4 ba3.3k sqft4937 GOLDEN ZENITH WAY, MOUNT DORA, FL 32757For SaleMLS ID #G5116610, Deborah Zimmer, WATSON REALTY CORP. Stellar MLS
- $579,9994 bd4 ba2.9k sqft4480 LIONS GATE AVE AVENUE, CLERMONT, FL 34711For SaleMLS ID #O6449711, Manzurul Haque, LINART REALTY, LLC. Stellar MLS
- $615,0004 bd3 ba2.4k sqft17186 HICKORY WIND DRIVE, CLERMONT, FL 34711For SaleMLS ID #O6396522, Lauren Kuharske, KELLY PRICE & COMPANY LLC. Stellar MLS
- $620,0004 bd4 ba2.7k sqft1526 EQUINOX CIRCLE, SANFORD, FL 32771For SaleMLS ID #O6439039, James Clark, CENTURY 21 ALTON CLARK. Stellar MLS
- $618,8885 bd4 ba3.1k sqft4417 LIONS GATE AVENUE, CLERMONT, FL 34711For SaleMLS ID #O6451776, Kathleen Hereford, KELLER WILLIAMS ADVANTAGE III. Stellar MLS
- $528,9004 bd4 ba2.8k sqft3987 MEANDERING BAY DRIVE, APOPKA, FL 32712For SaleMLS ID #S5157114, Rickler Lopez, MY REALTY GROUP, LLC.. Stellar MLS
- $495,0005 bd5 ba3.6k sqft4008 MEANDERING BAY DRIVE, APOPKA, FL 32712For SaleMLS ID #O6388292, Chris Creegan, CREEGAN GROUP. Stellar MLS
- $569,9004 bd4 ba2.8k sqft2591 SEAGIRT WAY, CLERMONT, FL 34711For SaleMLS ID #S5152086, Emy Aguilar Moreno, META ONE REALTY GROUP LLC. Stellar MLS
- $549,9004 bd2 ba2.3k sqft2081 MALBEC COURT, MINNEOLA, FL 34715For SaleMLS ID #O6438483, Amanda Susin Nora, KARDOSH REALTY. Stellar MLS
- $609,0004 bd3 ba2.3k sqft2045 SUWANNEE BANKS STREET, CLERMONT, FL 34711For SaleMLS ID #O6376347, Poliana De Souza, WRA BUSINESS & REAL ESTATE. Stellar MLS
- $629,9003 bd2 ba2.2k sqft14230 SUNRIDGE BOULEVARD, WINTER GARDEN, FL 34787For SaleMLS ID #O6450563, Lou Forges, VALIANT REALTY GROUP LLC. Stellar MLS
- $640,0004 bd3 ba2.4k sqft14246 CREEKBED CIRCLE, WINTER GARDEN, FL 34787For SaleMLS ID #O6409378, Solon Potenciano Silva, LEGACY PLUS REALTY. Stellar MLS
