Attention Buyer's when you elect to use Seller’s preferred lender, the lender will contribute 3% toward Buyer’s allowable closing costs and/or concessions, subject to lender guidelines and loan program requirements. Stunning 5-Bedroom, 4-Bath Home with Exceptional Upgrades. Every detail of this 2 year old home has been carefully curated, creating a truly one-of-a-kind property that goes far beyond builder grade. Designed for both entertaining and everyday living, this home features an open floor plan, soaring ceilings, and a chef’s dream kitchen complete with a large island, walk-in pantry, abundant cabinetry, and quartz countertops. The interior laundry room offers additional cabinetry and plenty of counter space for convenient folding and organization. The spacious primary suite features direct access to the screened-in lanai. The luxurious en-suite bath includes dual sinks, quartz counter tops, a large soaking tub, a spacious walk-in closet, and an oversized shower with smart controls that display water temperature and water usage. Also located on the main floor are three additional bedrooms with generous closets and two additional bathrooms. Upstairs, you’ll find the fifth bedroom and fourth bathroom, offering endless possibilities for a guest suite, home office, media room, game room, or private retreat. Additional features include a 5-ton HVAC system with three zones, whole-home air purification system, smart garage doors, smart front door, and smart lighting—all controllable through an app, tankless gas water heater, gas range and dryer, exterior motion-activated cameras, a screened-in lanai, fenced backyard, 1/3 acre fenced backyard and gutters. There is so much to appreciate in this exceptional home that you truly need to schedule a private showing to experience all of the upgrades and thoughtful details for yourself. Conveniently located just a short drive from downtown Mount Dora and State Road 429, providing an easy commute to Orlando and the area's world-famous theme parks. This is a home where quality, comfort, technology, and thoughtful design come together. Schedule your showing today!
For sale
Price increase: $20K (10/4)
$649,000
4937 GOLDEN ZENITH WAY, MOUNT DORA, FL 32757
5beds
3,321sqft
Single Family Residence
Built in 2024
0.35 Acres Lot
$642,800 Zestimate®
$195/sqft
$94/mo HOA
What's special
Large islandScreened-in lanaiQuartz countertopsExterior motion-activated camerasOpen floor planSoaring ceilingsLarge soaking tub
- 49 days
- 317
- 32
Zillow last checked:
Listing updated:
Listed by:
Deborah Zimmer 352-536-6530,
WATSON REALTY CORP 352-536-6530
Source: Stellar MLS,MLS#: G5116610 Originating MLS: Lake and Sumter
Originating MLS: Lake and Sumter
Facts & features
Interior
Bedrooms & bathrooms
- Bedrooms: 5
- Bathrooms: 4
- Full bathrooms: 4
Rooms
- Room types: Den/Library/Office, Florida Room, Dining Room, Utility Room
Primary bedroom
- Features: Walk-In Closet(s)
- Level: First
- Area: 255 Square Feet
- Dimensions: 17x15
Bedroom 2
- Features: Built-in Closet
- Level: First
- Area: 144 Square Feet
- Dimensions: 12x12
Bedroom 3
- Features: Built-in Closet
- Level: First
- Area: 143 Square Feet
- Dimensions: 11x13
Bedroom 4
- Features: Built-in Closet
- Level: First
- Area: 144 Square Feet
- Dimensions: 12x12
Bedroom 5
- Features: Built-in Closet
- Level: Second
- Width: 15 Feet
Dining room
- Level: First
- Area: 156 Square Feet
- Dimensions: 12x13
Kitchen
- Level: First
Living room
- Level: First
- Area: 520 Square Feet
- Dimensions: 26x20
Office
- Level: First
- Area: 144 Square Feet
- Dimensions: 12x12
Heating
- Central, Zoned
Cooling
- Central Air, Zoned
Appliances
- Included: Dishwasher, Disposal, Gas Water Heater, Ice Maker, Microwave, Range, Tankless Water Heater
- Laundry: Inside, Laundry Room
Features
- Built-in Features, Ceiling Fan(s), High Ceilings, Open Floorplan, Primary Bedroom Main Floor, Smart Home, Split Bedroom, Stone Counters, Thermostat, Walk-In Closet(s)
- Flooring: Carpet, Ceramic Tile, Luxury Vinyl
- Doors: Sliding Doors
- Has fireplace: No
Interior area
- Total structure area: 4,294
- Total interior livable area: 3,321 sqft
Property
Parking
- Total spaces: 3
- Parking features: Driveway, Garage Door Opener
- Attached garage spaces: 3
- Has uncovered spaces: Yes
Features
- Levels: Two
- Stories: 2
- Patio & porch: Covered, Front Porch, Screened
- Exterior features: Irrigation System, Private Yard, Rain Gutters, Sidewalk
- Fencing: Vinyl
Lot
- Size: 0.35 Acres
- Residential vegetation: Fruit Trees
Details
- Parcel number: 272009049000340
- Zoning: P-D
- Special conditions: None
Construction
Type & style
- Home type: SingleFamily
- Architectural style: Florida
- Property subtype: Single Family Residence
Materials
- Stone, Stucco
- Foundation: Slab
- Roof: Shingle
Condition
- New construction: No
- Year built: 2024
Utilities & green energy
- Sewer: Public Sewer
- Water: Public
- Utilities for property: Electricity Connected, Water Connected
Community & HOA
Community
- Features: Community Mailbox, Deed Restrictions, Playground, Sidewalks
- Security: Security System, Smoke Detector(s)
- Pet fee: $0 monthly
- Subdivision: BARGROVE PHASE 1
HOA
- Has HOA: Yes
- Amenities included: Park, Playground
- Services included: Maintenance Grounds, Recreational Facilities
- HOA fee: $94 monthly
- HOA name: Tony Sponheimer
- HOA phone: 352-364-5374
Location
- Region: Mount Dora
Financial & listing details
- Price per square foot: $195/sqft
- Annual tax amount: $9,177
- Date on market: 8/19/2026
- Cumulative days on market: 50 days
- Listing terms: Cash,Conventional,FHA,VA Loan
- Ownership: Fee Simple
- Total actual rent: 0
- Electric utility on property: Yes
- Road surface type: Paved
Estimated market value
$642,800
$611,000 - $675,000
$3,981/mo
Price history
| Date | Event | Price |
|---|---|---|
| 10/4/2026 | Price change | $649,000+3.2%$195/sqft |
Source:  Stellar MLS #G5116610 Report a problem Stellar MLS #G5116610 Report a problem | ||
| 9/18/2026 | Price change | $629,000-1.6%$189/sqft |
Source: Stellar MLS #G5116610 Report a problem | ||
| 9/9/2026 | Price change | $639,000-1.5%$192/sqft |
Source: Stellar MLS #G5116610 Report a problem | ||
| 8/26/2026 | Price change | $649,000-1.5%$195/sqft |
Source: Stellar MLS #G5116610 Report a problem | ||
| 8/19/2026 | Listed for sale | $659,000+5.4%$198/sqft |
Source: Stellar MLS #G5116610 Report a problem | ||
| 11/3/2023 | Listing removed | -- |
Source:  Landsea Holdings Corp. Report a problem Landsea Holdings Corp. Report a problem | ||
| 10/28/2023 | Price change | $624,990+2.5%$188/sqft |
Source: Landsea Holdings Corp. Report a problem | ||
| 10/3/2023 | Listed for sale | $609,990$184/sqft |
Source: Landsea Holdings Corp. Report a problem | ||
Public tax history
Tax history is unavailable.
Monthly payment
Est. payment
Payment breakdown
Explore the cost of this home by adjusting the details. Changes won't be saved.Climate risks
Neighborhood: 32757
Nearby schools
Schools provided by the listing agent
- Elementary: Zellwood Elem
- Middle: Wolf Lake Middle
- High: Apopka High
Source: Stellar MLS. This data may not be complete. We recommend contacting the local school district to confirm school assignments for this home.
- $75,000-- bd-- ba-- sqft4943 Golden Zenith Way, Mount Dora, FL 32757Off Market
- $575,0005 bd4 ba2.8k sqft4931 Golden Zenith Way, Mount Dora, FL 32757Sold
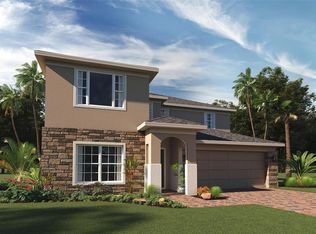
- $649,0306 bd5 ba4.6k sqft4949 Golden Zenith Way, Mount Dora, FL 32757Sold

- $75,000-- bd-- ba-- sqft4925 Golden Zenith Way, Mount Dora, FL 32757Off Market
Similar homes
- $699,0004 bd3 ba2.9k sqft6100 SIERRA CROWN STREET, MOUNT DORA, FL 32757For Sale
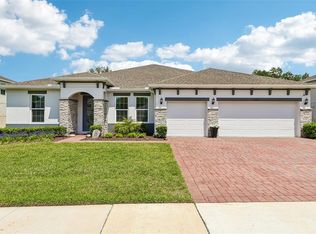
 MLS ID #O6402676, Jenny Wemert, WEMERT GROUP REALTY LLC. Stellar MLS
 - $699,0004 bd3 ba2.7k sqft5173 FOOTHILLS PRESERVE LOOP, MOUNT DORA, FL 32757For Sale
 MLS ID #O6425364, Ken Pozek, REAL BROKER, LLC. Stellar MLS
 - $570,0004 bd3 ba2.6k sqft6061 CLAYSTONE WAY, MOUNT DORA, FL 32757For Sale
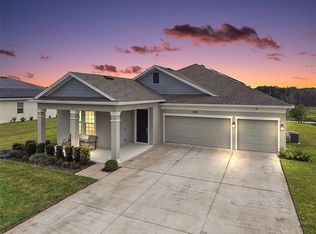 MLS ID #G5117811, Michele Lowe, DAVE LOWE REALTY, INC.. Stellar MLS
 - $689,0004 bd4 ba2.9k sqft5269 FOOTHILLS PRESERVE LOOP, MOUNT DORA, FL 32757For Sale
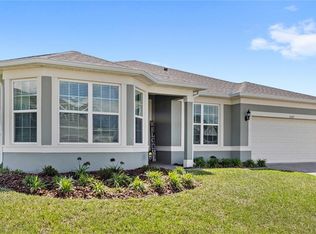 MLS ID #O6403376, Ken Pozek, REAL BROKER, LLC. Stellar MLS
 - $534,9005 bd3 ba2.6k sqft5710 ALENLON WAY, MOUNT DORA, FL 32757For SaleMLS ID #G5114313, Darlene Miller, CHARLES RUTENBERG REALTY ORLANDO. Stellar MLS
- $875,0005 bd4 ba3.3k sqft5897 SIERRA CROWN STREET, MOUNT DORA, FL 32757For SaleMLS ID #G5110682, Sierra Pereira, LPT REALTY, LLC. Stellar MLS
- $499,9004 bd3 ba2.3k sqft2340 SIRENA LANE, MOUNT DORA, FL 32757For SaleMLS ID #G5114795, Joanne Levy, BHHS FLORIDA REALTY. Stellar MLS
- $462,0004 bd4 ba2.7k sqft1481 KEMPAS ROAD, MOUNT DORA, FL 32757For SaleMLS ID #O6424312, Tiphany Weeks, DIAMOND REAL ESTATE GROUP. Stellar MLS
- $429,9004 bd2 ba1.8k sqft1211 DORA PARC LANE, MOUNT DORA, FL 32757For SaleMLS ID #S5156820, Jose Aguilar Colina, LA ROSA REALTY KISSIMMEE. Stellar MLS
- $499,0003 bd2 ba2.1k sqft8220 BRIDGEPORT BAY CIRCLE, MOUNT DORA, FL 32757For SaleMLS ID #G5114836, Scott McFadden, ERA GRIZZARD REAL ESTATE. Stellar MLS
- $475,0004 bd3 ba2.4k sqft2463 NATOMA BOULEVARD, MOUNT DORA, FL 32757For SaleMLS ID #O6427258, Shelly Johnson, EPIQUE REALTY INC.. Stellar MLS
- $597,0004 bd4 ba3.1k sqft3894 CAPITAL REEF WAY, APOPKA, FL 32712For SaleMLS ID #G5113112, Awilda Lopez, WHEATLEY REALTY GROUP. Stellar MLS
- $870,0004 bd3 ba2.7k sqft3055 ISOLA BELLA BOULEVARD, MOUNT DORA, FL 32757For SaleMLS ID #NS1087972, Michelle Alban, COLLADO REAL ESTATE. Stellar MLS
- $699,5005 bd3 ba3.1k sqft2415 SANTA VISTA LOOP, APOPKA, FL 32703For SaleMLS ID #O6441107, Solon Potenciano Silva, LEGACY PLUS REALTY. Stellar MLS
- $638,9904 bd4 ba3.2k sqft10484 SPRING LAKE DRIVE, CLERMONT, FL 34711For SaleMLS ID #O6440289, Edlira Clevenger, PA, EXP REALTY LLC. Stellar MLS
- $640,0004 bd3 ba2.6k sqft1750 STANDING ROCK CIRCLE, WINTER GARDEN, FL 34787For SaleMLS ID #S5156172, Ariel Vargas, EXP REALTY LLC. Stellar MLS
- $725,0004 bd3 ba3.2k sqft2985 WATER CLOVER COURT, APOPKA, FL 32712New ConstructionMLS ID #O6438017, Jenny Wemert, WEMERT GROUP REALTY LLC. Stellar MLS
- $609,9005 bd3 ba2.8k sqft16548 ARROWHEAD TRAIL, CLERMONT, FL 34711For SaleMLS ID #O6437842, Ahmad Hassan, PA, COMPASS FLORIDA LLC. Stellar MLS
- $649,9004 bd4 ba2.8k sqft2017 BOSS HEWETT STREET, OAKLAND, FL 34787For SaleMLS ID #O6402045, Peter Biskup, CHARLES RUTENBERG REALTY ORLANDO. Stellar MLS
- $690,0005 bd4 ba2.5k sqft417 SWITCHGRASS LOOP, MINNEOLA, FL 34715New ConstructionMLS ID #O6446632, Monica Gallo, MS LAND & BUILDING LLC. Stellar MLS
