Virtually Staged. New construction without the wait! This never-lived-in Easley model in the gated community of Foothills Preserve offers 4 bedrooms, 3 bathrooms, nearly 2,800 square feet, and over $180,000 in upgrades! Situated on one of the largest premium homesites in the community, this home features a 3-car extended garage, premium tile flooring throughout, tray ceilings, 8-foot doors, and a stunning 15-foot pocket sliding glass door that opens to the screened lanai for true indoor-outdoor living. The gourmet kitchen is complete with upgraded stainless steel appliances, 5-burner gas cooktop, wall oven with air fryer/convection, Silestone quartz countertops, upgraded cabinetry, and a large island overlooking the great room. The owner's suite includes a zero-entry rain shower, while additional upgrades including whole-house surge protection, water softener, tankless water heater, smart home technology, pre-plumbing for an outdoor kitchen, and pre-wiring for a future pool and security system. The home has been professionally inspected, with all builder warranty repairs completed and comes with a transferable Pulte Builder Warranty included. Enjoy all the benefits of a brand-new home without the build time, design appointments, or added upgrade costs. All of these features without compromising on location! Foothills Preserve is a gated community with amenities including a community pool and a playground, and it is all just minutes from Downtown Mount Dora. Located off of Stoneybrook Hills Parkway, there is a Publix located minutes from the entrance of the community. Living in this community, you will also enjoy quick access to the 429 Expressway, putting Downtown Orlando, Disney, and Orlando International Airport within a 45-minute drive. Call today to schedule a private tour.
For sale
$699,000
5173 FOOTHILLS PRESERVE LOOP, MOUNT DORA, FL 32757
4beds
2,743sqft
:
Get pre-qualified$4,834/mo
Single Family Residence
Built in 2024
0.42 Acres Lot
$-- Zestimate®
$255/sqft
$245/mo HOA
What's special
Gated communityScreened lanaiSilestone quartz countertopsCommunity poolGourmet kitchenPremium tile flooring throughoutTray ceilings
- 7 hours |
- 35 |
- 5 |
Zillow last checked:
Listing updated:
Listed by:
Ken Pozek 407-813-2773,
REAL BROKER, LLC 855-450-0442,
Bree Huschke 407-492-5636,
REAL BROKER, LLC
Source: Stellar MLS,MLS#: O6425364 Originating MLS: Orlando Regional
Originating MLS: Orlando Regional
Facts & features
Interior
Bedrooms & bathrooms
- Bedrooms: 4
- Bathrooms: 3
- Full bathrooms: 3
Heating
- Central
Cooling
- Central Air
Appliances
- Included: Oven, Dishwasher, Dryer, Microwave, Range Hood, Refrigerator, Washer
- Laundry: Laundry Room
Features
- Ceiling Fan(s), Eating Space In Kitchen, Open Floorplan, Split Bedroom, Tray Ceiling(s), Walk-In Closet(s)
- Flooring: Tile
- Doors: Sliding Doors
- Has fireplace: No
Interior area
- Total structure area: 3,810
- Total interior livable area: 2,743 sqft
Video & virtual tour
Property
Parking
- Total spaces: 3
- Parking features: Garage - Attached
- Attached garage spaces: 3
Features
- Levels: One
- Stories: 1
- Exterior features: Lighting, Sidewalk
Lot
- Size: 0.42 Acres
Details
- Parcel number: 102027279000220
- Zoning: P-D
- Special conditions: None
Construction
Type & style
- Home type: SingleFamily
- Property subtype: Single Family Residence
Materials
- Block, Stucco
- Foundation: Slab
- Roof: Shingle
Condition
- New construction: No
- Year built: 2024
Utilities & green energy
- Sewer: Public Sewer
- Water: Public
- Utilities for property: Public
Community & HOA
Community
- Features: Playground, Pool, Sidewalks
- Pet fee: $0 monthly
- Subdivision: FOOTHILLS/MOUNT DORA PH 4-1A/1
HOA
- Has HOA: Yes
- HOA fee: $245 monthly
- HOA name: Triad Association Management
Location
- Region: Mount Dora
Financial & listing details
- Price per square foot: $255/sqft
- Annual tax amount: $9,214
- Date on market: 7/27/2026
- Listing terms: Cash,Conventional,FHA,VA Loan
- Ownership: Fee Simple
- Total actual rent: 0
- Road surface type: Paved
Estimated market value
Not available
Estimated sales range
Not available
Not available
Price history
| Date | Event | Price |
|---|---|---|
| 7/27/2026 | Listed for sale | $699,000$255/sqft |
Source:  Stellar MLS #O6425364 Report a problem Stellar MLS #O6425364 Report a problem | ||
Public tax history
Tax history is unavailable.
Monthly payment
Est. payment
Payment breakdown
Explore the cost of this home by adjusting the details. Changes won't be saved.Climate risks
Neighborhood: 32757
Nearby schools
GreatSchools rating
- 5/10Zellwood Elementary SchoolGrades: PK-5Distance: 2.7 mi
- 6/10Wolf Lake Middle SchoolGrades: 6-8Distance: 5.1 mi
- 4/10Apopka High SchoolGrades: 9-12Distance: 7.6 mi
Schools provided by the listing agent
- Elementary: Zellwood Elem
- Middle: Wolf Lake Middle
- High: Apopka High
Source: Stellar MLS. This data may not be complete. We recommend contacting the local school district to confirm school assignments for this home.
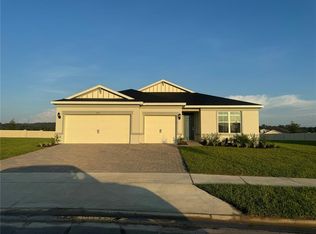
- $546,0504 bd3 ba2.2k sqft5227 Foothills Preserve Loop, Mount Dora, FL 32757Sold
- $625,200-- bd-- ba2.9k sqft5155 Fluorite Dr, Mount Dora, FL 32757Off Market
- $362,700-- bd-- ba1.7k sqft5143 Tanzanite Dr, Mount Dora, FL 32757Off Market
- $394,800-- bd-- ba2k sqft5149 Tanzanite Dr, Mount Dora, FL 32757Off Market
- $524,4603 bd3 ba2.2k sqft5190 Foothills Preserve Loop, Mount Dora, FL 32757Sold
- $393,000-- bd-- ba2k sqft5137 Tanzanite Dr, Mount Dora, FL 32757Off Market
- $421,5004 bd3 ba2.1k sqft5155 Tanzanite Dr, Mount Dora, FL 32757Off Market
- $560,500-- bd-- ba2.6k sqft5151 Fluorite Dr, Mount Dora, FL 32757Off Market
A local agent can set up tours, give advice and negotiate with sellers.
Similar homes
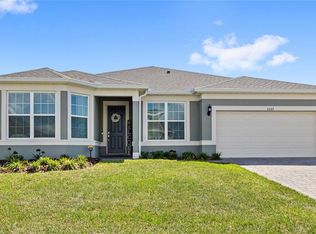
- $699,0004 bd4 ba2.9k sqft5269 FOOTHILLS PRESERVE LOOP, MOUNT DORA, FL 32757For Sale
 MLS ID #O6403376, Ken Pozek, REAL BROKER, LLC. Stellar MLS
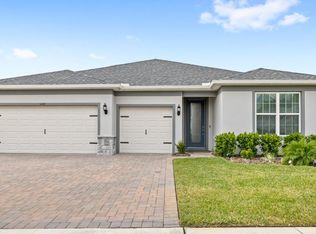
 - $689,0004 bd3 ba2.6k sqft5148 FOOTHILLS PRESERVE LOOP, MOUNT DORA, FL 32757For Sale
 MLS ID #O6373754, Ken Pozek, REAL BROKER, LLC. Stellar MLS
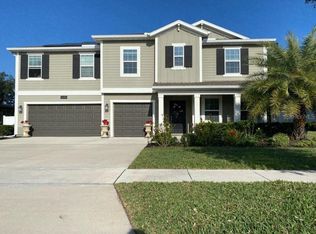
 - $685,0005 bd4 ba3.4k sqft5686 ALENLON WAY, MOUNT DORA, FL 32757For Sale
 MLS ID #G5105258, Andrew Nolan, DAVE LOWE REALTY, INC.. Stellar MLS
 - $625,0005 bd4 ba3.2k sqft5125 TANZANITE DRIVE, MOUNT DORA, FL 32757For Sale
 MLS ID #G5108678, Tony Stanley, OPTIMA ONE REALTY, INC.. Stellar MLS
 - $664,0204 bd3 ba2.7k sqft5243 HANDSOME HILLS DRIVE, MOUNT DORA, FL 32757New ConstructionStellar MLS
- $664,9005 bd3 ba3.6k sqft4764 COPPOLA DRIVE, MOUNT DORA, FL 32757For SaleMLS ID #O6374107, Edson Nunes, DALTON WADE INC. Stellar MLS
- $651,4104 bd3 ba2.7k sqft5237 HANDSOME HILLS DRIVE, MOUNT DORA, FL 32757New ConstructionStellar MLS
- $549,0005 bd3 ba2.6k sqft5710 ALENLON WAY, MOUNT DORA, FL 32757For SaleMLS ID #G5114313, Darlene Miller, CHARLES RUTENBERG REALTY ORLANDO. Stellar MLS
- $677,3505 bd5 ba3.4k sqft5249 HANDSOME HILLS DRIVE, MOUNT DORA, FL 32757New ConstructionStellar MLS
- $585,0005 bd4 ba3.2k sqft5352 RED CORAL CIRCLE, MOUNT DORA, FL 32757For SaleMLS ID #O6412848, Ken Pozek, REAL BROKER, LLC. Stellar MLS
- $515,0005 bd3 ba2.8k sqft5215 TANZANITE DRIVE, MOUNT DORA, FL 32757For SaleMLS ID #O6419971, Ariel Vargas, EXP REALTY LLC. Stellar MLS
- $680,9905 bd3 ba3k sqft5078 NORTHERN DOVE AVENUE, MOUNT DORA, FL 32757New ConstructionMLS ID #O6402273, Stephen Wood, RISEWELL HOMES FLORIDA LLC. Stellar MLS
- from $580,9903 bd3 ba2.6k sqftEasley Plan, Foothills Preserve, Mount Dora, FL 32757New ConstructionPulte
- $679,0004 bd4 ba3.8k sqft21632 HIDDEN CREEK, MOUNT DORA, FL 32757For SaleMLS ID #A4673135, Moe Mossa, SAVVY AVENUE, LLC. Stellar MLS
- $565,0004 bd3 ba2.9k sqft6114 TREMAYNE DRIVE, MOUNT DORA, FL 32757For SaleMLS ID #G5107905, Patrick Shores, COLDWELL BANKER VANGUARD LIFESTYLE REALTY. Stellar MLS
- $549,9005 bd3 ba2.8k sqft5526 LIMESTONE STREET, MOUNT DORA, FL 32757For SaleMLS ID #O6401960, Casman Heath, CHARLES RUTENBERG REALTY ORLANDO. Stellar MLS
- $599,0004 bd2 ba2k sqft5006 RISHLEY RUN WAY, MOUNT DORA, FL 32757For SaleMLS ID #G5113222, Jeanne Thomas, PA, ERA GRIZZARD REAL ESTATE. Stellar MLS
- $449,9003 bd3 ba2.5k sqft5828 PUZO PLACE, MOUNT DORA, FL 32757For SaleMLS ID #G5115236, Michele Lowe, DAVE LOWE REALTY, INC.. Stellar MLS
- from $659,9905 bd4 ba3.5k sqftSerena Plan, Foothills Preserve, Mount Dora, FL 32757New ConstructionPulte
- $484,0004 bd3 ba2.4k sqft5269 ROYCE DRIVE, MOUNT DORA, FL 32757For SaleMLS ID #G5109316, Kimberly Largey, HANSON REAL ESTATE GROUP, INC.. Stellar MLS
