Under contract-accepting backup offers. Virtually Staged. Room to live, room to entertain, and room to enjoy the Florida lifestyle - this beautifully maintained 4-bedroom, 3-bath home in Dora Estates offers 3,444 square feet of thoughtfully designed living space on just over one acre in one of Mount Dora's most desirable locations. Arrive beneath a canopy of majestic oaks draped with Spanish moss before making your way up the paver driveway to the welcoming covered front porch. From the moment you enter, soaring ceilings, abundant natural light, plantation shutters throughout, crown molding, and an open-concept design create a warm and inviting atmosphere. The spacious living room is anchored by a propane fireplace framed by custom built-in shelving, creating a beautiful focal point while seamlessly connecting to the heart of the home. Designed for both everyday living and entertaining, the kitchen features a large island with storage and a prep sink, custom cabinetry, stainless steel appliances, built-in oven and microwave, gas cooktop with stainless vent hood, and generous workspace. Just beyond the kitchen, an impressive built-in serving buffet with extensive cabinetry provides exceptional space for entertaining, coffee service, meal preparation, or additional storage. A separate dining room offers the perfect setting for everyday meals, holiday celebrations, or entertaining guests. The thoughtfully designed split-bedroom floor plan provides privacy, while the spacious primary suite features crown molding, two oversized walk-in closets, dual vanities, a generously sized walk-in shower, and a private water closet. The laundry room includes built-in cabinetry for additional storage and organization. One of the home's standout features is the enclosed Florida room, beautifully finished with shiplap accents and equipped with its own mini-split HVAC system, creating comfortable year-round living space with peaceful views of the backyard. Step outside to the additional paver patio, already plumbed for propane, making it an ideal location for grilling, outdoor dining, or a future outdoor kitchen. Set on just over one acre, the property offers room to relax, entertain, or create the outdoor space you've always envisioned. Additional highlights include a 3-car garage, plantation shutters throughout, crown molding in the living room, kitchen, and primary suite, a whole-house water filtration system, extensive storage, and thoughtful finishes throughout. Located in the desirable Dora Estates community, this home offers a peaceful setting just minutes from Trimble Park, where you can enjoy boat ramps with access to the Harris Chain of Lakes, walking trails, fishing, camping, picnic areas, and beautiful lakefront views. Historic downtown Mount Dora is also nearby, offering boutique shopping, local restaurants, waterfront parks, art galleries, farmers markets, and the festivals that have made Mount Dora one of Central Florida's most beloved destinations. Convenient access to major highways, shopping, dining, medical facilities, and Orlando completes the package.
Under contract
$799,900
4526 CLAIRE ROSE COURT, MOUNT DORA, FL 32757
4beds
3,444sqft
:
Get pre-qualified$5,265/mo
Single Family Residence
Built in 2018
1.03 Acres Lot
$792,900 Zestimate®
$232/sqft
$71/mo HOA
What's special
Thoughtful finishes throughoutAbundant natural lightExtensive storageBuilt-in oven and microwaveCustom cabinetryWelcoming covered front porchSpacious primary suite
- 23 days |
- 637 |
- 53 |
Likely to sell faster than
Zillow last checked:
Listing updated:
Listed by:
Leslie Hanson Rotarius 352-267-7254,
HANSON REAL ESTATE GROUP, INC. 352-383-3772
Source: Stellar MLS,MLS#: G5114739 Originating MLS: Lake and Sumter
Originating MLS: Lake and Sumter
Facts & features
Interior
Bedrooms & bathrooms
- Bedrooms: 4
- Bathrooms: 3
- Full bathrooms: 3
Rooms
- Room types: Great Room, Utility Room
Primary bedroom
- Description: Room6
- Features: Walk-In Closet(s)
- Level: First
- Area: 340 Square Feet
- Dimensions: 20x17
Bedroom 2
- Description: Room8
- Features: Walk-In Closet(s)
- Level: First
- Area: 195 Square Feet
- Dimensions: 15x13
Bedroom 3
- Description: Room9
- Features: Walk-In Closet(s)
- Level: First
- Area: 195 Square Feet
- Dimensions: 15x13
Bedroom 4
- Description: Room10
- Features: En Suite Bathroom, Built-in Closet
- Level: First
- Area: 144 Square Feet
- Dimensions: 12x12
Primary bathroom
- Description: Room7
- Features: Dual Sinks, En Suite Bathroom, Shower No Tub, Water Closet/Priv Toilet, Walk-In Closet(s)
- Level: First
- Area: 220 Square Feet
- Dimensions: 20x11
Balcony porch lanai
- Description: Room11
- Level: First
- Area: 444 Square Feet
- Dimensions: 37x12
Dining room
- Description: Room3
- Level: First
- Area: 143 Square Feet
- Dimensions: 13x11
Foyer
- Description: Room1
- Level: First
- Area: 55 Square Feet
- Dimensions: 5x11
Kitchen
- Description: Room4
- Features: Pantry, Kitchen Island
- Level: First
- Area: 324 Square Feet
- Dimensions: 12x27
Laundry
- Description: Room5
- Level: First
- Area: 66 Square Feet
- Dimensions: 6x11
Living room
- Description: Room2
- Features: Built-In Shelving
- Level: First
- Area: 414 Square Feet
- Dimensions: 18x23
Heating
- Central
Cooling
- Central Air, Ductless
Appliances
- Included: Oven, Convection Oven, Cooktop, Dishwasher, Disposal, Microwave, Refrigerator, Water Filtration System, Water Purifier, Water Softener
- Laundry: Inside, Laundry Room
Features
- Ceiling Fan(s), High Ceilings, Open Floorplan, Primary Bedroom Main Floor, Split Bedroom, Thermostat, Walk-In Closet(s), Wet Bar
- Flooring: Carpet, Luxury Vinyl, Tile
- Doors: Sliding Doors
- Has fireplace: Yes
- Fireplace features: Gas, Living Room
Interior area
- Total structure area: 4,439
- Total interior livable area: 3,444 sqft
Video & virtual tour
Property
Parking
- Total spaces: 3
- Parking features: Driveway, Garage Faces Side
- Attached garage spaces: 3
- Has uncovered spaces: Yes
- Details: Garage Dimensions: 22x32
Features
- Levels: One
- Stories: 1
- Patio & porch: Enclosed, Patio, Rear Porch
- Exterior features: Irrigation System, Rain Gutters
- Fencing: Fenced,Other
Lot
- Size: 1.03 Acres
- Features: In County, Landscaped, Sidewalk
- Residential vegetation: Mature Landscaping
Details
- Parcel number: 272018162100130
- Zoning: R-CE
- Special conditions: None
Construction
Type & style
- Home type: SingleFamily
- Property subtype: Single Family Residence
Materials
- Block, Stucco
- Foundation: Slab
- Roof: Shingle
Condition
- New construction: No
- Year built: 2018
Utilities & green energy
- Sewer: Septic Tank
- Water: Well
- Utilities for property: Electricity Connected, Propane, Street Lights, Water Connected
Community & HOA
Community
- Features: Deed Restrictions
- Security: Smoke Detector(s)
- Pet fee: $0 monthly
- Subdivision: DORA ESTATES
HOA
- Has HOA: Yes
- HOA fee: $71 monthly
- HOA name: Steven Clark
- HOA phone: 615-713-7461
Location
- Region: Mount Dora
Financial & listing details
- Price per square foot: $232/sqft
- Tax assessed value: $686,956
- Annual tax amount: $10,604
- Date on market: 7/8/2026
- Cumulative days on market: 22 days
- Listing terms: Cash,Conventional,FHA,USDA Loan,VA Loan
- Ownership: Fee Simple
- Total actual rent: 0
- Electric utility on property: Yes
- Road surface type: Paved
Estimated market value
$792,900
$753,000 - $833,000
$4,267/mo
Price history
| Date | Event | Price |
|---|---|---|
| 7/14/2026 | Contingent | $799,900$232/sqft |
Source:  Stellar MLS #G5114739 Report a problem Stellar MLS #G5114739 Report a problem | ||
| 7/8/2026 | Listed for sale | $799,900+55.6%$232/sqft |
Source: Stellar MLS #G5114739 Report a problem | ||
| 9/2/2020 | Sold | $514,100+635.5%$149/sqft |
Source: Public Record Report a problem | ||
| 5/14/2018 | Sold | $69,900$20/sqft |
Source: Public Record Report a problem | ||
| 7/17/2017 | Listed for sale | $69,900$20/sqft |
Source: HEART OF FLORIDA REAL ESTATE #O5524566 Report a problem | ||
Public tax history
| Year | Property taxes | Tax assessment |
|---|---|---|
| 2024 | $10,223 +12% | $528,675 +10% |
| 2023 | $9,126 +21.6% | $480,614 +10% |
| 2022 | $7,505 +8.5% | $436,922 +10% |
| 2021 | $6,916 +138.2% | $397,202 +114.7% |
| 2020 | $2,903 +2.2% | $185,041 +2.3% |
| 2019 | $2,840 +168.3% | $180,881 +498% |
| 2018 | $1,058 | $30,250 -56.8% |
| 2017 | $1,058 -1.1% | $70,000 +180% |
| 2016 | $1,070 +52.8% | $25,000 |
| 2015 | $700 +0.6% | $25,000 |
| 2014 | $696 -41.8% | $25,000 -52.3% |
| 2013 | $1,196 -2.2% | $52,386 |
| 2012 | $1,223 -3% | $52,386 -5% |
| 2011 | $1,261 -1% | $55,143 -5% |
| 2010 | $1,274 | $58,045 -34.7% |
| 2009 | -- | $88,904 -28% |
| 2008 | $2,310 -5.9% | $123,477 -6.9% |
| 2007 | $2,454 +242% | $132,600 +231.5% |
| 2006 | $717 | $40,000 |
Find assessor info on the county website
Monthly payment
Est. payment
Payment breakdown
Explore the cost of this home by adjusting the details. Changes won't be saved.Climate risks
Neighborhood: 32757
Nearby schools
GreatSchools rating
- 5/10Zellwood Elementary SchoolGrades: PK-5Distance: 2.8 mi
- 6/10Wolf Lake Middle SchoolGrades: 6-8Distance: 6.4 mi
- 4/10Apopka High SchoolGrades: 9-12Distance: 8.3 mi
Schools provided by the listing agent
- Elementary: Zellwood Elem
- Middle: Wolf Lake Middle
- High: Apopka High
Source: Stellar MLS. This data may not be complete. We recommend contacting the local school district to confirm school assignments for this home.
- $757,0004 bd3 ba3.4k sqft4526 N Claire Rose Ct, Mount Dora, FL 32757Off Market
- $1,050,0005 bd4 ba4.2k sqft4520 Claire Rose Ct, Mount Dora, FL 32757For Sale
- $788,4004 bd3 ba3k sqft4532 Claire Rose Ct, Mount Dora, FL 32757Off Market
- $1,209,8004 bd6 ba5k sqft4506 Claire Rose Ct, Mount Dora, FL 32757Off Market
- $776,8741.011 Acres4538 Claire Rose Ct, Mount Dora, FL 32757Off Market
- $831,6001.035 Acres4609 Claire Rose Ct, Mount Dora, FL 32757Off Market
- $864,6005 bd4 ba3.6k sqft4544 Claire Rose Ct, Mount Dora, FL 32757Off Market
- $1,040,1004 bd5 ba4.8k sqft4519 Claire Rose Ct, Mount Dora, FL 32757Off Market
A local agent can set up tours, give advice and negotiate with sellers.
Similar homes
- $699,0004 bd4 ba3.3k sqft1276 DORA PARC LANE, MOUNT DORA, FL 32757For Sale
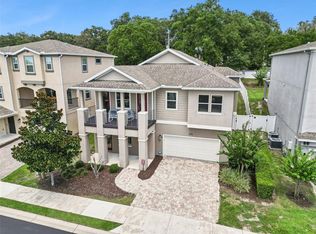
 MLS ID #O6422208, Kristin Mazza, KELLER WILLIAMS HERITAGE REALTY. Stellar MLS
 - $715,0004 bd3 ba2.9k sqft6100 SIERRA CROWN STREET, MOUNT DORA, FL 32757For Sale
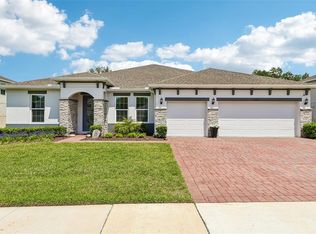 MLS ID #O6402676, Jenny Wemert, WEMERT GROUP REALTY LLC. Stellar MLS
 - $685,0004 bd3 ba3.1k sqft8237 BRIDGEPORT BAY CIRCLE, MOUNT DORA, FL 32757For Sale
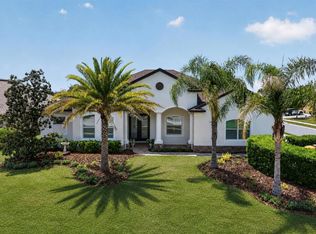 MLS ID #G5112496, Alessandro DiMare, COAST TO COAST REAL ESTATE PRO. Stellar MLS
 - $625,0004 bd3 ba2.5k sqft1450 HILLTOP DRIVE, MOUNT DORA, FL 32757For Sale
 MLS ID #O6393142, Hank Paxson, CREEGAN GROUP. Stellar MLS
 - $899,0005 bd4 ba3.3k sqft5897 SIERRA CROWN STREET, MOUNT DORA, FL 32757For SaleMLS ID #G5110682, Sierra Pereira, LPT REALTY, LLC. Stellar MLS
- $830,0005 bd3 ba3.7k sqft32345 WOLFS TRAIL, SORRENTO, FL 32776For SaleMLS ID #O6386487, Carmelo Nuccio, RE/MAX EXCLUSIVE COLLECTION. Stellar MLS
- $850,0005 bd3 ba3.2k sqft637 GRASSY STONE DRIVE, WINTER GARDEN, FL 34787For SaleMLS ID #O6427944, Erica Diaz, HOMEVEST REALTY. Stellar MLS
- $734,5004 bd3 ba3.2k sqft2985 WATER CLOVER COURT, APOPKA, FL 32712New ConstructionMLS ID #O6410610, Ken Pozek, REAL BROKER, LLC. Stellar MLS
- $599,9004 bd3 ba3.1k sqft597 SAND WEDGE LOOP, APOPKA, FL 32712For SaleMLS ID #O6413410, Christalea Sherry-Maltby, EXP REALTY LLC. Stellar MLS
- $1,125,0004 bd3 ba3.6k sqft9616 SAN FERNANDO COURT, HOWEY IN THE HILLS, FL 34737For SaleMLS ID #G5115579, Julio Villarroel LLC, OLYMPUS EXECUTIVE REALTY INC. Stellar MLS
- $588,8003 bd3 ba2.3k sqft1990 WALLINGFORD LOOP, MOUNT DORA, FL 32757For SaleMLS ID #G5108039, Angie Cable, PA, EXP REALTY LLC. Stellar MLS
- $799,0004 bd4 ba3k sqft14321 WABASSO LOOP, WINTER GARDEN, FL 34787For SaleMLS ID #S5145413, Ana Pagotto, LPT REALTY, LLC. Stellar MLS
- $730,0005 bd4 ba4.1k sqft1383 WATERVIEW RIDGE CIRCLE, APOPKA, FL 32703For SaleMLS ID #O6404583, Tiphany Weeks, DIAMOND REAL ESTATE GROUP. Stellar MLS
- $799,0004 bd3 ba2.5k sqft12825 BRUNELLO CIRCLE, CLERMONT, FL 34711For SaleMLS ID #G5113283, Misty GUYRE, CHARLES RUTENBERG REALTY ORLANDO. Stellar MLS
- $519,9003 bd2 ba2k sqft8707 PROVIDENCE CT, MOUNT DORA, FL 32757For SaleMLS ID #G5114956, Jody Parks, WATSON REALTY CORP. Stellar MLS
- $799,9004 bd4 ba2.7k sqft39654 GROVE HEIGHTS, LADY LAKE, FL 32159For SaleMLS ID #G5111005, Mark Dyer, BLACK TIE REALTY, INC.. Stellar MLS
- $796,0005 bd3 ba3.5k sqft1970 STANDING ROCK CIRCLE, OAKLAND, FL 34787For SaleMLS ID #O6361226, Jenny Wemert, WEMERT GROUP REALTY LLC. Stellar MLS
- $825,0003 bd4 ba2.9k sqft1837 MOORINGS COURT, CLERMONT, FL 34711For SaleMLS ID #O6407605, Jennifer Coon, LAKESIDE REALTY WINDERMERE INC. Stellar MLS
- $840,0004 bd4 ba2.9k sqft15702 VETTA DRIVE, BELLA COLLINA, FL 34756For SaleMLS ID #G5114741, Dawn Roffey, BELLA COLLINA REAL ESTATE CO. Stellar MLS
- $725,0004 bd3 ba3.1k sqft4209 FOXHOUND DRIVE, CLERMONT, FL 34711For SaleMLS ID #O6420695, Daniel Betancourt, EXP REALTY LLC. Stellar MLS
