Under contract-accepting backup offers. Welcome to 4520 Claire Rose Court, nestled in the exclusive Dora Estates—where elegance, privacy, and lifestyle come together. As you pass through the community’s impressive monument entrance, a picturesque drive lined with a tranquil pond, fountain, and decorative wrought-iron benches sets the tone for what awaits. Tucked at the end of a quiet cul-de-sac, this exceptional residence makes a lasting first impression with its expansive paver driveway, three-car garage, and a grand 30’ x 8’ covered front porch. Step through the ornate double doors into a light-filled foyer, where your eyes are immediately drawn to the formal living room and its stunning French doors framing a breathtaking view of the pool and lush outdoor living space. Designed for both refined entertaining and comfortable living, this home offers an ideal layout with a luxurious downstairs primary suite featuring soaring ceilings, a tray ceiling with crown molding, dual walk-in closets, and a spa-inspired ensuite bath complete with dual sinks, a soaking Jacuzzi tub, and an oversized walk-in shower with rain head and handheld fixtures. The heart of the home is a chef’s dream kitchen, showcasing dual 36” side-by-side Kenmore Elite refrigerators, custom cabinetry with crown molding, a walk-in pantry plus built-in pantry, and high-end appliances including a Jenn-Air 5-burner cooktop, GE Profile microwave, GE Elite oven, and KitchenAid dishwasher. Brand-new fixtures and disposal add modern convenience. Just beyond, the expansive 28’ x 23’ family room—complete with surround sound and plantation shutters—offers the perfect gathering space. The thoughtfully designed floor plan continues with spacious guest bedrooms, well-appointed baths (including convenient pool access), and a functional laundry room with a dedicated wet-dry area. Upstairs, a second primary suite provides a private retreat with generous dimensions, a dry bar, plantation shutters, and a large ensuite bath with walk-in shower and an oversized closet ready for customization. Step outside into your private resort. The covered lanai and screened pool area are designed for year-round enjoyment, featuring dual waterfall features, a heated pool and spa powered by both solar and natural gas, an in-water table for entertaining, and waterproof outdoor speakers. The natural gas firepit creates a warm ambiance, while the outdoor kitchen—complete with brand-new grill, granite countertops, and real stone finishes—elevates every gathering. Recent upgrades throughout the home include new plumbing drains, updated electrical outlets and switches, and modern lighting and fans, ensuring both style and peace of mind. Beyond the home, enjoy the unmatched lifestyle of nearby Mount Dora, known for its charming downtown, boutique shopping, and vibrant dining scene. Favorites include The Goblin Market, Pisces Rising, and 1921 Mount Dora, offering fine dining. Year-round events such as the Mount Dora Arts Festival, Mount Dora Craft Fair, and Mount Dora Christmas Festival.Water enthusiasts will appreciate access to the renowned Harris Chain of Lakes ideal for boating, fishing, and waterfront dining. Cruise through the historic Dora Canal, often called one of the most beautiful waterways in Florida. This is more than a home with the charm of one of Central Florida’s most beloved destinations. Approximately 45 minutes to Orlando Easy access to Walt Disney World, Universal Orlando Resort, and SeaWorld Orlando, Florida’s east coast beaches.
Under contract
$1,050,000
4520 Claire Rose Ct, Mount Dora, FL 32757
5beds
4,279sqft
:
Get pre-qualified$6,965/mo
Single Family Residence
Built in 2007
1.05 Acres Lot
$999,900 Zestimate®
$245/sqft
$71/mo HOA
What's special
Three-car garageSpacious guest bedroomsOversized closetDual waterfall featuresBrand-new fixtures and disposalOrnate double doorsPrivate resort
- 142 days |
- 672 |
- 38 |
Zillow last checked:
Listing updated:
Listed by:
Tom Langmann 321-229-2041,
RE/MAX 200 REALTY 407-629-6330
Source: Stellar MLS,MLS#: O6386341 Originating MLS: Orlando Regional
Originating MLS: Orlando Regional
Facts & features
Interior
Bedrooms & bathrooms
- Bedrooms: 5
- Bathrooms: 4
- Full bathrooms: 4
Rooms
- Room types: Family Room, Dining Room, Living Room
Primary bedroom
- Features: Built-In Shelving, Ceiling Fan(s), Dual Closets
- Level: First
- Area: 374 Square Feet
- Dimensions: 22x17
Other
- Features: Bar, Walk-In Closet(s)
- Level: Second
- Area: 532 Square Feet
- Dimensions: 28x19
Bedroom 3
- Features: Ceiling Fan(s), Walk-In Closet(s)
- Level: First
- Area: 210 Square Feet
- Dimensions: 15x14
Bedroom 4
- Features: Walk-In Closet(s)
- Level: First
- Area: 196 Square Feet
- Dimensions: 14x14
Bedroom 5
- Features: Walk-In Closet(s)
- Level: First
- Area: 289 Square Feet
- Dimensions: 17x17
Primary bathroom
- Features: Bath With Whirlpool, Built-In Shelving, Dual Sinks, En Suite Bathroom, Exhaust Fan, Granite Counters, Makeup/Vanity Space, Multiple Shower Heads, Rain Shower Head, Water Closet/Priv Toilet, Built-in Closet
- Level: First
- Area: 195 Square Feet
- Dimensions: 15x13
Primary bathroom
- Features: En Suite Bathroom, Exhaust Fan, Granite Counters, Shower No Tub, Single Vanity, Walk-In Closet(s)
- Level: Second
- Area: 121 Square Feet
- Dimensions: 11x11
Balcony porch lanai
- Features: Bar, Ceiling Fan(s), Dual Sinks, Granite Counters, Wet Bar
- Level: First
- Area: 875 Square Feet
- Dimensions: 35x25
Dinette
- Level: First
- Area: 143 Square Feet
- Dimensions: 13x11
Dining room
- Level: First
- Area: 192 Square Feet
- Dimensions: 16x12
Family room
- Level: First
- Area: 644 Square Feet
- Dimensions: 28x23
Kitchen
- Features: Pantry, Dual Sinks, Exhaust Fan, Granite Counters, Kitchen Island
- Level: First
- Area: 270 Square Feet
- Dimensions: 18x15
Living room
- Features: Other
- Level: First
- Area: 196 Square Feet
- Dimensions: 14x14
Heating
- Central, Electric
Cooling
- Central Air
Appliances
- Included: Oven, Dishwasher, Disposal, Exhaust Fan, Microwave, Range, Refrigerator, Tankless Water Heater, Water Filtration System
- Laundry: Inside, Laundry Room
Features
- Ceiling Fan(s), Crown Molding, Dry Bar, Eating Space In Kitchen, High Ceilings, L Dining, Open Floorplan, Primary Bedroom Main Floor, PrimaryBedroom Upstairs, Solid Surface Counters, Solid Wood Cabinets, Split Bedroom, Thermostat, Walk-In Closet(s)
- Flooring: Carpet, Ceramic Tile, Epoxy, Hardwood
- Doors: Outdoor Grill, Outdoor Kitchen, Sliding Doors
- Has fireplace: Yes
- Fireplace features: Decorative, Free Standing, Gas, Outside, Stone
Interior area
- Total structure area: 5,853
- Total interior livable area: 4,279 sqft
Video & virtual tour
Property
Parking
- Total spaces: 4
- Parking features: Driveway, Garage Door Opener, Off Street, Oversized, RV Carport
- Attached garage spaces: 3
- Carport spaces: 1
- Covered spaces: 4
- Has uncovered spaces: Yes
Features
- Levels: Two
- Stories: 2
- Patio & porch: Covered, Enclosed, Rear Porch, Screened
- Exterior features: Dog Run, Irrigation System, Lighting, Outdoor Grill, Outdoor Kitchen, Private Entrance, Private Yard, Sidewalk
- Has private pool: Yes
- Pool features: Auto Cleaner, Deck, Fiber Optic Lighting, Gunite, Heated, In Ground, Lighting, Pool Alarm, Salt Water, Screen Enclosure, Self Cleaning, Solar Heat, Tile
- Has spa: Yes
- Spa features: Heated, In Ground
- Has view: Yes
- View description: Pool
Lot
- Size: 1.05 Acres
- Features: Cul-De-Sac, Level, Private, Street Dead-End
- Residential vegetation: Mature Landscaping, Trees/Landscaped
Details
- Additional structures: RV/Boat Storage, Outdoor Kitchen
- Parcel number: 182027162100120
- Zoning: R-CE
- Special conditions: None
Construction
Type & style
- Home type: SingleFamily
- Property subtype: Single Family Residence
Materials
- Block, Stucco
- Foundation: Slab
- Roof: Shingle
Condition
- New construction: No
- Year built: 2007
Utilities & green energy
- Sewer: Septic Tank
- Water: Private, Well
- Utilities for property: BB/HS Internet Available, Cable Available, Electricity Connected, Natural Gas Connected, Private, Underground Utilities, Water Connected
Community & HOA
Community
- Security: Closed Circuit Camera(s), Security System, Security System Leased, Security System Owned
- Pet fee: $0 monthly
- Subdivision: DORA ESTATES
HOA
- Has HOA: Yes
- HOA fee: $71 monthly
- HOA name: Janet Bentkowski
- HOA phone: 914-213-3596
Location
- Region: Mount Dora
Financial & listing details
- Price per square foot: $245/sqft
- Tax assessed value: $837,694
- Annual tax amount: $5,706
- Date on market: 3/4/2026
- Cumulative days on market: 134 days
- Ownership: Fee Simple
- Total actual rent: 0
- Electric utility on property: Yes
- Road surface type: Paved
Estimated market value
$999,900
$950,000 - $1.05M
$5,150/mo
Price history
| Date | Event | Price |
|---|---|---|
| 7/15/2026 | Contingent | $1,050,000$245/sqft |
Source:  Stellar MLS #O6386341 Report a problem Stellar MLS #O6386341 Report a problem | ||
| 3/4/2026 | Listed for sale | $1,050,000+150%$245/sqft |
Source: Stellar MLS #O6386341 Report a problem | ||
| 11/4/2008 | Sold | $420,000$98/sqft |
Source: Public Record Report a problem | ||
Public tax history
| Year | Property taxes | Tax assessment |
|---|---|---|
| 2024 | $5,707 +7.1% | $351,682 +3% |
| 2023 | $5,328 +4.2% | $341,439 +3% |
| 2022 | $5,113 +0.2% | $331,494 +3% |
| 2021 | $5,102 +1.8% | $321,839 +1.4% |
| 2020 | $5,013 +1.6% | $317,395 +2.3% |
| 2019 | $4,936 +1.6% | $310,259 +1.9% |
| 2018 | $4,861 | $304,474 -42.2% |
| 2017 | $4,861 +0.8% | $526,758 +32.6% |
| 2016 | $4,823 +1% | $397,383 -0.1% |
| 2015 | $4,776 -2.5% | $397,742 +5.4% |
| 2014 | $4,897 +1.6% | $377,310 +33.1% |
| 2013 | $4,818 +9.7% | $283,494 +10.6% |
| 2012 | $4,391 -4% | $256,383 -3.8% |
| 2011 | $4,574 -2.2% | $266,641 -5.1% |
| 2010 | $4,677 | $281,089 -51.2% |
| 2009 | -- | $575,762 -19.5% |
| 2008 | $12,253 +367.4% | $715,113 +439.3% |
| 2007 | $2,621 +265.4% | $132,600 +231.5% |
| 2006 | $717 | $40,000 |
Find assessor info on the county website
Monthly payment
Est. payment
Payment breakdown
Explore the cost of this home by adjusting the details. Changes won't be saved.Climate risks
Neighborhood: 32757
Nearby schools
GreatSchools rating
- 5/10Zellwood Elementary SchoolGrades: PK-5Distance: 2.7 mi
- 6/10Wolf Lake Middle SchoolGrades: 6-8Distance: 6.4 mi
- 4/10Apopka High SchoolGrades: 9-12Distance: 8.3 mi
Schools provided by the listing agent
- Elementary: Zellwood Elem
- Middle: Wolf Lake Middle
- High: Apopka High
Source: Stellar MLS. This data may not be complete. We recommend contacting the local school district to confirm school assignments for this home.
- $1,233,2004 bd6 ba5k sqft4506 Claire Rose Ct, Mount Dora, FL 32757Off Market
- $799,9004 bd3 ba3.4k sqft4526 Claire Rose Ct, Mount Dora, FL 32757For Sale
- $746,2004 bd3 ba3.4k sqft4526 N Claire Rose Ct, Mount Dora, FL 32757Off Market
- $791,1004 bd3 ba3k sqft4532 Claire Rose Ct, Mount Dora, FL 32757Off Market
- $100-- bd-- ba-- sqft4500 Claire Rose Ct, Mount Dora, FL 32757Off Market
- $776,8741.011 Acres4538 Claire Rose Ct, Mount Dora, FL 32757Off Market
- $1,051,1004 bd5 ba4.8k sqft4519 Claire Rose Ct, Mount Dora, FL 32757Off Market
- $780,2004 bd3 ba3k sqft4513 Claire Rose Ct, Mount Dora, FL 32757Off Market
Similar homes
- $1,175,0005 bd4 ba4.4k sqft3000 Isola Bella Blvd, Mount Dora, FL 32757For Sale

 MLS ID #O6423699, Sara Noble, OLIVE BRANCH PROPERTIES OF CENTRAL FLORIDA LLC. Stellar MLS
 - $1,280,0005 bd5 ba5.5k sqft1741 Edgewater Dr, Mount Dora, FL 32757For Sale
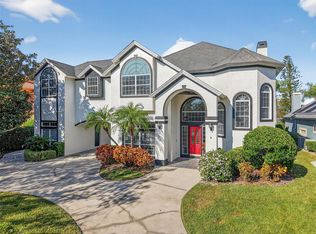 MLS ID #O6400491, Angela Rodriguez, DREAM FINDERS REALTY GROUP CORP. Stellar MLS
 - $1,275,0004 bd5 ba4k sqft580 W 10th Ave, Mount Dora, FL 32757For Sale
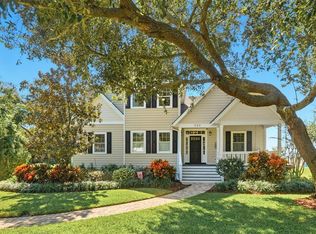 MLS ID #O6358920, Jan Fergerson, PREMIER SOTHEBYS INT'L REALTY. Stellar MLS
 - $565,0004 bd3 ba2.9k sqft6114 Tremayne Dr, Mount Dora, FL 32757For Sale
 MLS ID #G5107905, Patrick Shores, COLDWELL BANKER VANGUARD LIFESTYLE REALTY. Stellar MLS
 - $649,5004 bd3 ba2.5k sqft705 Hilltop Ct, Mount Dora, FL 32757For SaleMLS ID #G5114691, Michele Lowe, DAVE LOWE REALTY, INC.. Stellar MLS
- $1,265,0003 bd3 ba2.9k sqft3001 Isola Bella Blvd, Mount Dora, FL 32757For SaleMLS ID #G5110322, Jo Leen Howe, MORRIS REALTY AND INVESTMENTS. Stellar MLS
- $1,095,0004 bd4 ba3.3k sqft1911 Belford Ct, Maitland, FL 32751For SaleMLS ID #O6409794, Anne Rogers, ANNE ROGERS REALTY GROUP INC. Stellar MLS
- $1,050,0005 bd5 ba3.7k sqft814 Miami Springs Dr, Longwood, FL 32779For SaleMLS ID #O6390329, Nick Vaseloff, PRIMEFIT PROPERTIES LLC. Stellar MLS
- $749,5004 bd3 ba3.1k sqft1760 Edgewater Dr, Mount Dora, FL 32757For SaleMLS ID #G5111131, Tony Jackowitch, DAVE LOWE REALTY, INC.. Stellar MLS
- $815,0004 bd3 ba3.3k sqft15900 Acorn Cir, Tavares, FL 32778For SaleMLS ID #G5113624, Monica McDonald, EXP REALTY LLC. Stellar MLS
- $525,0004 bd3 ba2.3k sqft30337 Gidran Ter, Mount Dora, FL 32757For SaleMLS ID #G5107968, Bryan Nelson, OLYMPUS EXECUTIVE REALTY INC. Stellar MLS
- $685,0004 bd3 ba3.1k sqft8237 Bridgeport Bay Cir, Mount Dora, FL 32757For SaleMLS ID #G5112496, Alessandro DiMare, COAST TO COAST REAL ESTATE PRO. Stellar MLS
- $994,9995 bd5 ba4.3k sqft25551 Hawks Run Ln, Sorrento, FL 32776For SaleMLS ID #O6346583, Hannah Holmes, REALTY HUB. Stellar MLS
- $1,070,0005 bd5 ba4.3k sqft4474 Begonia Ct, Windermere, FL 34786For SaleMLS ID #O6402227, Ranah Nam, SOGO REAL ESTATE SERVICES LLC. Stellar MLS
- $565,0004 bd3 ba2.9k sqft2522 Tree Meadow Loop, Apopka, FL 32712For SaleMLS ID #O6348146, Jenny Wemert, WEMERT GROUP REALTY LLC. Stellar MLS
- $1,199,0004 bd4 ba4.5k sqft17540 Vista Belle Ct, Montverde, FL 34756For SaleMLS ID #G5110958, Theresa Kay, ARELLANO REALTY & INVESTMENTS. Stellar MLS
- $570,0003 bd3 ba2.7k sqft8059 Laurel Ridge Dr, Mount Dora, FL 32757For SaleMLS ID #G5114769, Brandy Lake, LAKE LIFE REALTY. Stellar MLS
- $790,0005 bd4 ba3.9k sqft2425 Parkside Meadow Dr, Apopka, FL 32712For SaleMLS ID #O6411317, Jenny Wemert, WEMERT GROUP REALTY LLC. Stellar MLS
- $535,0003 bd2 ba2.4k sqft7879 Crosswinds Way, Mount Dora, FL 32757For SaleMLS ID #O6412955, Barrett Spray, KELLER WILLIAMS ADVANTAGE REALTY. Stellar MLS
- $875,0003 bd4 ba3.7k sqft20514 Bill Collins Rd, Eustis, FL 32736For SaleMLS ID #G5112461, Stacy Bracewell, ERA GRIZZARD REAL ESTATE. Stellar MLS
