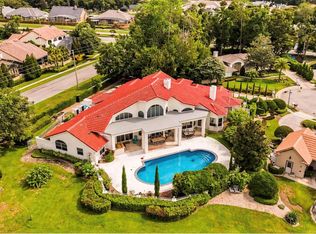
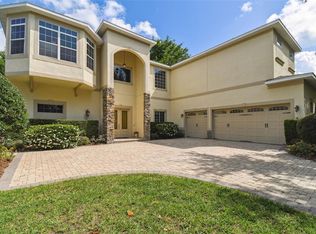
This elegant Mediterranean-inspired one-story residence is in the gated community of Maitland Club overlooking a tranquil pond. A well maintained 4 bedroom, 4 bath Plus home office with recent updates that include a new roof, hot water heater, pool heater, and a re-pipe. The home features a soft neutral interior palette throughout with an elegant formal living room filled with natural light featuring soaring ceilings and a dramatic wall of arched windows and French doors overlooking the outdoor living area. The dining room and home office are just off the entry foyer. The home office offers a warm workspace with hard wood flooring, custom bookcases and cabinetry. This room could be a temporary guest room it features a closet and is adjacent to the pool bath. The kitchen offers generous workspaces with extensive cabinetry, solid surface countertops, a center island, and a breakfast bar overlooking the family room. The open concept includes a planning desk and a casual dining space overlooking the pool. The spacious family room is designed for comfortable everyday living and effortless entertaining, featuring high ceilings, recessed lighting, and a fireplace framed by custom built-in audio-visual cabinetry. An oversized primary suite with a dramatic tray ceiling and expansive sitting area creates a true retreat-like atmosphere with an en-suite attached that features a large double vanity with dressing table, a relaxing garden tub and a large walk-in shower. On the opposite side of the home find three generous sized guest rooms and two full baths, laundry and hall to three car garage. The sparkling pool with tiered entry steps is surrounded by an expansive covered patio offering multiple seating and dining areas, all overlooking a lovely pond. Roof, Garage Floor and Pool heater warranties are available upon request.
Pending
$1,095,000
1911 BELFORD COURT, MAITLAND, FL 32751
4beds
3,314sqft
Single Family Residence
Built in 1995
0.4 Acres Lot
$-- Zestimate®
$330/sqft
$395/mo HOA
What's special
Center islandSolid surface countertopsOverlooking a tranquil pondSoaring ceilingsRelaxing garden tubSoft neutral interior paletteRecessed lighting
- 35 days |
- 360 |
- 8 |
Likely to sell faster than
Zillow last checked:
Listing updated:
Listed by:
Anne Rogers 407-649-4141,
ANNE ROGERS REALTY GROUP INC 407-649-4141
Source: Stellar MLS,MLS#: O6409794 Originating MLS: Orlando Regional
Originating MLS: Orlando Regional
Facts & features
Interior
Bedrooms & bathrooms
- Bedrooms: 4
- Bathrooms: 4
- Full bathrooms: 4
Rooms
- Room types: Den/Library/Office, Family Room, Dining Room, Utility Room
Primary bedroom
- Features: Walk-In Closet(s)
- Level: First
- Area: 360 Square Feet
- Dimensions: 24x15
Bedroom 1
- Features: Walk-In Closet(s)
- Level: First
- Area: 165.41 Square Feet
- Dimensions: 13.9x11.9
Bedroom 2
- Features: Built-in Closet
- Level: First
- Area: 144 Square Feet
- Dimensions: 12x12
Primary bathroom
- Features: Dual Sinks, En Suite Bathroom, Makeup/Vanity Space, Tub with Separate Shower Stall, Water Closet/Priv Toilet, Linen Closet
- Level: First
- Area: 232 Square Feet
- Dimensions: 16x14.5
Bathroom 3
- Features: Walk-In Closet(s)
- Level: First
- Area: 166.6 Square Feet
- Dimensions: 14x11.9
Den
- Features: Built-in Closet
- Level: First
- Area: 168 Square Feet
- Dimensions: 14x12
Dinette
- Level: First
- Area: 89.18 Square Feet
- Dimensions: 9.1x9.8
Dining room
- Level: First
- Area: 177.6 Square Feet
- Dimensions: 14.8x12
Family room
- Features: Built-In Shelving
- Level: First
- Area: 378 Square Feet
- Dimensions: 21x18
Foyer
- Level: First
- Area: 86.1 Square Feet
- Dimensions: 8.2x10.5
Kitchen
- Features: Breakfast Bar, Built-in Features, Pantry, Storage Closet
- Level: First
- Area: 181.98 Square Feet
- Dimensions: 18x10.11
Laundry
- Level: First
- Area: 61.6 Square Feet
- Dimensions: 8x7.7
Living room
- Level: First
- Area: 165 Square Feet
- Dimensions: 15x11
Heating
- Central, Electric
Cooling
- Central Air
Appliances
- Included: Dishwasher, Disposal, Dryer, Electric Water Heater, Microwave, Range, Refrigerator, Washer
- Laundry: Laundry Room
Features
- Built-in Features, Ceiling Fan(s), Crown Molding, Eating Space In Kitchen, High Ceilings, Kitchen/Family Room Combo, Open Floorplan, Primary Bedroom Main Floor, Solid Surface Counters, Solid Wood Cabinets, Split Bedroom, Walk-In Closet(s)
- Flooring: Carpet, Tile, Hardwood
- Windows: Window Treatments
- Has fireplace: Yes
- Fireplace features: Family Room, Gas
Interior area
- Total structure area: 4,482
- Total interior livable area: 3,314 sqft
Video & virtual tour
Property
Parking
- Total spaces: 3
- Parking features: Boat, Circular Driveway, Driveway, Garage Door Opener, Garage Faces Side, Ground Level, Guest
- Attached garage spaces: 3
- Has uncovered spaces: Yes
- Details: Garage Dimensions: 34x26
Features
- Levels: One
- Stories: 1
- Patio & porch: Front Porch, Rear Porch
- Exterior features: Irrigation System, Sidewalk
- Has private pool: Yes
- Pool features: Gunite, Heated, In Ground, Screen Enclosure
- Has spa: Yes
- Spa features: Heated, In Ground
- Has view: Yes
- View description: Water, Pond
- Has water view: Yes
- Water view: Water,Pond
- Waterfront features: Pond
Lot
- Size: 0.4 Acres
- Dimensions: 86 x 167 x 144 x 145
- Features: Cul-De-Sac
- Residential vegetation: Mature Landscaping
Details
- Parcel number: 262129547401030
- Zoning: RSF-2
- Special conditions: None
Construction
Type & style
- Home type: SingleFamily
- Architectural style: Traditional
- Property subtype: Single Family Residence
Materials
- Block, Stucco
- Foundation: Slab
- Roof: Tile
Condition
- Completed
- New construction: No
- Year built: 1995
Utilities & green energy
- Sewer: Public Sewer
- Water: Public
- Utilities for property: Cable Connected, Electricity Connected, Propane, Public, Sewer Connected, Water Connected
Community & HOA
Community
- Features: Gated Community - Guard, Playground, Tennis Court(s)
- Security: Gated Community, Security Gate
- Pet fee: $0 monthly
- Subdivision: MAITLAND CLUB REP
HOA
- Has HOA: Yes
- Amenities included: Basketball Court, Tennis Court(s)
- Services included: 24-Hour Guard, Insurance, Manager, Private Road
- HOA fee: $395 monthly
- HOA name: Joni Raines
Location
- Region: Maitland
Financial & listing details
- Price per square foot: $330/sqft
- Tax assessed value: $817,316
- Annual tax amount: $8,545
- Date on market: 6/15/2026
- Cumulative days on market: 36 days
- Listing terms: Cash,Conventional
- Ownership: Fee Simple
- Total actual rent: 0
- Electric utility on property: Yes
- Road surface type: Paved
Estimated market value
Not available
Estimated sales range
Not available
Not available
Price history
| Date | Event | Price |
|---|---|---|
| 8/1/2026 | Pending sale | $1,095,000$330/sqft |
Source:  Stellar MLS #O6409794 Report a problem Stellar MLS #O6409794 Report a problem | ||
| 7/23/2026 | Listed for sale | $1,095,000-2.7%$330/sqft |
Source: Stellar MLS #O6409794 Report a problem | ||
| 7/3/2026 | Listing removed | $1,125,000$339/sqft |
Source: Stellar MLS #O6409794 Report a problem | ||
| 6/28/2026 | Pending sale | $1,125,000$339/sqft |
Source: Stellar MLS #O6409794 Report a problem | ||
| 6/15/2026 | Listed for sale | $1,125,000+1165.5%$339/sqft |
Source: Stellar MLS #O6409794 Report a problem | ||
| 5/24/1994 | Sold | $88,900$27/sqft |
Source: Public Record Report a problem | ||
Public tax history
| Year | Property taxes | Tax assessment |
|---|---|---|
| 2024 | $8,304 +4.2% | $548,718 +3% |
| 2023 | $7,973 +6.6% | $532,736 +3% |
| 2022 | $7,477 +1.2% | $517,219 +3% |
| 2021 | $7,391 +0.6% | $502,154 +1.4% |
| 2020 | $7,348 +0.7% | $495,221 +2.3% |
| 2019 | $7,300 +0.6% | $484,087 +1.9% |
| 2018 | $7,260 | $475,061 +0.8% |
| 2017 | $7,260 +1% | $471,208 -16.5% |
| 2016 | $7,185 +1% | $564,296 +9.6% |
| 2015 | $7,112 -2.6% | $514,965 +13.2% |
| 2014 | $7,299 +3.3% | $455,009 +2.9% |
| 2013 | $7,069 +1.3% | $442,325 +1.7% |
| 2012 | $6,975 -4.3% | $435,065 -9.3% |
| 2011 | $7,291 +5.1% | $479,501 -6.3% |
| 2010 | $6,934 | $511,883 -10.1% |
| 2009 | -- | $569,413 -0.4% |
| 2008 | $6,371 +0.1% | $571,692 -6.2% |
| 2007 | $6,363 -2.9% | $609,533 +22.1% |
| 2006 | $6,556 -0.3% | $499,158 +7.1% |
| 2005 | $6,573 +4.5% | $466,244 +5.7% |
| 2004 | $6,289 +2.9% | $440,965 +0.5% |
| 2003 | $6,110 +2.6% | $438,664 +3.2% |
| 2002 | $5,953 +0.8% | $425,025 +9.4% |
| 2001 | $5,905 +2.3% | $388,402 +5.9% |
| 2000 | $5,771 | $366,921 |
Find assessor info on the county website
Monthly payment
Est. payment
Payment breakdown
Explore the cost of this home by adjusting the details. Changes won't be saved.Climate risks
Neighborhood: 32751
Nearby schools
GreatSchools rating
- 5/10Lake Sybelia Elementary SchoolGrades: PK-5Distance: 0.9 mi
- 6/10Maitland Middle SchoolGrades: 6-8Distance: 2.5 mi
- 6/10Edgewater High SchoolGrades: 9-12Distance: 3.9 mi
Schools provided by the listing agent
- Elementary: Lake Sybelia Elem
- Middle: Maitland Middle
- High: Edgewater High
Source: Stellar MLS. This data may not be complete. We recommend contacting the local school district to confirm school assignments for this home.
- $930,0004 bd4 ba3.1k sqft1915 Belford Ct, Maitland, FL 32751Sold

- $1,113,1004 bd4 ba4k sqft1909 Belford Ct, Maitland, FL 32751Off Market
- $1,229,0005 bd4 ba4.2k sqft1912 Belford Ct, Maitland, FL 32751Off Market
- $1,140,0005 bd4 ba3.8k sqft1001 Brightwater Cir, Maitland, FL 32751Sold

- $1,076,9006 bd4 ba3.9k sqft1003 Brightwater Cir, Maitland, FL 32751Off Market
- $1,118,8005 bd5 ba3.8k sqft1919 Belford Ct, Maitland, FL 32751Off Market
- $1,049,5004 bd4 ba3.5k sqft1907 Belford Ct, Maitland, FL 32751Off Market
- $1,037,6005 bd3 ba2.9k sqft875 Creston Dr, Maitland, FL 32751Off Market
A local agent can set up tours, give advice and negotiate with sellers.
Similar homes
- $1,150,0005 bd4 ba3.8k sqft900 BRIGHTWATER CIRCLE, MAITLAND, FL 32751For Sale

 MLS ID #O6420911, David Alderman, ELITE EVOLUTION PROPERTIES. Stellar MLS
 - $1,100,0004 bd3 ba3.6k sqft1036 GOLF VALLEY DRIVE, APOPKA, FL 32712For Sale
 MLS ID #O6393022, Agnes Fray, INTERMIX REAL ESTATE INC. Stellar MLS
 - $1,100,0004 bd3 ba3.4k sqft1038 WESTBURY WAY, LAKE MARY, FL 32746For Sale
 MLS ID #O6433751, Carolina Robbins, KARDOSH REALTY. Stellar MLS
 - $1,395,5005 bd5 ba4.5k sqft755 CRANES COURT, MAITLAND, FL 32751For Sale
 MLS ID #O6299581, Jo Ann Lamar, PREMIER SOTHEBY'S INTL. REALTY. Stellar MLS
 - $1,100,0004 bd4 ba3.3k sqft8297 DAY LILY PLACE, SANFORD, FL 32771For SaleMLS ID #OM720230, Sarah Lamoureux, FLORIDA CAPITAL REALTY. Stellar MLS
- $1,085,0005 bd5 ba4k sqft149 CHERRY CREEK CIRCLE, WINTER SPRINGS, FL 32708For SaleMLS ID #O6414847, Susan Williams, COLDWELL BANKER REALTY. Stellar MLS
- $1,069,0005 bd4 ba3.4k sqft1623 CONWAY ISLE CIRCLE, BELLE ISLE, FL 32809For SaleMLS ID #O6430352, Brad Young, HOMEVEST REALTY. Stellar MLS
- $1,175,0004 bd3 ba3.1k sqft1031 GUERNSEY STREET, ORLANDO, FL 32804For SaleMLS ID #O6407286, Melissa Woodman, FANNIE HILLMAN & ASSOCIATES. Stellar MLS
- $1,120,0004 bd3 ba3.6k sqft420 VALLEY STREAM DRIVE, GENEVA, FL 32732For SaleMLS ID #O6400938, Kirk Martin, CHARLES RUTENBERG REALTY ORLANDO. Stellar MLS
- $1,249,0005 bd5 ba3.6k sqft2031 WILLOW LAUREN LANE #L, WINDERMERE, FL 34786For SaleMLS ID #O6429898, Susan Smith, CHARLES RUTENBERG REALTY ORLANDO. Stellar MLS
- $1,075,0007 bd5 ba3.6k sqft9374 WICKHAM WAY, ORLANDO, FL 32836For SaleMLS ID #O6429041, Noor Masri, PA, LA ROSA REALTY PREMIER LLC. Stellar MLS
- $920,0004 bd3 ba3.7k sqft8368 RAMBLING RIVER DRIVE, SANFORD, FL 32771For SaleMLS ID #O6415886, Kristin Mcintosh, PA, EXP REALTY LLC. Stellar MLS
- $679,0004 bd3 ba2.8k sqft119 WINDING OAKS LANE, OVIEDO, FL 32765For SaleMLS ID #O6430696, Cheryl Core, EXP REALTY LLC. Stellar MLS
- $990,0004 bd4 ba3.1k sqft236 EAGLE ESTATES DRIVE, DEBARY, FL 32713For SaleMLS ID #V4949602, Gernelle Bokuniewicz, LIVELY REAL ESTATE. Stellar MLS
- $1,099,0005 bd6 ba4.5k sqft25514 HIGH HAMPTON CIRCLE, SORRENTO, FL 32776For SaleMLS ID #NS1088519, Dustin Stansberry, ENGEL & VOLKERS NEW SMYRNA. Stellar MLS
- $874,9004 bd4 ba3.1k sqft30440 JUBILEE WAY, SORRENTO, FL 32776For SaleMLS ID #G5116345, Bryan Nelson, OLYMPUS EXECUTIVE REALTY INC. Stellar MLS
- $935,0004 bd3 ba3.4k sqft3739 WINDING LAKE CIRCLE, ORLANDO, FL 32835For SaleMLS ID #O6426943, Jacquie Sosa, EXP REALTY LLC. Stellar MLS
- $890,0004 bd4 ba3.4k sqft1367 CAMPBELL STREET, ORLANDO, FL 32806For SaleMLS ID #O6410872, Ted Moseley, REAL BROKER, LLC. Stellar MLS
- $750,0004 bd4 ba3.4k sqft1949 DEERVIEW PLACE, LONGWOOD, FL 32750For SaleMLS ID #O6395646, Katie Morrison, KELLER WILLIAMS HERITAGE REALTY. Stellar MLS
- $789,0004 bd3 ba3k sqft2848 ALOMA LAKE RUN, OVIEDO, FL 32765For SaleMLS ID #O6432190, Teresa Jones, KELLY PRICE & COMPANY LLC. Stellar MLS
