Experience the perfect blend of "country quiet" and modern prestige in this gorgeous 4BD/4BA pool home. Located in an exclusive gated community on a lush one-acre lot, this estate is framed by majestic oak trees and backs to a serene conservation area. The interior impresses with solid wood flooring, plantation shutters, and bronze fixtures throughout. Upon entry, soaring bay windows offer immediate views of the shimmering pool. The gourmet kitchen is a chef's dream, featuring solid maple cabinetry, granite counters, a tumbled marble backsplash, and stainless appliances. It flows seamlessly into the family room, anchored by a wood-burning fireplace and custom built-ins. The primary sanctuary offers poolside French doors and a spa-like bath with dual vanities, a garden tub, and custom "his and hers" closets. For the connoisseur, a dedicated wine cellar adds an extra layer of luxury. Upstairs, the expansive bonus room features a full bath and a screened balcony overlooking the water. Outside, a covered brick-paver lanai leads to the pool, while the side-entry 3-car garage and full sprinkler system provide modern convenience. Minutes from Lake Mary/Heathrow shopping and I-4, this is the ultimate private sanctuary.
For sale
$1,100,000
8297 DAY LILY PLACE, SANFORD, FL 32771
4beds
3,374sqft
:
Get pre-qualified$7,163/mo
Single Family Residence
Built in 2004
1 Acres Lot
$1,049,500 Zestimate®
$326/sqft
$250/mo HOA
What's special
Soaring bay windowsGranite countersCustom built-insShimmering poolLush one-acre lotBronze fixtures throughoutGourmet kitchen
- 148 days |
- 566 |
- 18 |
Zillow last checked:
Listing updated:
Listed by:
Sarah Lamoureux 352-217-6079,
FLORIDA CAPITAL REALTY 786-953-5870
Source: Stellar MLS,MLS#: OM720230 Originating MLS: Suncoast Tampa
Originating MLS: Suncoast Tampa
Facts & features
Interior
Bedrooms & bathrooms
- Bedrooms: 4
- Bathrooms: 4
- Full bathrooms: 4
Rooms
- Room types: Bonus Room
Primary bedroom
- Features: Dual Closets
- Level: First
- Area: 286 Square Feet
- Dimensions: 13x22
Bedroom 2
- Features: Walk-In Closet(s)
- Level: First
- Area: 182 Square Feet
- Dimensions: 14x13
Bedroom 3
- Features: Walk-In Closet(s)
- Level: First
- Area: 182 Square Feet
- Dimensions: 14x13
Bedroom 4
- Features: Walk-In Closet(s)
- Level: First
- Area: 182 Square Feet
- Dimensions: 14x13
Bonus room
- Features: Storage Closet
- Level: Second
- Area: 425 Square Feet
- Dimensions: 17x25
Kitchen
- Features: Central Vacuum
- Level: First
- Area: 225 Square Feet
- Dimensions: 15x15
Living room
- Level: Basement
- Area: 240 Square Feet
- Dimensions: 15x16
Heating
- Central
Cooling
- Central Air
Appliances
- Included: Convection Oven, Cooktop, Dishwasher, Disposal, Electric Water Heater, Microwave, Range, Range Hood, Refrigerator
- Laundry: Electric Dryer Hookup, Inside, Washer Hookup
Features
- Ceiling Fan(s), Crown Molding, Eating Space In Kitchen, High Ceilings, Primary Bedroom Main Floor, Solid Surface Counters, Split Bedroom, Walk-In Closet(s)
- Flooring: Ceramic Tile, Hardwood
- Has fireplace: Yes
- Fireplace features: Family Room, Wood Burning
Interior area
- Total structure area: 4,347
- Total interior livable area: 3,374 sqft
Video & virtual tour
Property
Parking
- Total spaces: 2
- Parking features: Garage Door Opener, Garage Faces Side
- Attached garage spaces: 2
Features
- Levels: Two
- Stories: 2
- Exterior features: Balcony, Irrigation System, Sprinkler Metered
- Has private pool: Yes
- Pool features: In Ground, Screen Enclosure
- Spa features: In Ground
Lot
- Size: 1 Acres
Details
- Parcel number: 34192950400000110
- Zoning: RC-1
- Special conditions: None
Construction
Type & style
- Home type: SingleFamily
- Property subtype: Single Family Residence
Materials
- Block, Stucco
- Foundation: Slab
- Roof: Shingle
Condition
- New construction: No
- Year built: 2004
Utilities & green energy
- Sewer: Septic Tank
- Water: Public
- Utilities for property: Cable Available, Electricity Connected, Sprinkler Well, Street Lights
Community & HOA
Community
- Pet fee: $0 monthly
- Subdivision: MARKHAM ESTATES SUB
HOA
- Has HOA: Yes
- HOA fee: $250 monthly
- HOA name: Premier Association Management, LLC
- HOA phone: 407-333-7787
Location
- Region: Sanford
Financial & listing details
- Price per square foot: $326/sqft
- Tax assessed value: $810,250
- Annual tax amount: $9,978
- Date on market: 3/6/2026
- Cumulative days on market: 136 days
- Listing terms: Cash,Conventional,FHA,VA Loan
- Ownership: Fee Simple
- Total actual rent: 0
- Electric utility on property: Yes
- Road surface type: Paved
Estimated market value
$1,049,500
$997,000 - $1.10M
$5,045/mo
Price history
| Date | Event | Price |
|---|---|---|
| 3/6/2026 | Listed for sale | $1,100,000+103.7%$326/sqft |
Source:  Stellar MLS #OM720230 Report a problem Stellar MLS #OM720230 Report a problem | ||
| 2/4/2019 | Sold | $540,000-5.9%$160/sqft |
Source: Public Record Report a problem | ||
| 12/21/2018 | Pending sale | $574,000$170/sqft |
Source: Realty Executives Seminole #O5719729 Report a problem | ||
| 11/20/2018 | Price change | $574,000-0.2%$170/sqft |
Source: REALTY EXECUTIVES SEMINOLE #O5719729 Report a problem | ||
| 7/10/2018 | Listed for sale | $574,9000%$170/sqft |
Source: REALTY EXECUTIVES SEMINOLE #O5719729 Report a problem | ||
| 4/27/2018 | Listing removed | $575,000$170/sqft |
Source: Realty Executives Seminole #O5501563 Report a problem | ||
| 3/7/2018 | Price change | $575,000-1.7%$170/sqft |
Source: REALTY EXECUTIVES SEMINOLE #O5501563 Report a problem | ||
| 10/25/2017 | Price change | $585,000-2.3%$173/sqft |
Source: REALTY EXECUTIVES SEMINOLE #O5501563 Report a problem | ||
| 5/16/2017 | Price change | $599,000-1.6%$178/sqft |
Source: REALTY EXECUTIVES SEMINOLE #O5501563 Report a problem | ||
| 4/3/2017 | Listed for sale | $609,000+15.3%$180/sqft |
Source: REALTY EXECUTIVES SEMINOLE #O5501563 Report a problem | ||
| 8/7/2013 | Sold | $528,000-6.5%$156/sqft |
Source: Public Record Report a problem | ||
| 4/23/2013 | Price change | $564,900-1.7%$167/sqft |
Source: Lakes & Links International Realty #O5142090 Report a problem | ||
| 3/23/2013 | Price change | $574,8500%$170/sqft |
Source: Lakes & Links International Realty #O5142090 Report a problem | ||
| 3/9/2013 | Price change | $574,900-2.5%$170/sqft |
Source: Lakes & Links International Realty #O5142090 Report a problem | ||
| 2/6/2013 | Listed for sale | $589,900+8.2%$175/sqft |
Source: Lakes & Links International Realty #O5142090 Report a problem | ||
| 3/31/2012 | Listing removed | $3,195$1/sqft |
Source: All County Property Management Report a problem | ||
| 3/28/2012 | Price change | $3,195-3%$1/sqft |
Source: All County Property Management Report a problem | ||
| 2/21/2012 | Price change | $3,295-0.2%$1/sqft |
Source: All County Property Management Report a problem | ||
| 2/16/2012 | Listed for rent | $3,300$1/sqft |
Source: All County Property Management Report a problem | ||
| 1/11/2012 | Listing removed | $545,000$162/sqft |
Source: RE/MAX CENTRAL REALTY #O5048733 Report a problem | ||
| 10/10/2011 | Price change | $545,000-1.8%$162/sqft |
Source: RE/MAX CENTRAL REALTY #O5048733 Report a problem | ||
| 8/16/2011 | Price change | $555,000-3.5%$164/sqft |
Source: RE/MAX CENTRAL REALTY #O5048733 Report a problem | ||
| 6/14/2011 | Listed for sale | $575,000+11.9%$170/sqft |
Source: RE/MAX CENTRAL REALTY #O5048733 Report a problem | ||
| 5/27/2010 | Sold | $514,000-31.5%$152/sqft |
Source: Stellar MLS #O4938688 Report a problem | ||
| 5/16/2010 | Listed for sale | $749,900+436%$222/sqft |
Source: Corinthian Realty LLC #O4938688 Report a problem | ||
| 9/18/2003 | Sold | $139,900$41/sqft |
Source: Public Record Report a problem | ||
Public tax history
| Year | Property taxes | Tax assessment |
|---|---|---|
| 2025 | $10,799 +11.6% | $740,342 +10% |
| 2024 | $9,673 +5.5% | $673,038 +10% |
| 2023 | $9,166 +16.4% | $611,853 +10% |
| 2022 | $7,875 +9.1% | $556,230 +10% |
| 2021 | $7,215 +4.6% | $505,664 +5.6% |
| 2020 | $6,900 -3.6% | $479,051 -2.2% |
| 2019 | $7,155 | $489,936 +0.6% |
| 2018 | $7,155 -0.6% | $486,795 +1.8% |
| 2017 | $7,196 +8.5% | $478,345 -0.1% |
| 2016 | $6,635 -2.1% | $479,058 +4.3% |
| 2015 | $6,776 | $459,193 +2.1% |
| 2014 | $6,776 +0.1% | $449,734 +6.3% |
| 2013 | $6,772 +9.9% | $423,118 +5.5% |
| 2012 | $6,162 -8.6% | $400,900 -7.6% |
| 2011 | $6,741 -7.6% | $433,827 -13.7% |
| 2010 | $7,300 -10.9% | $502,449 -10.6% |
| 2009 | $8,191 +3.8% | $561,906 +0.1% |
| 2008 | $7,889 +2.7% | $561,345 +3% |
| 2007 | $7,679 -6% | $544,995 +2.5% |
| 2006 | $8,166 +2.6% | $531,702 +4.1% |
| 2005 | $7,957 +292.3% | $510,605 +325.5% |
| 2004 | $2,028 +175.1% | $120,000 +179.1% |
| 2003 | $737 | $43,000 |
Find assessor info on the county website
Monthly payment
Est. payment
Payment breakdown
Explore the cost of this home by adjusting the details. Changes won't be saved.Climate risks
Neighborhood: 32771
Nearby schools
GreatSchools rating
- 9/10Wilson Elementary SchoolGrades: PK-5Distance: 2.6 mi
- 6/10Markham Woods Middle SchoolGrades: 6-8Distance: 1.5 mi
- 5/10Seminole High SchoolGrades: 9-12Distance: 7.3 mi
Schools provided by the listing agent
- Elementary: Lake Mary Elementary
- Middle: Sanford Middle
- High: Lake Mary High
Source: Stellar MLS. This data may not be complete. We recommend contacting the local school district to confirm school assignments for this home.
- $1,773,8004 bd5 ba5.3k sqft8303 Day Lily Pl, Sanford, FL 32771Off Market
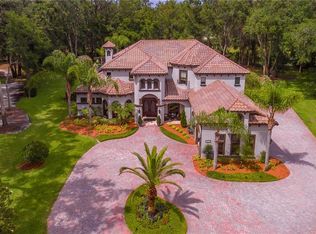
- $1,126,5005 bd4 ba3.7k sqft8219 Narrow Leaf Point, Sanford, FL 32771Off Market
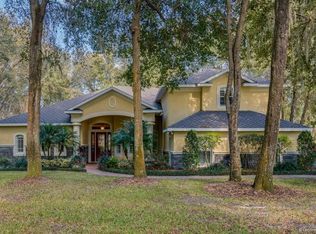
- $1,002,1003 bd3 ba3k sqft8292 Day Lily Pl, Sanford, FL 32771Off Market
- $1,621,3005 bd4 ba5.5k sqft8309 Day Lily Pl, Sanford, FL 32771Off Market
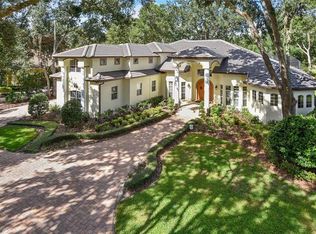
- $625,0785 bd5 ba4.8k sqft8196 Narrow Leaf Pt, Sanford, FL 32771Off Market
- $883,3005 bd4 ba3.4k sqft886 Cardinal Pointe Cv, Sanford, FL 32771Off Market
- $1,282,1004 bd5 ba4.4k sqft8190 Narrow Leaf Point, Sanford, FL 32771Off Market
- $1,148,4004 bd4 ba3.9k sqft8298 Day Lily Pl, Sanford, FL 32771Off Market
A local agent can set up tours, give advice and negotiate with sellers.
Similar homes
- $920,0004 bd3 ba3.7k sqft8368 RAMBLING RIVER DRIVE, SANFORD, FL 32771For Sale

 MLS ID #O6415886, Kristin Mcintosh, PA, EXP REALTY LLC. Stellar MLS
 - $1,080,0004 bd3 ba2.9k sqft6361 BORDEAUX CIRCLE, SANFORD, FL 32771For Sale
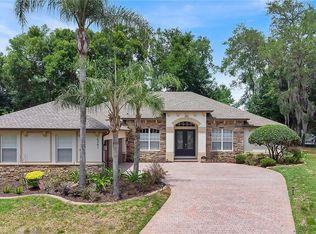 MLS ID #S5148929, Laurel Muth, TOP AGENCY REALTY INC. Stellar MLS
 - $1,649,0004 bd4 ba4.2k sqft1900 LAKE MARKHAM PRESERVE TRAIL, SANFORD, FL 32771For Sale
 MLS ID #O6407460, Abby Nelson, RE/MAX 200 REALTY. Stellar MLS
 - $975,0004 bd4 ba3.6k sqft6473 EVERINGHAM LANE, SANFORD, FL 32771For Sale
 MLS ID #O6383642, Pamela Porazzo, REAL PROPERTY INTERNATIONAL. Stellar MLS
 - $860,0005 bd4 ba3.6k sqft6230 BORDEAUX CIRCLE, SANFORD, FL 32771For SaleMLS ID #O6422920, Joyce Tang, JOY ESTATE ENTERPRISE INC. Stellar MLS
- $815,0006 bd4 ba3.6k sqft216 JUNIPER RIDGE COURT, SANFORD, FL 32771For SaleMLS ID #O6396797, Michael Kushner, BALDWIN PARK REALTY LLC. Stellar MLS
- $1,250,0006 bd6 ba4.6k sqft427 BLUE BIRCH COURT, SANFORD, FL 32771For SaleMLS ID #O6418893, Holly Kroll, KROLL REALTY GROUP. Stellar MLS
- $769,0004 bd4 ba2.7k sqft863 OAKBRANCH PLACE, SANFORD, FL 32771For SaleMLS ID #O6403291, Jennifer Dollar, FOLIO REALTY LLC. Stellar MLS
- $1,099,0005 bd6 ba4.5k sqft25514 HIGH HAMPTON CIRCLE, SORRENTO, FL 32776For SaleMLS ID #NS1088519, Dustin Stansberry, ENGEL & VOLKERS NEW SMYRNA. Stellar MLS
- $1,050,0005 bd5 ba3.7k sqft814 MIAMI SPRINGS DRIVE, LONGWOOD, FL 32779For SaleMLS ID #O6390329, Nick Vaseloff, PRIMEFIT PROPERTIES LLC. Stellar MLS
- $817,7774 bd3 ba2.8k sqft483 VIA TUSCANY LOOP, LAKE MARY, FL 32746For SaleMLS ID #O6427887, Karen Arbutine, RE/MAX CENTRAL REALTY. Stellar MLS
- $990,0004 bd4 ba3.1k sqft236 EAGLE ESTATES DRIVE, DEBARY, FL 32713For SaleMLS ID #V4949602, Gernelle Bokuniewicz, LIVELY REAL ESTATE. Stellar MLS
- $714,9005 bd4 ba3k sqft836 WOOD BRIAR LOOP, SANFORD, FL 32771For SaleMLS ID #FC315231, Ronnie Ward, REAL BROKER, LLC. Stellar MLS
- $624,0004 bd3 ba2.2k sqft5716 RUE GALILEE LANE, SANFORD, FL 32771For SaleMLS ID #S5151320, Shao Mai, MAGNUS REALTY GROUP LLC. Stellar MLS
- $1,290,0005 bd5 ba3.8k sqft22301 CORONADO SOMERSET DRIVE, SORRENTO, FL 32776For SaleMLS ID #G5109304, Leslie Hanson Rotarius, HANSON REAL ESTATE GROUP, INC.. Stellar MLS
- $679,0004 bd3 ba2.5k sqft755 KEENELAND PIKE, LAKE MARY, FL 32746For SaleMLS ID #O6419055, Susan Norton, CHARLES RUTENBERG REALTY ORLANDO. Stellar MLS
- $1,248,7004 bd3 ba3.5k sqft29222 CAN DO LANE, TAVARES, FL 32778For SaleMLS ID #O6379362, Keith Brauman, WEICHERT REALTORS HALLMARK PROPERTIES. Stellar MLS
- $949,9004 bd5 ba4.4k sqft7219 CHESTERHILL CIRCLE, MOUNT DORA, FL 32757For SaleMLS ID #O6419625, Lindsey Hahn, ALL REAL ESTATE & INVESTMENTS. Stellar MLS
- $1,175,0004 bd3 ba3.6k sqft420 VALLEY STREAM DRIVE, GENEVA, FL 32732For SaleMLS ID #O6400938, Kirk Martin, CHARLES RUTENBERG REALTY ORLANDO. Stellar MLS
- $1,084,0003 bd2 ba3k sqft3029 ISOLA BELLA BOULEVARD, MOUNT DORA, FL 32757For SaleMLS ID #NS1087975, Michelle Alban, COLLADO REAL ESTATE. Stellar MLS
