One or more photo(s) has been virtually staged. Welcome to this stunning custom-built estate nestled on an oversized lot with serene pond views inside a gated and guarded community. This spacious home was thoughtfully designed with both everyday living and entertaining in mind, offering a versatile floor plan, incredible storage, and beautiful indoor-outdoor living spaces. Step through the grand entryway into the formal living and dining areas, complete with a cozy fireplace and elegant architectural details throughout. The private office features custom shelving, while the expansive primary suite offers tray ceilings, a sitting area, dual walk-in closets, and a luxurious ensuite bath with a whirlpool tub, oversized shower, and dual vanities. The gourmet kitchen is truly the heart of the home, featuring Monogram appliances, a gas cooktop, double ovens, an oversized pantry, butler’s pantry, additional prep sink, and an open layout overlooking the family room and dinette area. The thoughtfully designed three-way split bedroom layout provides privacy and functionality for family and guests alike. Enjoy endless entertainment possibilities with a huge game room, upstairs bonus/media room with half bath, and multiple storage areas throughout the home. The upstairs space is finished with A/C and hardwired connections, making it ideal for a media room, home gym, playroom, or flex space. Step outside to your private backyard retreat featuring a corner pool, spacious lanai, four sets of sliding doors, and an expansive yard overlooking the spring-fed pond filled with incredible wildlife, including otters and unique whistling ducks. The property also offers a garden area, French drain system to the lake, and direct neighborhood trail access. Additional highlights include 8-foot doors throughout, a large laundry room with sink and cabinetry, pool bath access, oversized storage room, and a 3-bay garage with high-bay access perfect for additional vehicles, boats, or storage. This one-of-a-kind property offers the perfect blend of luxury, privacy, and functionality — ready for its next family to call it home.
For sale
$1,649,000
1900 LAKE MARKHAM PRESERVE TRAIL, SANFORD, FL 32771
4beds
4,219sqft
:
Get pre-qualified$10,577/mo
Single Family Residence
Built in 2005
1.17 Acres Lot
$1,553,600 Zestimate®
$391/sqft
$325/mo HOA
What's special
Cozy fireplaceSpacious lanaiOversized storage roomVersatile floor planPrivate backyard retreatPool bath accessHuge game room
- 84 days |
- 741 |
- 23 |
Zillow last checked:
Listing updated:
Listed by:
Abby Nelson 407-571-1445,
RE/MAX 200 REALTY 407-629-6330
Source: Stellar MLS,MLS#: O6407460 Originating MLS: Orlando Regional
Originating MLS: Orlando Regional
Facts & features
Interior
Bedrooms & bathrooms
- Bedrooms: 4
- Bathrooms: 4
- Full bathrooms: 3
- 1/2 bathrooms: 1
Rooms
- Room types: Attic, Bonus Room, Den/Library/Office, Dining Room, Living Room, Media Room, Storage Rooms
Primary bedroom
- Features: Walk-In Closet(s)
- Level: First
- Area: 326.25 Square Feet
- Dimensions: 14.5x22.5
Bedroom 1
- Features: Storage Closet
- Level: First
- Area: 216 Square Feet
- Dimensions: 18x12
Bedroom 2
- Features: Storage Closet
- Level: First
- Area: 203 Square Feet
- Dimensions: 14x14.5
Bedroom 3
- Features: Storage Closet
- Level: First
- Area: 196 Square Feet
- Dimensions: 14x14
Primary bathroom
- Features: Walk-In Closet(s)
- Level: First
- Area: 333.5 Square Feet
- Dimensions: 11.5x29
Bathroom 1
- Level: First
- Area: 154 Square Feet
- Dimensions: 14x11
Bathroom 3
- Level: First
- Area: 68.75 Square Feet
- Dimensions: 12.5x5.5
Den
- Level: First
- Area: 184 Square Feet
- Dimensions: 11.5x16
Dining room
- Level: First
- Area: 189 Square Feet
- Dimensions: 13.5x14
Family room
- Level: First
- Area: 402.5 Square Feet
- Dimensions: 17.5x23
Game room
- Level: First
- Area: 357 Square Feet
- Dimensions: 17x21
Kitchen
- Level: First
- Area: 231 Square Feet
- Dimensions: 14x16.5
Laundry
- Level: First
- Area: 60 Square Feet
- Dimensions: 6x10
Living room
- Level: First
- Area: 420 Square Feet
- Dimensions: 21x20
Media room
- Level: Second
- Area: 287 Square Feet
- Dimensions: 14x20.5
Heating
- Central
Cooling
- Central Air
Appliances
- Included: Oven, Cooktop, Dishwasher, Microwave, Range Hood, Refrigerator
- Laundry: Electric Dryer Hookup, Inside, Laundry Room, Washer Hookup
Features
- Attic Ventilator, Ceiling Fan(s), Crown Molding, High Ceilings, Kitchen/Family Room Combo, Open Floorplan, Primary Bedroom Main Floor, Solid Wood Cabinets, Split Bedroom, Stone Counters, Tray Ceiling(s), Walk-In Closet(s)
- Flooring: Carpet, Tile
- Doors: Outdoor Grill, Sliding Doors
- Has fireplace: Yes
- Fireplace features: Living Room
Interior area
- Total structure area: 5,939
- Total interior livable area: 4,219 sqft
Video & virtual tour
Property
Parking
- Total spaces: 3
- Parking features: Driveway, Garage Faces Side, Ground Level, Split Garage
- Attached garage spaces: 3
- Has uncovered spaces: Yes
Features
- Levels: Two
- Stories: 2
- Patio & porch: Covered, Patio, Screened
- Exterior features: Garden, Outdoor Grill, Private Mailbox, Rain Gutters, Sidewalk
- Has private pool: Yes
- Pool features: In Ground, Screen Enclosure, Tile
- Has spa: Yes
- Spa features: Heated, In Ground
- Has view: Yes
- View description: Garden, Trees/Woods, Water, Pond
- Has water view: Yes
- Water view: Water,Pond
- Waterfront features: Pond
Lot
- Size: 1.17 Acres
- Features: Oversized Lot, Sidewalk
Details
- Parcel number: 3419295PQ00000290
- Zoning: A-1
- Special conditions: None
Construction
Type & style
- Home type: SingleFamily
- Property subtype: Single Family Residence
Materials
- Block, Concrete, Stucco
- Foundation: Slab
- Roof: Tile
Condition
- New construction: No
- Year built: 2005
Utilities & green energy
- Sewer: Septic Tank
- Water: Public, Well
- Utilities for property: BB/HS Internet Available, Cable Available, Electricity Available, Natural Gas Available, Propane, Public, Street Lights, Water Connected
Community & HOA
Community
- Features: Deed Restrictions, Gated Community - Guard
- Pet fee: $0 monthly
- Subdivision: LAKE MARKHAM PRESERVE
HOA
- Has HOA: Yes
- HOA fee: $325 monthly
- HOA name: Sentry Management
Location
- Region: Sanford
Financial & listing details
- Price per square foot: $391/sqft
- Tax assessed value: $1,228,583
- Annual tax amount: $9,655
- Date on market: 5/14/2026
- Cumulative days on market: 31 days
- Listing terms: Cash,Conventional,FHA,Other,VA Loan
- Ownership: Fee Simple
- Total actual rent: 0
- Electric utility on property: Yes
- Road surface type: Paved, Asphalt
Estimated market value
$1,553,600
$1.48M - $1.63M
$4,194/mo
Price history
| Date | Event | Price |
|---|---|---|
| 5/14/2026 | Listed for sale | $1,649,000+1095.8%$391/sqft |
Source:  Stellar MLS #O6407460 Report a problem Stellar MLS #O6407460 Report a problem | ||
| 11/4/2003 | Sold | $137,900$33/sqft |
Source: Public Record Report a problem | ||
Public tax history
| Year | Property taxes | Tax assessment |
|---|---|---|
| 2025 | $10,273 +9.9% | $769,559 +2.9% |
| 2024 | $9,350 +2.4% | $747,871 +3% |
| 2023 | $9,132 +2.4% | $726,088 +3% |
| 2022 | $8,918 -2.4% | $704,940 +3% |
| 2021 | $9,137 +0.6% | $684,408 +1.4% |
| 2020 | $9,079 +0.9% | $674,959 +2.3% |
| 2019 | $9,002 | $659,784 +1.9% |
| 2018 | $9,002 +0.7% | $647,482 +2.1% |
| 2017 | $8,939 +0.3% | $634,165 +1.4% |
| 2016 | $8,908 -1.8% | $625,469 +1.4% |
| 2015 | $9,068 | $616,803 +0.8% |
| 2014 | $9,068 +0.1% | $611,908 +1.5% |
| 2013 | $9,058 +6.2% | $602,865 +1.7% |
| 2012 | $8,531 -8.9% | $592,788 -7.4% |
| 2011 | $9,365 -7.9% | $640,234 -6.5% |
| 2010 | $10,163 -11.6% | $684,782 -11.5% |
| 2009 | $11,497 -18.6% | $773,441 -20.7% |
| 2008 | $14,123 +3.5% | $975,264 +2.8% |
| 2007 | $13,639 -6% | $948,552 +2.5% |
| 2006 | $14,510 +581.2% | $925,417 +611.9% |
| 2005 | $2,130 +5% | $130,000 +8.3% |
| 2004 | $2,028 -1.4% | $120,000 |
| 2003 | $2,057 -1.6% | $120,000 |
| 2002 | $2,091 | $120,000 |
Find assessor info on the county website
Monthly payment
Est. payment
Payment breakdown
Explore the cost of this home by adjusting the details. Changes won't be saved.Climate risks
Neighborhood: 32771
Nearby schools
GreatSchools rating
- 9/10Wilson Elementary SchoolGrades: PK-5Distance: 2.2 mi
- 6/10Markham Woods Middle SchoolGrades: 6-8Distance: 1.3 mi
- 5/10Seminole High SchoolGrades: 9-12Distance: 7 mi
Schools provided by the listing agent
- Elementary: Wilson Elementary School
- Middle: Markham Woods Middle
- High: Seminole High
Source: Stellar MLS. This data may not be complete. We recommend contacting the local school district to confirm school assignments for this home.
- $1,678,3004 bd3 ba6.4k sqft1894 Lake Markham Preserve Trl, Sanford, FL 32771Off Market
- $1,442,3004 bd5 ba4.4k sqft1864 Lake Markham Preserve Trl, Sanford, FL 32771Off Market

- $1,415,4004 bd5 ba4.3k sqft1876 Lake Markham Preserve Trl, Sanford, FL 32771Off Market
- $253,5001 bd1 ba345 sqft2000 Lake Markham Preserve Trl, Sanford, FL 32771Off Market
- $1,710,3004 bd5 ba5.1k sqft1858 Lake Markham Preserve Trl, Sanford, FL 32771Off Market
- $1,965,2005 bd6 ba5.8k sqft7712 Flemingwood Ct, Sanford, FL 32771Off Market
- $1,558,0005 bd5 ba5k sqft7718 Flemingwood Ct, Sanford, FL 32771Sold
- $1,350,0004 bd5 ba4.2k sqft8044 Peaceful Cir, Sanford, FL 32771Sold
A local agent can set up tours, give advice and negotiate with sellers.
Similar homes
- $1,100,0004 bd4 ba3.3k sqft8297 DAY LILY PLACE, SANFORD, FL 32771For Sale
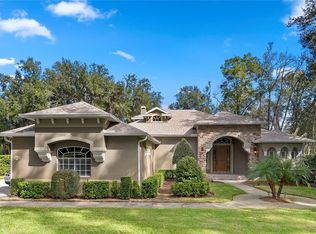
 MLS ID #OM720230, Sarah Lamoureux, FLORIDA CAPITAL REALTY. Stellar MLS
 - $920,0004 bd3 ba3.7k sqft8368 RAMBLING RIVER DRIVE, SANFORD, FL 32771For Sale
 MLS ID #O6415886, Kristin Mcintosh, PA, EXP REALTY LLC. Stellar MLS
 - $1,595,0005 bd5 ba4.5k sqft2238 SOARING EAGLE PLACE, LAKE MARY, FL 32746For Sale
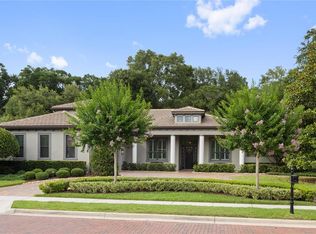 MLS ID #O6415658, Mel Bernstein, PREMIER SOTHEBYS INT'L REALTY. Stellar MLS
 - $1,750,0005 bd5 ba4k sqft3450 FOXMEADOW COURT, LONGWOOD, FL 32779For Sale
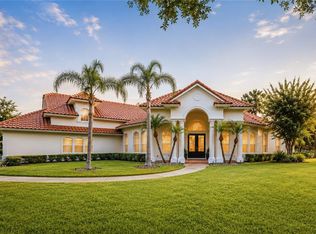 MLS ID #O6429109, Richard Palmano, PALMANO GROUP RE BROKERAGE LLC. Stellar MLS
 - $1,399,0006 bd5 ba5k sqft5785 SAYBROOK CIRCLE, SANFORD, FL 32771For SaleMLS ID #O6418901, Giselle Ramirez, REDFIN CORPORATION. Stellar MLS
- $1,499,0005 bd4 ba3.7k sqft113 SANDY OAKS PLACE, LONGWOOD, FL 32779For SaleMLS ID #O6429108, Abby Nelson, RE/MAX 200 REALTY. Stellar MLS
- $1,725,0004 bd5 ba4.7k sqft25608 GRANDVIEW POINTE, SORRENTO, FL 32776For SaleMLS ID #O6428110, Cathy Fernandez, KELLER WILLIAMS HERITAGE REALTY. Stellar MLS
- $1,599,0004 bd4 ba4.3k sqft3851 GRASSLAND LOOP, LAKE MARY, FL 32746For SaleMLS ID #O6415894, Ruby Margaret, CHARLES RUTENBERG REALTY ORLANDO. Stellar MLS
- $1,450,0004 bd3 ba3.9k sqft2214 EARLEAF COURT, LONGWOOD, FL 32779For SaleMLS ID #O6418668, Valentina Vakhova, LA ROSA REALTY KISSIMMEE. Stellar MLS
- $1,695,0004 bd4 ba3.8k sqft2201 COVE COURT, LONGWOOD, FL 32779For SaleMLS ID #O6417257, Mel Bernstein, PREMIER SOTHEBYS INT'L REALTY. Stellar MLS
- $1,250,0006 bd6 ba4.6k sqft427 BLUE BIRCH COURT, SANFORD, FL 32771For SaleMLS ID #O6418893, Holly Kroll, KROLL REALTY GROUP. Stellar MLS
- $860,0005 bd4 ba3.6k sqft6230 BORDEAUX CIRCLE, SANFORD, FL 32771For SaleMLS ID #O6422920, Joyce Tang, JOY ESTATE ENTERPRISE INC. Stellar MLS
- $975,0004 bd4 ba3.6k sqft6473 EVERINGHAM LANE, SANFORD, FL 32771For SaleMLS ID #O6383642, Pamela Porazzo, REAL PROPERTY INTERNATIONAL. Stellar MLS
- $940,0005 bd4 ba3.8k sqft5674 BASSETT PLACE, SANFORD, FL 32771For SaleMLS ID #O6417995, Abbas Sultanali, ALPHA EQUITY REALTY & MANAGEMENT INC. Stellar MLS
- $1,725,0004 bd4 ba3.7k sqft1840 BRYAN AVENUE, WINTER PARK, FL 32789For SaleMLS ID #O6431360, Jennifer Draper, REAL BROKER, LLC. Stellar MLS
- $1,399,0005 bd5 ba4k sqft1856 ALAQUA DRIVE, LONGWOOD, FL 32779For SaleMLS ID #O6392922, Louis Joachim, DOVER INTERNATIONAL CO., INC.. Stellar MLS
- $899,9993 bd4 ba3.2k sqft4965 SHORELINE CIRCLE, SANFORD, FL 32771For SaleMLS ID #O6408881, Natalie Diaz, SCOTT REALTY ASSOCIATES. Stellar MLS
- $1,900,0005 bd5 ba5.1k sqft3764 FARM BELL PLACE, LAKE MARY, FL 32746For SaleMLS ID #O6413075, Kristen Wenderfer, PREMIER SOTHEBYS INT'L REALTY. Stellar MLS
- $1,350,0005 bd4 ba4.2k sqft32516 HAWKS LAKE LANE, SORRENTO, FL 32776For SaleMLS ID #O6426244, Kimberly Griffin, KELLER WILLIAMS REALTY AT THE PARKS. Stellar MLS
- $1,072,5005 bd4 ba3.3k sqft5341 FAWN WOODS COURT, SANFORD, FL 32771For SaleMLS ID #O6370890, Kathy Hlinka, SOUTHERN REALTY ENTERPRISES. Stellar MLS
