An extraordinary sanctuary awaits in the sought-after Steeple Chase community of Lake Mary, where timeless elegance, serene natural beauty and modern luxury converge on a private one-acre estate. Ideally positioned to capture tranquil views of Rice Lake and protected conservation areas, this exceptional residence offers an unparalleled blend of luxury, privacy and natural surroundings. Designed for grand entertaining and everyday comfort, the home features expansive living spaces, soaring ceilings and designer finishes throughout. The exquisite chef’s kitchen is equipped with premium Sub-Zero and Wolf appliances, a convenient pot filler and exceptional functionality sure to impress even the most discerning culinary enthusiast. Thoughtfully designed for comfort and privacy, each bedroom features its en-suite bath, creating a luxurious retreat for family members and guests alike. Oversized windows and thoughtfully designed indoor-outdoor living areas showcase the breathtaking backdrop while filling the home with natural light. Go outside to your private resort-style retreat, where a sparkling pool and spa overlook the peaceful lake and lush conservation views. The fully equipped summer kitchen features a built-in grill with vented hood, sink and beverage refrigerator, creating a setting for outdoor entertaining. Whether hosting gatherings under the covered lanai, enjoying a sunset soak in the spa or relaxing poolside in complete privacy, this home delivers an exceptional lifestyle experience. Residents of Steeple Chase enjoy 24-hour gated security, private park access, and a prime location near top-rated Seminole County schools, upscale dining, boutique shopping and major roadways, providing convenient access to just about everything.
For sale
Price cut: $25K (7/6)
$1,900,000
3764 FARM BELL PLACE, LAKE MARY, FL 32746
5beds
5,118sqft
:
Get pre-qualified$12,160/mo
Single Family Residence
Built in 2014
1 Acres Lot
$-- Zestimate®
$371/sqft
$220/mo HOA
What's special
Covered lanaiDesigner finishes throughoutOversized windowsFully equipped summer kitchenSparkling pool and spaBreathtaking backdropConvenient pot filler
- 55 days |
- 1,141 |
- 52 |
Likely to sell faster than
Zillow last checked:
Listing updated:
Listed by:
Kristen Wenderfer 973-868-9745,
PREMIER SOTHEBYS INT'L REALTY 407-333-1900,
Elizabeth Green 407-702-4727,
PREMIER SOTHEBYS INT'L REALTY
Source: Stellar MLS,MLS#: O6413075 Originating MLS: Orlando Regional
Originating MLS: Orlando Regional
Facts & features
Interior
Bedrooms & bathrooms
- Bedrooms: 5
- Bathrooms: 5
- Full bathrooms: 5
Rooms
- Room types: Bonus Room, Den/Library/Office, Dining Room, Living Room, Media Room
Primary bedroom
- Features: En Suite Bathroom, Walk-In Closet(s)
- Level: First
- Area: 285 Square Feet
- Dimensions: 19x15
Bedroom 2
- Features: Jack & Jill Bathroom, Walk-In Closet(s)
- Level: First
- Area: 120 Square Feet
- Dimensions: 12x10
Bedroom 3
- Features: Jack & Jill Bathroom, Walk-In Closet(s)
- Level: First
- Area: 169 Square Feet
- Dimensions: 13x13
Bedroom 4
- Features: Walk-In Closet(s)
- Level: First
- Area: 130 Square Feet
- Dimensions: 13x10
Bedroom 5
- Features: Walk-In Closet(s)
- Level: Second
- Area: 100 Square Feet
- Dimensions: 10x10
Bonus room
- Features: Storage Closet
- Level: Second
- Area: 323 Square Feet
- Dimensions: 17x19
Family room
- Level: First
Great room
- Level: First
- Area: 198 Square Feet
- Dimensions: 11x18
Kitchen
- Features: Pantry
- Level: First
- Area: 323 Square Feet
- Dimensions: 19x17
Living room
- Features: Wet Bar
- Level: First
- Area: 289 Square Feet
- Dimensions: 17x17
Office
- Level: First
- Area: 96 Square Feet
- Dimensions: 12x8
Heating
- Central, Natural Gas
Cooling
- Central Air
Appliances
- Included: Oven, Cooktop, Dishwasher, Disposal, Dryer, Freezer, Gas Water Heater, Microwave, Range Hood, Refrigerator, Tankless Water Heater, Washer, Water Filtration System, Water Softener
- Laundry: Inside, Laundry Room
Features
- Ceiling Fan(s), Crown Molding, High Ceilings, In Wall Pest System, Open Floorplan, Primary Bedroom Main Floor, Solid Wood Cabinets, Stone Counters, Thermostat, Walk-In Closet(s), Wet Bar
- Flooring: Ceramic Tile, Hardwood
- Doors: French Doors, Outdoor Grill, Outdoor Kitchen, Sliding Doors
- Windows: Blinds
- Has fireplace: Yes
- Fireplace features: Gas, Living Room
Interior area
- Total structure area: 5,854
- Total interior livable area: 5,118 sqft
Property
Parking
- Total spaces: 3
- Parking features: Driveway, Garage Faces Side
- Attached garage spaces: 3
- Has uncovered spaces: Yes
Features
- Levels: Two
- Stories: 2
- Patio & porch: Rear Porch
- Exterior features: Irrigation System, Lighting, Outdoor Grill, Outdoor Kitchen, Rain Gutters, Sidewalk
- Has private pool: Yes
- Pool features: Auto Cleaner, Child Safety Fence, Gunite, In Ground, Lighting, Outside Bath Access, Self Cleaning, Tile
- Has spa: Yes
- Spa features: In Ground
- Fencing: Fenced
Lot
- Size: 1 Acres
- Residential vegetation: Trees/Landscaped
Details
- Parcel number: 1120295TQ00000140
- Zoning: RES
- Special conditions: None
Construction
Type & style
- Home type: SingleFamily
- Architectural style: Traditional
- Property subtype: Single Family Residence
Materials
- Block, Concrete, Stucco
- Foundation: Slab
- Roof: Tile
Condition
- New construction: No
- Year built: 2014
Details
- Builder model: Escanear
- Builder name: Taylor Morrison
Utilities & green energy
- Sewer: Public Sewer
- Water: Public
- Utilities for property: BB/HS Internet Available, Cable Connected, Electricity Connected, Natural Gas Connected, Public, Street Lights, Water Connected
Community & HOA
Community
- Features: Community Mailbox, Deed Restrictions, Gated Community - No Guard, Golf Carts OK, Sidewalks
- Pet fee: $0 monthly
- Subdivision: STEEPLE CHASE
HOA
- Has HOA: Yes
- Amenities included: Fence Restrictions, Gated, Vehicle Restrictions
- Services included: Common Area Taxes, Reserve Fund, Maintenance Grounds
- HOA fee: $220 monthly
- HOA name: Sentry Management/Marlo Sanders
- HOA phone: 407-788-6700
Location
- Region: Lake Mary
Financial & listing details
- Price per square foot: $371/sqft
- Tax assessed value: $1,616,860
- Annual tax amount: $15,185
- Date on market: 6/2/2026
- Cumulative days on market: 55 days
- Listing terms: Cash,Conventional
- Ownership: Fee Simple
- Total actual rent: 0
- Electric utility on property: Yes
- Road surface type: Paved
Estimated market value
Not available
Estimated sales range
Not available
Not available
Price history
| Date | Event | Price |
|---|---|---|
| 7/6/2026 | Price change | $1,900,000-1.3%$371/sqft |
Source:  Stellar MLS #O6413075 Report a problem Stellar MLS #O6413075 Report a problem | ||
| 6/2/2026 | Listed for sale | $1,925,000-3.8%$376/sqft |
Source: Stellar MLS #O6413075 Report a problem | ||
| 1/1/2026 | Listing removed | $2,000,000$391/sqft |
Source: Stellar MLS #O6324554 Report a problem | ||
| 11/21/2025 | Price change | $2,000,000-2.4%$391/sqft |
Source: Stellar MLS #O6324554 Report a problem | ||
| 10/15/2025 | Price change | $2,050,000-2.4%$401/sqft |
Source: Stellar MLS #O6324554 Report a problem | ||
| 9/12/2025 | Price change | $2,100,000-4.5%$410/sqft |
Source: Stellar MLS #O6324554 Report a problem | ||
| 7/7/2025 | Listed for sale | $2,200,000$430/sqft |
Source: Stellar MLS #O6324554 Report a problem | ||
| 4/22/2025 | Listing removed | $2,200,000$430/sqft |
Source: Stellar MLS #O6271582 Report a problem | ||
| 4/15/2025 | Price change | $2,200,000-2.2%$430/sqft |
Source: Stellar MLS #O6271582 Report a problem | ||
| 3/10/2025 | Price change | $2,249,999-2.2%$440/sqft |
Source: Stellar MLS #O6271582 Report a problem | ||
| 3/6/2025 | Price change | $2,299,999-2.1%$449/sqft |
Source: Stellar MLS #O6271582 Report a problem | ||
| 2/8/2025 | Price change | $2,349,999-2.1%$459/sqft |
Source: Stellar MLS #O6271582 Report a problem | ||
| 1/22/2025 | Listed for sale | $2,400,000$469/sqft |
Source: Stellar MLS #O6271582 Report a problem | ||
| 1/20/2025 | Listing removed | $2,400,000$469/sqft |
Source: Stellar MLS #O6251508 Report a problem | ||
| 1/15/2025 | Price change | $2,400,000-2%$469/sqft |
Source: Stellar MLS #O6251508 Report a problem | ||
| 12/21/2024 | Price change | $2,450,000-2%$479/sqft |
Source: Stellar MLS #O6251508 Report a problem | ||
| 11/21/2024 | Price change | $2,500,000-2%$488/sqft |
Source: Stellar MLS #O6251508 Report a problem | ||
| 10/23/2024 | Listed for sale | $2,550,000-8.9%$498/sqft |
Source: Stellar MLS #O6251508 Report a problem | ||
| 7/11/2024 | Listing removed | $2,800,000$547/sqft |
Source: Stellar MLS #O6173297 Report a problem | ||
| 2/5/2024 | Listed for sale | $2,800,000+131.1%$547/sqft |
Source: Stellar MLS #O6173297 Report a problem | ||
| 1/12/2015 | Sold | $1,211,467$237/sqft |
Source: Public Record Report a problem | ||
Public tax history
| Year | Property taxes | Tax assessment |
|---|---|---|
| 2025 | $16,167 +8.6% | $1,200,418 +2.9% |
| 2024 | $14,881 +2.3% | $1,166,587 +3% |
| 2023 | $14,542 +2.3% | $1,132,609 +3% |
| 2022 | $14,210 -1.5% | $1,099,620 +3% |
| 2021 | $14,423 +0.6% | $1,067,592 +1.4% |
| 2020 | $14,336 -4% | $1,052,852 +1.2% |
| 2019 | $14,935 | $1,040,686 +9.7% |
| 2018 | $14,935 +8.2% | $948,321 -4.1% |
| 2017 | $13,805 -5.7% | $988,678 -1.1% |
| 2016 | $14,647 -0.6% | $999,952 +18.3% |
| 2015 | $14,741 | $845,536 +550.4% |
| 2014 | $14,741 | $130,000 |
Find assessor info on the county website
Monthly payment
Est. payment
Payment breakdown
Explore the cost of this home by adjusting the details. Changes won't be saved.Climate risks
Neighborhood: 32746
Nearby schools
GreatSchools rating
- 9/10Woodlands Elementary SchoolGrades: PK-5Distance: 2.8 mi
- 6/10Markham Woods Middle SchoolGrades: 6-8Distance: 2.1 mi
- 5/10Lake Mary High SchoolGrades: 9-12Distance: 2.7 mi
Schools provided by the listing agent
- Elementary: Woodlands Elementary
- Middle: Markham Woods Middle
- High: Lake Mary High
Source: Stellar MLS. This data may not be complete. We recommend contacting the local school district to confirm school assignments for this home.
- $2,145,7005 bd6 ba5.4k sqft3772 Farm Bell Pl, Lake Mary, FL 32746Off Market
- $2,202,6005 bd7 ba5.7k sqft3758 Farm Bell Pl, Lake Mary, FL 32746Off Market
- $1,742,3005 bd5 ba4.9k sqft3765 Farm Bell Pl, Lake Mary, FL 32746Off Market
- $1,236,7004 bd4 ba3.4k sqft3761 Farm Bell Pl, Lake Mary, FL 32746Off Market
- $1,390,5004 bd4 ba4k sqft3769 Farm Bell Pl, Lake Mary, FL 32746Off Market
- $1,932,7005 bd7 ba5.6k sqft3757 Farm Bell Pl, Lake Mary, FL 32746Off Market
- $1,462,2004 bd5 ba4k sqft3773 Farm Bell Pl, Lake Mary, FL 32746Off Market
- $1,594,7004 bd5 ba4k sqft3753 Farm Bell Pl, Lake Mary, FL 32746Off Market
A local agent can set up tours, give advice and negotiate with sellers.
Similar homes
- $1,695,0005 bd5 ba4.9k sqft2218 SOARING EAGLE PLACE, LAKE MARY, FL 32746For Sale

 MLS ID #O6416860, Ozzie Quiroz, COLDWELL BANKER REALTY. Stellar MLS
 - $1,599,0004 bd4 ba4.3k sqft3851 GRASSLAND LOOP, LAKE MARY, FL 32746For Sale
 MLS ID #O6415894, Ruby Margaret, CHARLES RUTENBERG REALTY ORLANDO. Stellar MLS
 - $1,425,0004 bd4 ba3.4k sqft3895 GRASSLAND LOOP, LAKE MARY, FL 32746For Sale
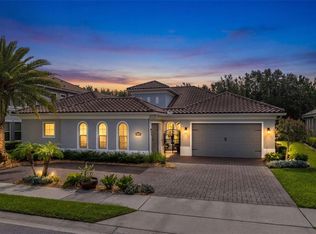 MLS ID #O6423258, Rob Breese, III, RE/MAX TOWN & COUNTRY REALTY. Stellar MLS
 - $1,050,0005 bd6 ba3.6k sqft1500 RACKETS COURT, LAKE MARY, FL 32746New Construction
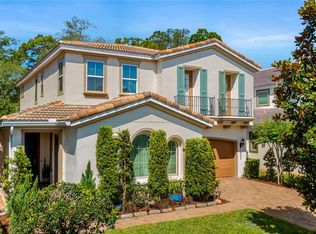 MLS ID #O6410237, Donnie Hammond, ENGEL & VOLKERS ORLANDO DR PHILLIPS. Stellar MLS
 - $1,295,0005 bd3 ba3.7k sqft1613 SHADOWMOSS CIRCLE, LAKE MARY, FL 32746For SaleMLS ID #TB8519022, Nora Nelson, DALTON WADE INC. Stellar MLS
- $1,649,0004 bd4 ba4.2k sqft1900 LAKE MARKHAM PRESERVE TRAIL, SANFORD, FL 32771For SaleMLS ID #O6407460, Abby Nelson, RE/MAX 200 REALTY. Stellar MLS
- $1,490,0004 bd4 ba5.6k sqft632 E CLUB CIRCLE, LONGWOOD, FL 32779For SaleMLS ID #O6419914, Carolyn Kickhofel, COLDWELL BANKER REALTY. Stellar MLS
- $1,289,0004 bd3 ba3.5k sqft1274 PRINCE COURT, LAKE MARY, FL 32746For SaleMLS ID #O6318052, Gina Hutchinson, KELLER WILLIAMS WINTER PARK. Stellar MLS
- $985,0006 bd2 ba2.9k sqft1707 COTTONWOOD CREEK PLACE, LAKE MARY, FL 32746For SaleMLS ID #O6409314, Rick Castro, Jr, DALTON WADE INC. Stellar MLS
- $1,399,0005 bd5 ba4k sqft1856 ALAQUA DRIVE, LONGWOOD, FL 32779For SaleMLS ID #O6392922, Louis Joachim, DOVER INTERNATIONAL CO., INC.. Stellar MLS
- $1,695,0004 bd5 ba4.4k sqft1244 E LAKE COLONY DRIVE, MAITLAND, FL 32751For SaleMLS ID #O6402702, Jennifer Sloan, COMPASS FLORIDA LLC. Stellar MLS
- $1,450,0004 bd3 ba3.9k sqft2214 EARLEAF COURT, LONGWOOD, FL 32779For SaleMLS ID #O6418668, Valentina Vakhova, LA ROSA REALTY KISSIMMEE. Stellar MLS
- $1,399,0006 bd5 ba5k sqft5785 SAYBROOK CIRCLE, SANFORD, FL 32771For SaleMLS ID #O6418901, Giselle Ramirez, REDFIN CORPORATION. Stellar MLS
- $1,295,0005 bd5 ba3.6k sqft351 KENTUCKY BLUE CIRCLE, APOPKA, FL 32712For SaleMLS ID #O6427015, Chris Pixley, ENGEL & VOLKERS NEW SMYRNA. Stellar MLS
- $1,695,0005 bd4 ba4.5k sqft34449 PARKVIEW AVENUE, EUSTIS, FL 32736For SaleMLS ID #O6409420, Steven Koleno, BEYCOME OF FLORIDA LLC. Stellar MLS
- $1,250,0006 bd6 ba4.6k sqft427 BLUE BIRCH COURT, SANFORD, FL 32771For SaleMLS ID #O6418893, Holly Kroll, KROLL REALTY GROUP. Stellar MLS
- $1,799,9995 bd5 ba4.2k sqft4469 OLD BEAR RUN, WINTER PARK, FL 32792For SaleMLS ID #O6375415, Keigan Lewis, LPT REALTY, LLC. Stellar MLS
- $1,175,0006 bd5 ba5.1k sqft1442 VIVALDI PLACE, LONGWOOD, FL 32779For SaleMLS ID #TB8522648, Jonathan Minerick, HOMECOIN.COM. Stellar MLS
- $1,854,0006 bd6 ba5.4k sqft9057 BALMORAL MEWS SQUARE, WINDERMERE, FL 34786For SaleMLS ID #O6390656, Ryan Rogers, REAL BROKER, LLC. Stellar MLS
- $1,500,0004 bd5 ba4.6k sqft4275 ROUND LAKE ROAD, APOPKA, FL 32712For SaleMLS ID #O6412504, Jeff Singletary, KELLER WILLIAMS HERITAGE REALTY. Stellar MLS
