Lot size is approximately 9,324 sq/ft or .21 acre
For sale
Price cut: $15K (9/3)
$1,160,000
1442 VIVALDI PLACE, LONGWOOD, FL 32779
6beds
5,107sqft
Single Family Residence
Built in 2013
1 Acres Lot
$1,119,900 Zestimate®
$227/sqft
$141/mo HOA
What's special
- 76 days
- 559
- 16
Zillow last checked:
Listing updated:
Listed by:
Jonathan Minerick 888-400-2513,
HOMECOIN.COM 888-400-2513
Source: Stellar MLS,MLS#: TB8522648 Originating MLS: Suncoast Tampa
Originating MLS: Suncoast Tampa
Facts & features
Interior
Bedrooms & bathrooms
- Bedrooms: 6
- Bathrooms: 5
- Full bathrooms: 5
Rooms
- Room types: Bonus Room, Den/Library/Office, Family Room, Dining Room, Media Room
Primary bedroom
- Features: Walk-In Closet(s)
- Level: First
- Area: 252.39 Square Feet
- Dimensions: 14.1x17.9
Primary bedroom
- Features: Ceiling Fan(s), Tub with Separate Shower Stall, Walk-In Closet(s)
- Level: First
- Area: 252.39 Square Feet
- Dimensions: 14.1x17.9
Other
- Features: Walk-In Closet(s)
- Level: Second
- Area: 282.24 Square Feet
- Dimensions: 14.4x19.6
Bedroom 2
- Features: Pantry, Walk-In Closet(s)
- Level: First
- Area: 136.53 Square Feet
- Dimensions: 11.1x12.3
Bedroom 5
- Features: Tub With Shower, Walk-In Closet(s)
- Level: Second
- Area: 66 Square Feet
- Dimensions: 11x6
Primary bathroom
- Features: Tub with Separate Shower Stall
- Level: Second
- Area: 210 Square Feet
- Dimensions: 14x15
Primary bathroom
- Features: Tub with Separate Shower Stall
- Level: First
- Area: 167.2 Square Feet
- Dimensions: 15.2x11
Bathroom 2
- Features: Shower No Tub
- Level: First
- Area: 90 Square Feet
- Dimensions: 10x9
Game room
- Features: Wet Bar
- Level: Second
- Area: 604.52 Square Feet
- Dimensions: 23.8x25.4
Kitchen
- Features: Breakfast Bar, Granite Counters, Pantry
- Level: First
- Area: 218.01 Square Feet
- Dimensions: 16.9x12.9
Living room
- Level: First
- Area: 513.6 Square Feet
- Dimensions: 21.4x24
Media room
- Level: Second
- Area: 247 Square Feet
- Dimensions: 19x13
Office
- Level: Second
- Area: 145.41 Square Feet
- Dimensions: 11.1x13.1
Heating
- Central, Electric
Cooling
- Central Air, Humidity Control
Appliances
- Included: Oven, Convection Oven, Cooktop, Dishwasher, Disposal, Electric Water Heater, Exhaust Fan, Freezer, Microwave, Range Hood, Refrigerator
- Laundry: Corridor Access, Inside, Laundry Room
Features
- Ceiling Fan(s), Crown Molding, Eating Space In Kitchen, In Wall Pest System, Open Floorplan, Pest Guard System, Solid Wood Cabinets, Thermostat, Walk-In Closet(s), Wet Bar
- Flooring: Carpet, Engineered Hardwood, Tile
- Doors: Sliding Doors
- Windows: Window Treatments
- Has fireplace: Yes
- Fireplace features: Free Standing, Wood Burning
Interior area
- Total structure area: 5,842
- Total interior livable area: 5,107 sqft
Property
Parking
- Total spaces: 3
- Parking features: Driveway, Garage Door Opener
- Attached garage spaces: 3
- Has uncovered spaces: Yes
Features
- Levels: Two
- Stories: 2
- Patio & porch: Covered, Other, Rear Porch
- Exterior features: Irrigation System, Sidewalk
- Has private pool: Yes
- Pool features: In Ground, Outside Bath Access, Salt Water
- Fencing: Vinyl
Lot
- Size: 1 Acres
- Features: Cul-De-Sac, Sidewalk
- Residential vegetation: Fruit Trees, Trees/Landscaped
Details
- Parcel number: 08212952400001070
- Zoning: PUD
- Special conditions: None
Construction
Type & style
- Home type: SingleFamily
- Architectural style: Mediterranean
- Property subtype: Single Family Residence
Materials
- Block, Concrete
- Foundation: Other
- Roof: Tile
Condition
- New construction: No
- Year built: 2013
Utilities & green energy
- Sewer: Public Sewer
- Water: Public
- Utilities for property: BB/HS Internet Available, Cable Available, Electricity Connected, Fiber Optics, Fire Hydrant, Sewer Connected, Sprinkler Meter, Street Lights, Underground Utilities, Water Connected
Green energy
- Indoor air quality: No Smoking-Interior Buildg
Community & HOA
Community
- Features: Gated Community - Guard, Park, Sidewalks
- Security: Fire Alarm, Gated Community, Security Gate, Security System Owned, Smoke Detector(s)
- Pet fee: $0 monthly
- Subdivision: BELLA VISTA
HOA
- Has HOA: Yes
- Amenities included: Basketball Court
- HOA fee: $141 monthly
- HOA name: Brenda Sue Szafran
Location
- Region: Longwood
Financial & listing details
- Price per square foot: $227/sqft
- Tax assessed value: $833,828
- Annual tax amount: $7,042
- Date on market: 6/25/2026
- Cumulative days on market: 76 days
- Ownership: Fee Simple
- Total actual rent: 0
- Electric utility on property: Yes
- Road surface type: Paved, Asphalt
Estimated market value
$1,119,900
$1.06M - $1.18M
$6,455/mo
Price history
| Date | Event | Price |
|---|---|---|
| 9/3/2026 | Price change | $1,160,000-1.3%$227/sqft |
Source:  Stellar MLS #TB8522648 Report a problem Stellar MLS #TB8522648 Report a problem | ||
| 6/25/2026 | Listed for sale | $1,175,000+143.3%$230/sqft |
Source: Stellar MLS #TB8522648 Report a problem | ||
| 7/5/2013 | Sold | $483,000$95/sqft |
Source: Public Record Report a problem | ||
Public tax history
| Year | Property taxes | Tax assessment |
|---|---|---|
| 2025 | $7,348 +11.2% | $555,727 +2.9% |
| 2024 | $6,605 +2.5% | $540,065 +3% |
| 2023 | $6,447 +2.5% | $524,335 +3% |
| 2022 | $6,292 -3.4% | $509,063 +3% |
| 2021 | $6,514 +0.7% | $494,236 +1.4% |
| 2020 | $6,469 +0.9% | $487,412 +2.3% |
| 2019 | $6,412 | $476,454 +1.9% |
| 2018 | $6,412 +0.8% | $467,570 +2.1% |
| 2017 | $6,362 +0.4% | $457,953 +1.4% |
| 2016 | $6,337 -1.8% | $451,674 +1.4% |
| 2015 | $6,451 | $445,416 +4% |
| 2014 | $6,451 +350.4% | $428,339 +378.6% |
| 2013 | $1,432 -6.8% | $89,500 -10.5% |
| 2012 | $1,537 +22.9% | $100,000 +24.2% |
| 2011 | $1,251 -20.3% | $80,500 -19.5% |
| 2010 | $1,570 -16.3% | $100,000 -16.7% |
| 2009 | $1,875 +3.7% | $120,000 |
| 2008 | $1,807 +181.6% | $120,000 +176.2% |
| 2007 | $642 | $43,450 |
Find assessor info on the county website
Monthly payment
Est. payment
Payment breakdown
Explore the cost of this home by adjusting the details. Changes won't be saved.Climate risks
Neighborhood: 32779
Nearby schools
Schools provided by the listing agent
- Elementary: Wekiva Elementary
- Middle: Teague Middle
- High: Lake Brantley High
Source: Stellar MLS. This data may not be complete. We recommend contacting the local school district to confirm school assignments for this home.


Similar homes
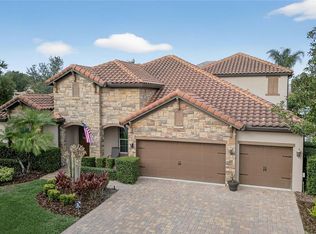
- $769,9003 bd3 ba2.5k sqft1298 BELLA VISTA CIRCLE, LONGWOOD, FL 32779For Sale

 MLS ID #O6421915, Winnie Tam, FLORIDA REALTY INVESTMENTS. Stellar MLS
 - $1,170,0005 bd3 ba3.9k sqft31405 BEAR POND DRIVE, SORRENTO, FL 32776For Sale
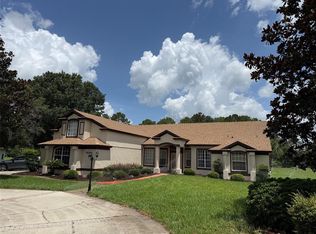 MLS ID #O6410942, Dave Parker, PREMIUM PROPERTIES R.E SERVICE. Stellar MLS
 - $1,090,0004 bd3 ba3.6k sqft1036 GOLF VALLEY DRIVE, APOPKA, FL 32712For Sale
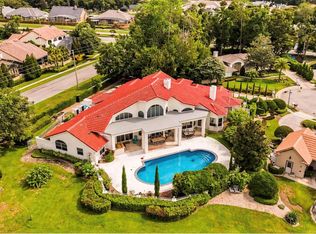 MLS ID #O6393022, Agnes Fray, INTERMIX REAL ESTATE INC. Stellar MLS
 - $1,249,0005 bd5 ba3.6k sqft351 KENTUCKY BLUE CIRCLE, APOPKA, FL 32712For Sale
 MLS ID #O6427015, Chris Pixley, ENGEL & VOLKERS NEW SMYRNA. Stellar MLS
 - $1,190,0006 bd4 ba3.7k sqft27324 GRAND OAK LANE, TAVARES, FL 32778For SaleMLS ID #O6382196, Jenny Wemert, WEMERT GROUP REALTY LLC. Stellar MLS
- $1,345,0004 bd5 ba4k sqft4209 LAKE LOCKHART DRIVE, ORLANDO, FL 32810For SaleMLS ID #A4670683, Moe Mossa, SAVVY AVENUE, LLC. Stellar MLS
- $1,090,0005 bd4 ba4.1k sqft25622 HAWKS RUN LANE, SORRENTO, FL 32776For SaleMLS ID #O6413411, Kimberly Griffin, KELLER WILLIAMS REALTY AT THE PARKS. Stellar MLS
- $1,220,0006 bd6 ba4.6k sqft427 BLUE BIRCH COURT, SANFORD, FL 32771For SaleMLS ID #O6418893, Holly Kroll, KROLL REALTY GROUP. Stellar MLS
- $979,0004 bd4 ba4k sqft229 FLAME AVENUE, MAITLAND, FL 32751For SaleMLS ID #O6422450, Heather Meglino, BHHS FLORIDA REALTY. Stellar MLS
- $1,350,0004 bd4 ba4.1k sqft1738 BRACKENHURST PLACE, LAKE MARY, FL 32746For SaleMLS ID #O6436903, Sara Hayes, THE KEY REALTY GROUP. Stellar MLS
- $1,085,0005 bd5 ba4k sqft149 CHERRY CREEK CIRCLE, WINTER SPRINGS, FL 32708For SaleMLS ID #O6414847, Susan Williams, COLDWELL BANKER REALTY. Stellar MLS
- $1,075,0005 bd4 ba4.4k sqft3000 ISOLA BELLA BOULEVARD, MOUNT DORA, FL 32757For SaleMLS ID #O6423699, Sara Noble, OLIVE BRANCH PROPERTIES OF CENTRAL FLORIDA LLC. Stellar MLS
- $1,350,0005 bd4 ba4.2k sqft32516 HAWKS LAKE LANE, SORRENTO, FL 32776For SaleMLS ID #O6426244, Kimberly Griffin, KELLER WILLIAMS REALTY AT THE PARKS. Stellar MLS
- $1,350,0006 bd6 ba5k sqft1445 VIA SANGRO PLACE, WINTER PARK, FL 32792For SaleMLS ID #O6433883, Suzanne Seenandan, PREFERRED RE BROKERS III. Stellar MLS
- $1,345,5005 bd5 ba4.5k sqft755 CRANES COURT, MAITLAND, FL 32751For SaleMLS ID #O6299581, Jo Ann Lamar, PREMIER SOTHEBY'S INTL. REALTY. Stellar MLS
- $1,099,9995 bd5 ba4.2k sqft1250 RED HAVEN LANE, OVIEDO, FL 32765For SaleMLS ID #O6390189, Craig Finzel, ATRIUM REALTY, LLC. Stellar MLS
- $1,275,0005 bd5 ba4.2k sqft8612 OLDBRIDGE LANE, ORLANDO, FL 32819For SaleMLS ID #O6414949, Rob Rahter, STOCKWORTH REALTY GROUP. Stellar MLS
- $1,190,0006 bd5 ba3.6k sqft8814 PHILLIPS BAY DRIVE, ORLANDO, FL 32836For SaleMLS ID #O6414258, Ryan Leitter, CHARLES RUTENBERG REALTY ORLANDO. Stellar MLS
- $1,067,5005 bd4 ba3.3k sqft5341 FAWN WOODS COURT, SANFORD, FL 32771For SaleMLS ID #O6370890, Kathy Hlinka, SOUTHERN REALTY ENTERPRISES. Stellar MLS
- $1,225,0004 bd3 ba3.5k sqft29222 CAN DO LANE, TAVARES, FL 32778For SaleMLS ID #O6379362, Keith Brauman, WEICHERT REALTORS HALLMARK PROPERTIES. Stellar MLS
