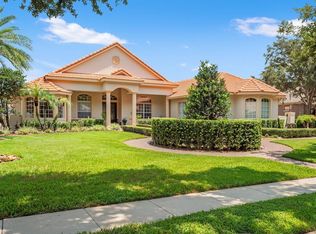
Virtually Staged. Welcome to luxury living in the prestigious RedTail Golf Community, where elegance, comfort, and modern upgrades come together in one exceptional residence. This home has had over $150,000 of improvements and upgrades in the last two and a half years! Nestled on a private corner lot within the rolling hills and scenic landscapes of Heathrow Country Estates, this stunning 5-bedroom, 3.5-bath home offers over 4,100 square feet of beautifully designed living space. From the moment you step through the grand foyer, you'll be captivated by the home's impressive architecture, spacious layout, and timeless finishes. The thoughtfully designed floor plan features a luxurious first-floor primary suite retreat complete with custom-designed walk-in closets, along with a second downstairs bedroom, currently being used as an office but could be ideal for guests or multi-generational living. Expansive living, dining, family, and kitchen spaces flow seamlessly together, creating the perfect setting for both everyday living and entertaining. The chef's kitchen is sure to impress with 42-inch cabinetry, granite countertops, double ovens, a large center island, and abundant storage and workspace. Gather around the cozy fireplace, work from home in the private office/den, or enjoy the versatility of the spacious loft and built-in upstairs workspace. Upstairs, you'll find three additional bedrooms, a spectacular theater room for movie nights, and a dramatic overlook that showcases the home's soaring living area below. Peace of mind comes easy with an extensive list of recent upgrades, including a new tile roof (2024), new flooring (2025), new double-pane windows (2024/2025), a new water filtration system (2023), hybrid water heater (2023), and two Prestige Rheem HVAC systems (2021), making this home truly move-in ready. Beyond the home itself, RedTail offers an unmatched lifestyle with an award-winning 18-hole championship golf course, clubhouse, fitness center, tennis courts, and over 480 acres of breathtaking natural beauty. Conveniently located near SR-429, top-rated schools, shopping, dining, and entertainment, you'll enjoy the perfect balance of tranquility and accessibility. This is more than a home—it's a lifestyle. Come experience everything RedTail living has to offer. See attached features sheet with many luxury upgrades! Please note: Garage chest freezer does not convey.
For sale
$1,090,000
25622 HAWKS RUN LANE, SORRENTO, FL 32776
5beds
4,105sqft
Single Family Residence
Built in 2006
0.44 Acres Lot
$-- Zestimate®
$266/sqft
$427/mo HOA
What's special
Cozy fireplaceTimeless finishesLarge center islandSpacious loftGranite countertopsAbundant storage and workspacePrivate corner lot
- 74 days
- 257
- 6
Zillow last checked:
Listing updated:
Listed by:
Kimberly Griffin 678-231-5826,
KELLER WILLIAMS REALTY AT THE PARKS 407-629-4420
Source: Stellar MLS,MLS#: O6413411 Originating MLS: Orlando Regional
Originating MLS: Orlando Regional
Facts & features
Interior
Bedrooms & bathrooms
- Bedrooms: 5
- Bathrooms: 4
- Full bathrooms: 3
- 1/2 bathrooms: 1
Rooms
- Room types: Den/Library/Office, Family Room, Dining Room, Living Room, Media Room
Primary bedroom
- Features: Ceiling Fan(s), En Suite Bathroom, Walk-In Closet(s)
- Level: First
- Area: 312 Square Feet
- Dimensions: 24x13
Bedroom 1
- Features: Walk-In Closet(s)
- Level: Second
- Area: 168 Square Feet
- Dimensions: 12x14
Bedroom 2
- Features: Jack & Jill Bathroom, Walk-In Closet(s)
- Level: Second
- Area: 225 Square Feet
- Dimensions: 15x15
Bedroom 3
- Features: Jack & Jill Bathroom, Walk-In Closet(s)
- Level: Second
- Area: 221 Square Feet
- Dimensions: 17x13
Family room
- Level: First
- Area: 476 Square Feet
- Dimensions: 28x17
Kitchen
- Features: Bar, Kitchen Island, Stone Counters, Pantry
- Level: First
- Area: 240 Square Feet
- Dimensions: 15x16
Living room
- Features: Ceiling Fan(s)
- Level: First
- Area: 180 Square Feet
- Dimensions: 15x12
Heating
- Central
Cooling
- Central Air
Appliances
- Included: Convection Oven, Cooktop, Dishwasher, Disposal, Dryer, Kitchen Reverse Osmosis System, Microwave, Refrigerator, Washer, Water Filtration System
- Laundry: Inside, Laundry Room, Washer Hookup
Features
- Cathedral Ceiling(s), Ceiling Fan(s), Crown Molding, Eating Space In Kitchen, High Ceilings, Kitchen/Family Room Combo, Living Room/Dining Room Combo, Pest Guard System, Primary Bedroom Main Floor, Solid Surface Counters, Solid Wood Cabinets, Stone Counters, Thermostat, Tray Ceiling(s), Walk-In Closet(s)
- Flooring: Tile, Hardwood
- Has fireplace: Yes
- Fireplace features: Family Room, Wood Burning
Interior area
- Total structure area: 5,601
- Total interior livable area: 4,105 sqft
Video & virtual tour
Property
Parking
- Total spaces: 3
- Parking features: Covered, Driveway, Garage Door Opener, Garage Faces Side, Ground Level, Parking Pad
- Attached garage spaces: 3
- Has uncovered spaces: Yes
- Details: Garage Dimensions: 29x31
Features
- Levels: Two
- Stories: 2
- Patio & porch: Covered, Front Porch, Rear Porch
- Exterior features: Irrigation System, Private Mailbox, Private Yard, Rain Gutters, Sidewalk
- Has view: Yes
- View description: Trees/Woods
Lot
- Size: 0.44 Acres
- Features: Corner Lot, In County, Landscaped, Level, Near Golf Course, Oversized Lot, Private, Sidewalk
- Residential vegetation: Mature Landscaping, Oak Trees, Trees/Landscaped
Details
- Parcel number: 201928080000007400
- Zoning: PUD
- Special conditions: None
Construction
Type & style
- Home type: SingleFamily
- Architectural style: Traditional
- Property subtype: Single Family Residence
Materials
- Block, Stucco
- Foundation: Slab
- Roof: Shingle
Condition
- Completed
- New construction: No
- Year built: 2006
Details
- Builder model: Cassandra
- Builder name: David Weekly
Utilities & green energy
- Sewer: Public Sewer
- Water: Public
- Utilities for property: Cable Connected, Electricity Connected, Sewer Connected, Sprinkler Recycled, Street Lights, Water Connected
Green energy
- Water conservation: Irrigation-Reclaimed Water
Community & HOA
Community
- Features: Clubhouse, Fitness Center, Gated Community - No Guard, Golf Carts OK, Golf, Irrigation-Reclaimed Water, Pool, Restaurant, Sidewalks, Tennis Court(s)
- Security: Fire Alarm, Gated Community, Security System, Smoke Detector(s)
- Pet fee: $0 monthly
- Subdivision: HEATHROW COUNTRY ESTATE
HOA
- Has HOA: Yes
- Amenities included: Gated, Maintenance
- Services included: Maintenance Grounds, Maintenance Repairs, Manager, Private Road
- HOA fee: $427 monthly
- HOA name: Premier Management/Julio Chavez
- HOA phone: 352-383-2859
Location
- Region: Sorrento
Financial & listing details
- Price per square foot: $266/sqft
- Tax assessed value: $766,135
- Annual tax amount: $10,560
- Date on market: 6/27/2026
- Cumulative days on market: 74 days
- Listing terms: Cash,Conventional,VA Loan
- Ownership: Fee Simple
- Total actual rent: 0
- Electric utility on property: Yes
- Road surface type: Paved
Estimated market value
Not available
Estimated sales range
Not available
Not available
Price history
| Date | Event | Price |
|---|---|---|
| 6/27/2026 | Listed for sale | $1,090,000+14.7%$266/sqft |
Source:  Stellar MLS #O6413411 Report a problem Stellar MLS #O6413411 Report a problem | ||
| 8/30/2024 | Sold | $950,000-4.9%$231/sqft |
Source: Stellar MLS #G5079343 Report a problem | ||
| 8/13/2024 | Pending sale | $998,990$243/sqft |
Source: Stellar MLS #G5079343 Report a problem | ||
| 7/8/2024 | Price change | $998,990-3.9%$243/sqft |
Source: Stellar MLS #G5079343 Report a problem | ||
| 6/7/2024 | Price change | $1,039,990-2.8%$253/sqft |
Source: Stellar MLS #G5079343 Report a problem | ||
| 5/13/2024 | Price change | $1,069,900-2.6%$261/sqft |
Source: Stellar MLS #G5079343 Report a problem | ||
| 4/19/2024 | Price change | $1,099,000-4.4%$268/sqft |
Source: Stellar MLS #G5079343 Report a problem | ||
| 3/28/2024 | Listed for sale | $1,149,000+170.2%$280/sqft |
Source: Stellar MLS #G5079343 Report a problem | ||
| 1/23/2017 | Listing removed | $2,495$1/sqft |
Source: Atrium Management Company Report a problem | ||
| 1/13/2017 | Listed for rent | $2,495$1/sqft |
Source: Atrium Management Company Report a problem | ||
| 6/18/2010 | Listing removed | $425,250+5.8%$104/sqft |
Source: Taylor, Bean & Whitaker Report a problem | ||
| 4/28/2010 | Sold | $401,900+27.4%$98/sqft |
Source: Public Record Report a problem | ||
| 1/7/2010 | Sold | $315,381-25.8%$77/sqft |
Source: Public Record Report a problem | ||
| 12/12/2009 | Price change | $425,250-39.3%$104/sqft |
Source: Taylor, Bean & Whitaker Report a problem | ||
| 3/27/2009 | Listed for sale | $700,000-46.2%$171/sqft |
Source: Taylor, Bean & Whitaker Report a problem | ||
| 4/23/2007 | Sold | $1,300,000+65.1%$317/sqft |
Source: Public Record Report a problem | ||
| 3/19/2007 | Sold | $787,500$192/sqft |
Source: Public Record Report a problem | ||
Public tax history
| Year | Property taxes | Tax assessment |
|---|---|---|
| 2025 | $10,561 +20.7% | $766,135 +22.1% |
| 2024 | $8,753 +6.3% | $627,620 +3% |
| 2023 | $8,237 +2.2% | $609,340 +3% |
| 2022 | $8,063 +30.5% | $591,599 +40.7% |
| 2021 | $6,180 -1.9% | $420,539 +5.2% |
| 2020 | $6,299 +0.6% | $399,839 +2.6% |
| 2019 | $6,265 +27.6% | $389,730 +12.8% |
| 2018 | $4,908 | $345,387 +2.1% |
| 2017 | $4,908 +2.5% | $338,284 +2.1% |
| 2016 | $4,789 +0.3% | $331,327 +0.7% |
| 2015 | $4,776 -2.6% | $329,024 +0.8% |
| 2014 | $4,903 +16.2% | $326,413 +1.5% |
| 2013 | $4,221 -1.1% | $321,590 |
| 2012 | $4,266 -2.4% | $321,590 -2.2% |
| 2011 | $4,371 -26% | $328,819 -15.3% |
| 2010 | $5,908 -23.6% | $387,995 -23.7% |
| 2009 | $7,737 -29.7% | $508,756 -29.7% |
| 2008 | $11,001 -1.1% | $724,076 -0.8% |
| 2007 | $11,121 +612.1% | $730,140 +668.6% |
| 2006 | $1,562 +14.7% | $95,000 +15.9% |
| 2005 | $1,362 | $82,000 |
| 2004 | -- | -- |
Find assessor info on the county website
Monthly payment
Est. payment
Payment breakdown
Explore the cost of this home by adjusting the details. Changes won't be saved.Climate risks
Neighborhood: 32776
Nearby schools
Schools provided by the listing agent
- Elementary: Sorrento Elementary
- Middle: Mount Dora Middle
- High: Mount Dora High
Source: Stellar MLS. This data may not be complete. We recommend contacting the local school district to confirm school assignments for this home.
Similar homes
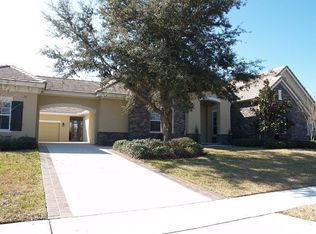
- $994,9995 bd5 ba4.3k sqft25551 HAWKS RUN LANE, SORRENTO, FL 32776For Sale
 MLS ID #O6346583, Hannah Holmes, REALTY HUB. Stellar MLS
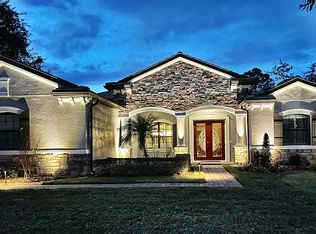
 - $899,0004 bd4 ba4k sqft25846 FEATHER RIDGE LANE, SORRENTO, FL 32776For Sale
 MLS ID #O6418174, David Murray, PROMAX PROPERTY SOLUTIONS. Stellar MLS
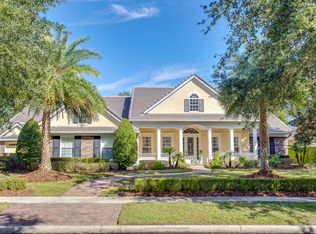
 - $1,350,0005 bd4 ba4.2k sqft32516 HAWKS LAKE LANE, SORRENTO, FL 32776For Sale
 MLS ID #O6426244, Kimberly Griffin, KELLER WILLIAMS REALTY AT THE PARKS. Stellar MLS
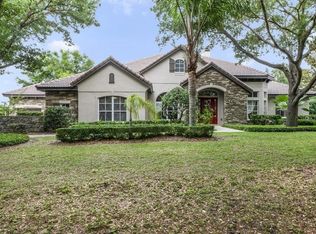
 - $799,5005 bd3 ba3.7k sqft32628 VIEW HAVEN LANE, SORRENTO, FL 32776For Sale
 MLS ID #O6409454, Deborah Brunton, PREMIER SOTHEBYS INT'L REALTY. Stellar MLS
 - $849,0005 bd4 ba3.9k sqft25515 HAWKS RUN LANE, SORRENTO, FL 32776For SaleMLS ID #O6376033, Ken Pozek, REAL BROKER, LLC. Stellar MLS
- $799,0004 bd3 ba2.5k sqft25874 CROSSINGS BLUFF LANE, SORRENTO, FL 32776For SaleMLS ID #O6436113, Dominick Florio, RE/MAX TOWN & COUNTRY REALTY. Stellar MLS
- $775,0004 bd4 ba2.8k sqft25962 HIGH HAMPTON CIRCLE, SORRENTO, FL 32776For SaleMLS ID #G5116173, Nova Fuller, DAVE LOWE REALTY, INC.. Stellar MLS
- $874,9004 bd4 ba3.1k sqft30440 JUBILEE WAY, SORRENTO, FL 32776For SaleMLS ID #G5116345, Bryan Nelson, OLYMPUS EXECUTIVE REALTY INC. Stellar MLS
- $1,075,0005 bd4 ba4.4k sqft3000 ISOLA BELLA BOULEVARD, MOUNT DORA, FL 32757For SaleMLS ID #O6423699, Sara Noble, OLIVE BRANCH PROPERTIES OF CENTRAL FLORIDA LLC. Stellar MLS
- $675,0004 bd2 ba2.6k sqft25013 DERBY DRIVE, SORRENTO, FL 32776For SaleMLS ID #O6437585, Nellie Peralta, KELLER WILLIAMS ADVANTAGE 2 REALTY. Stellar MLS
- $1,249,0005 bd5 ba3.6k sqft351 KENTUCKY BLUE CIRCLE, APOPKA, FL 32712For SaleMLS ID #O6427015, Chris Pixley, ENGEL & VOLKERS NEW SMYRNA. Stellar MLS
- $1,450,0004 bd5 ba4.3k sqft32137 WOLF BRANCH LANE, SORRENTO, FL 32776For SaleMLS ID #O6328820, Judd Bristo, EDUCATED REALTY. Stellar MLS
- $1,067,5005 bd4 ba3.3k sqft5341 FAWN WOODS COURT, SANFORD, FL 32771For SaleMLS ID #O6370890, Kathy Hlinka, SOUTHERN REALTY ENTERPRISES. Stellar MLS
- $940,0005 bd4 ba3.8k sqft5674 BASSETT PLACE, SANFORD, FL 32771For SaleMLS ID #O6417995, Abbas Sultanali, ALPHA EQUITY REALTY & MANAGEMENT INC. Stellar MLS
- $1,050,0004 bd4 ba3.3k sqft32739 LAKE EUSTIS DRIVE, TAVARES, FL 32778For SaleMLS ID #G5112175, Richard Trzaskoma, HICKORY HILL REALTY & MGT INC.. Stellar MLS
- $985,0004 bd4 ba2.8k sqft7648 LAKE ANGELINA DRIVE, MOUNT DORA, FL 32757For SaleMLS ID #G5114590, Taylor Kerr, LPT REALTY, LLC. Stellar MLS
- $999,9996 bd5 ba3k sqft73 SANCTUARY AVENUE, DEBARY, FL 32713For SaleMLS ID #V4946969, Jennifer Rhodes, BEE REALTY CORP. Stellar MLS
- $1,160,0006 bd5 ba5.1k sqft1442 VIVALDI PLACE, LONGWOOD, FL 32779For SaleMLS ID #TB8522648, Jonathan Minerick, HOMECOIN.COM. Stellar MLS
- $1,190,0006 bd4 ba3.7k sqft27324 GRAND OAK LANE, TAVARES, FL 32778For SaleMLS ID #O6382196, Jenny Wemert, WEMERT GROUP REALTY LLC. Stellar MLS
- $1,125,0005 bd4 ba3.8k sqft900 BRIGHTWATER CIRCLE, MAITLAND, FL 32751For SaleMLS ID #O6420911, David Alderman, ELITE EVOLUTION PROPERTIES. Stellar MLS
