Move-In Ready. Welcome to the Premier community of Maitland Club. The paver walkway and covered front patio lead you into the spacious foyer, featuring the elegant formal living and dining rooms with hardwood floors, crown molding and plantation shutters. The Kitchen features Granite countertops, 42” cabinets and lots of natural light. The warm and inviting family room area offers a woodburning fireplace with built-in shelving and an open floor plan. The 1st Floor Master has a Large Walk-in closet and master bathroom. Separate shower and Granite countertops. Upstairs boasts a Bonus Room, ample built-in storage, and a 5th Bedroom with a large Walk-in closet. Vaulted Ceilings throughout. The Screened Pool, Covered Lanai, and Large Fenced yard are great for entertaining. The community offers tennis and basketball courts and a 24-hour guard gated community. New roof in 2024 ($80,000 value). The carpet in the home was replaced in 2020.New A/C replacement in 2024.Termite bond which is transferable. TV's convey with the home in the living room. Pool has been resurfaced. The master bath and kitchen have been updated. Move-In Ready. This home is located within minutes of downtown Winter Park, Maitland Town Center, shopping, restaurants, hospitals, Genesis Health Club and easy access to I-4.
For sale
$1,150,000
900 BRIGHTWATER CIRCLE, MAITLAND, FL 32751
5beds
3,857sqft
Single Family Residence
Built in 1999
0.36 Acres Lot
$1,096,700 Zestimate®
$298/sqft
$395/mo HOA
What's special
Screened poolCovered lanaiOpen floor planAmple built-in storageCovered front patioLarge fenced yardVaulted ceilings throughout
- 51 days |
- 1,017 |
- 51 |
Zillow last checked:
Listing updated:
Listed by:
David Alderman 407-758-7358,
ELITE EVOLUTION PROPERTIES 407-905-6700
Source: Stellar MLS,MLS#: O6420911 Originating MLS: Lake and Sumter
Originating MLS: Lake and Sumter
Facts & features
Interior
Bedrooms & bathrooms
- Bedrooms: 5
- Bathrooms: 4
- Full bathrooms: 3
- 1/2 bathrooms: 1
Rooms
- Room types: Media Room, Storage Rooms
Primary bedroom
- Features: Walk-In Closet(s)
- Level: First
- Area: 324 Square Feet
- Dimensions: 18x18
Bedroom 2
- Features: Built-in Closet
- Level: Second
- Area: 418 Square Feet
- Dimensions: 19x22
Bedroom 3
- Features: Built-in Closet
- Level: Second
- Area: 143 Square Feet
- Dimensions: 11x13
Bedroom 4
- Features: Built-in Closet
- Level: Second
- Area: 112 Square Feet
- Dimensions: 8x14
Bedroom 5
- Features: Built-in Closet
- Level: Second
- Area: 285 Square Feet
- Dimensions: 15x19
Primary bathroom
- Features: Bath w Spa/Hydro Massage Tub, Dual Sinks, Tub with Separate Shower Stall
- Level: First
Dining room
- Level: First
- Area: 196 Square Feet
- Dimensions: 14x14
Family room
- Level: First
- Area: 288 Square Feet
- Dimensions: 16x18
Kitchen
- Features: Pantry, Kitchen Island
- Level: First
- Area: 208 Square Feet
- Dimensions: 13x16
Living room
- Level: First
- Area: 210 Square Feet
- Dimensions: 14x15
Heating
- Central, Electric, Zoned
Cooling
- Central Air
Appliances
- Included: Dishwasher, Disposal, Dryer, Electric Water Heater, Microwave, Range, Range Hood, Refrigerator, Washer
- Laundry: Electric Dryer Hookup, Inside, Laundry Room, Washer Hookup
Features
- Ceiling Fan(s), Crown Molding, Eating Space In Kitchen, Kitchen/Family Room Combo, Living Room/Dining Room Combo, Primary Bedroom Main Floor, Walk-In Closet(s)
- Flooring: Carpet, Tile, Hardwood
- Doors: French Doors
- Has fireplace: Yes
- Fireplace features: Wood Burning
Interior area
- Total structure area: 5,052
- Total interior livable area: 3,857 sqft
Video & virtual tour
Property
Parking
- Total spaces: 2
- Parking features: Garage Door Opener, Oversized, Workshop in Garage
- Attached garage spaces: 2
- Details: Garage Dimensions: 20X24
Features
- Levels: Two
- Stories: 2
- Patio & porch: Covered, Enclosed, Front Porch, Patio
- Exterior features: Irrigation System, Sidewalk, Sprinkler Metered
- Has private pool: Yes
- Pool features: Gunite, In Ground, Screen Enclosure
- Fencing: Other
Lot
- Size: 0.36 Acres
- Features: Corner Lot, City Lot, Landscaped, Sidewalk
Details
- Parcel number: 262129547400010
- Zoning: RS-2
- Special conditions: None
Construction
Type & style
- Home type: SingleFamily
- Architectural style: Florida,Traditional,Victorian
- Property subtype: Single Family Residence
Materials
- Block, Stucco
- Foundation: Slab
- Roof: Tile
Condition
- New construction: No
- Year built: 1999
Utilities & green energy
- Sewer: Public Sewer
- Water: Public
- Utilities for property: Cable Connected, Electricity Connected, Public, Sewer Connected, Sprinkler Meter
Community & HOA
Community
- Features: Gated Community - Guard, Playground, Sidewalks, Tennis Court(s)
- Security: Gated Community, Security System
- Pet fee: $0 monthly
- Subdivision: MAITLAND CLUB REP
HOA
- Has HOA: Yes
- Amenities included: Gated, Security, Tennis Court(s)
- Services included: 24-Hour Guard, Private Road, Recreational Facilities, Security
- HOA fee: $395 monthly
- HOA name: Joni Rains
- HOA phone: 407-788-6700
Location
- Region: Maitland
Financial & listing details
- Price per square foot: $298/sqft
- Tax assessed value: $845,210
- Annual tax amount: $8,875
- Date on market: 6/29/2026
- Cumulative days on market: 48 days
- Listing terms: Cash,Conventional
- Ownership: Fee Simple
- Total actual rent: 0
- Electric utility on property: Yes
- Road surface type: Paved, Asphalt
Estimated market value
$1,096,700
$1.04M - $1.15M
$4,548/mo
Price history
| Date | Event | Price |
|---|---|---|
| 6/29/2026 | Listed for sale | $1,150,000+89.8%$298/sqft |
Source:  Stellar MLS #O6420911 Report a problem Stellar MLS #O6420911 Report a problem | ||
| 5/20/2015 | Listing removed | $606,000$157/sqft |
Source: Watson Realty Corp. #MO5352148 Report a problem | ||
| 4/29/2015 | Price change | $606,000-3.8%$157/sqft |
Source: Watson Realty Corp. #MO5352148 Report a problem | ||
| 4/14/2015 | Price change | $629,900-3.1%$163/sqft |
Source: Watson Realty Corp. #MO5352148 Report a problem | ||
| 3/10/2015 | Listed for sale | $649,900+7.4%$168/sqft |
Source: Watson Realty Corp. #MO5352148 Report a problem | ||
| 7/12/2005 | Sold | $605,000+4.8%$157/sqft |
Source: Public Record Report a problem | ||
| 6/25/2004 | Sold | $577,500+750.5%$150/sqft |
Source: Public Record Report a problem | ||
| 2/6/1997 | Sold | $67,900$18/sqft |
Source: Public Record Report a problem | ||
Public tax history
| Year | Property taxes | Tax assessment |
|---|---|---|
| 2024 | $8,625 +4.1% | $568,394 +3% |
| 2023 | $8,282 +6.6% | $551,839 +3% |
| 2022 | $7,767 +1.2% | $535,766 +3% |
| 2021 | $7,678 +0.6% | $520,161 +1.4% |
| 2020 | $7,634 +0.6% | $512,979 +2.3% |
| 2019 | $7,585 -7.5% | $501,446 +1.8% |
| 2018 | $8,199 | $492,429 +1.8% |
| 2017 | $8,199 +0.6% | $483,576 -16.8% |
| 2016 | $8,149 -17.7% | $581,134 +8.3% |
| 2015 | $9,908 +13.9% | $536,477 +9.6% |
| 2014 | $8,698 +4.9% | $489,611 +3% |
| 2013 | $8,294 +9.7% | $475,229 +10.4% |
| 2012 | $7,561 -3.1% | $430,481 -2.4% |
| 2011 | $7,806 -3.1% | $441,235 -6.2% |
| 2010 | $8,056 | $470,434 -10.5% |
| 2009 | -- | $525,396 -4.2% |
| 2008 | $8,902 -6.9% | $548,166 -7.4% |
| 2007 | $9,567 +5.5% | $591,985 +11.6% |
| 2006 | $9,067 +15.5% | $530,377 +13.1% |
| 2005 | $7,849 +13.8% | $468,771 +5.8% |
| 2004 | $6,898 +2.9% | $443,051 +0.6% |
| 2003 | $6,702 +2.6% | $440,455 +2.7% |
| 2002 | $6,531 +0.8% | $428,741 +8.2% |
| 2001 | $6,479 +0.7% | $396,108 +1.5% |
| 2000 | $6,431 | $390,114 |
Find assessor info on the county website
Monthly payment
Est. payment
Payment breakdown
Explore the cost of this home by adjusting the details. Changes won't be saved.Climate risks
Neighborhood: 32751
Nearby schools
GreatSchools rating
- 5/10Lake Sybelia Elementary SchoolGrades: PK-5Distance: 1 mi
- 6/10Maitland Middle SchoolGrades: 6-8Distance: 2.6 mi
- 6/10Edgewater High SchoolGrades: 9-12Distance: 4 mi
Schools provided by the listing agent
- Elementary: Lake Sybelia Elem
- Middle: Maitland Middle
- High: Edgewater High
Source: Stellar MLS. This data may not be complete. We recommend contacting the local school district to confirm school assignments for this home.
- $988,7004 bd3 ba3.1k sqft896 Brightwater Cir, Maitland, FL 32751Off Market
- $973,5004 bd3 ba3.2k sqft899 Brightwater Cir, Maitland, FL 32751Off Market
- $1,054,9005 bd3 ba3.3k sqft892 Brightwater Cir, Maitland, FL 32751Off Market
- $1,035,0004 bd4 ba3k sqft904 Brightwater Cir, Maitland, FL 32751Sold

- $688,0004 bd3 ba3.2k sqft904 Brightwater Cir #LL, Maitland, FL 32751Off Market
- $688,0004 bd3 ba3.2k sqft904 Brightwater Cir #NO, Maitland, FL 32751Off Market
- $925,0004 bd3 ba3k sqft1897 Belford Ct, Maitland, FL 32751Sold
- $1,168,5005 bd3 ba4.2k sqft903 Brightwater Cir, Maitland, FL 32751Off Market
A local agent can set up tours, give advice and negotiate with sellers.
A local lender can help you make sure your offer is ready when you are.
Similar homes
- $1,199,0004 bd4 ba3.9k sqft873 CRANES COURT, MAITLAND, FL 32751For Sale
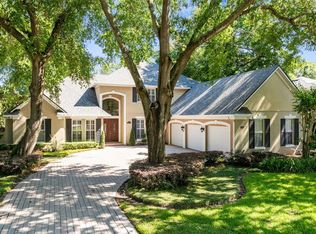
 MLS ID #O6394418, Chris Creegan, CREEGAN GROUP. Stellar MLS
 - $995,0004 bd4 ba4k sqft229 FLAME AVENUE, MAITLAND, FL 32751For Sale
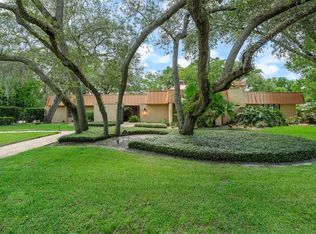 MLS ID #O6422450, Heather Meglino, BHHS FLORIDA REALTY. Stellar MLS
 - $979,0004 bd3 ba2.9k sqft1281 WELLINGTON TERRACE, MAITLAND, FL 32751For Sale
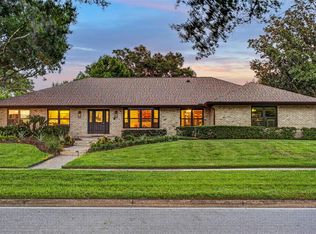 MLS ID #O6433131, Tom Noelke, NOELKE REALTY. Stellar MLS
 - $1,395,5005 bd5 ba4.5k sqft755 CRANES COURT, MAITLAND, FL 32751For Sale
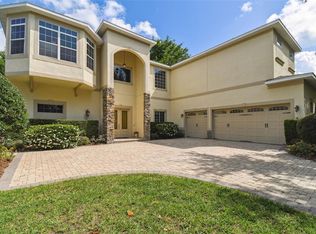 MLS ID #O6299581, Jo Ann Lamar, PREMIER SOTHEBY'S INTL. REALTY. Stellar MLS
 - $1,300,0004 bd4 ba3.2k sqft1336 CLASSIC DRIVE, LONGWOOD, FL 32779For SaleMLS ID #O6431642, Jen King, KELLER WILLIAMS HERITAGE REALTY. Stellar MLS
- $899,0004 bd4 ba2.4k sqft2112 CHIPPEWA TRAIL, MAITLAND, FL 32751For SaleMLS ID #O6394702, Laura Lane Heidrich, COLDWELL BANKER REALTY. Stellar MLS
- $779,0004 bd2 ba2.2k sqft2080 GOLDWATER COURT, MAITLAND, FL 32751For SaleMLS ID #O6426674, Tab Bish LLC, REAL BROKER, LLC. Stellar MLS
- $1,100,0005 bd4 ba3.8k sqft2710 REGAL PINE TRAIL, OVIEDO, FL 32766For SaleMLS ID #O6433088, Erica Diaz, HOMEVEST REALTY. Stellar MLS
- $1,175,0004 bd3 ba3.1k sqft1031 GUERNSEY STREET, ORLANDO, FL 32804For SaleMLS ID #O6407286, Melissa Woodman, FANNIE HILLMAN & ASSOCIATES. Stellar MLS
- $1,085,0005 bd5 ba4k sqft149 CHERRY CREEK CIRCLE, WINTER SPRINGS, FL 32708For SaleMLS ID #O6414847, Susan Williams, COLDWELL BANKER REALTY. Stellar MLS
- $1,250,0006 bd6 ba5.1k sqft5787 & 5789 N APOPKA VINELAND ROAD, ORLANDO, FL 32818For SaleMLS ID #O6415682, Chris Creegan, CREEGAN GROUP. Stellar MLS
- $1,050,0005 bd5 ba3.7k sqft814 MIAMI SPRINGS DRIVE, LONGWOOD, FL 32779For SaleMLS ID #O6390329, Nick Vaseloff, PRIMEFIT PROPERTIES LLC. Stellar MLS
- $1,069,0005 bd4 ba3.4k sqft1623 CONWAY ISLE CIRCLE, BELLE ISLE, FL 32809For SaleMLS ID #O6430352, Brad Young, HOMEVEST REALTY. Stellar MLS
- $950,0004 bd3 ba2.4k sqft1800 MAGNOLIA AVENUE, WINTER PARK, FL 32789For SaleMLS ID #NS1087637, Kathy Summers, FLORIDA REALTY INVESTMENTS. Stellar MLS
- $1,249,0004 bd3 ba3.1k sqft1900 GERDA TERRACE, ORLANDO, FL 32804For SaleMLS ID #O6411887, Brandon Geers, COMPASS FLORIDA LLC. Stellar MLS
- $1,499,0005 bd4 ba3.7k sqft113 SANDY OAKS PLACE, LONGWOOD, FL 32779For SaleMLS ID #O6429108, Abby Nelson, RE/MAX 200 REALTY. Stellar MLS
- $1,450,0004 bd3 ba3.9k sqft2214 EARLEAF COURT, LONGWOOD, FL 32779For SaleMLS ID #O6418668, Valentina Vakhova, LA ROSA REALTY KISSIMMEE. Stellar MLS
- $1,299,9005 bd4 ba3.7k sqft9663 GOTHA ROAD, WINDERMERE, FL 34786For SaleMLS ID #O6399130, Reza Shirzad, ANNE ROGERS REALTY GROUP INC. Stellar MLS
- $1,275,0005 bd5 ba4.2k sqft8612 OLDBRIDGE LANE, ORLANDO, FL 32819For SaleMLS ID #O6414949, Rob Rahter, STOCKWORTH REALTY GROUP. Stellar MLS
- $1,290,0005 bd3 ba3.4k sqft2107 HARGILL DRIVE, ORLANDO, FL 32806For SaleMLS ID #O6412163, Sinuhe Vega, CHARLES RUTENBERG REALTY ORLANDO. Stellar MLS
