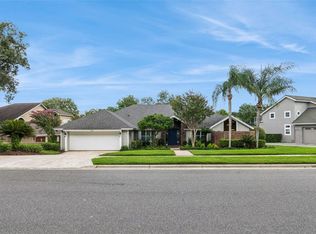
This stunning 4-bedroom, 3-bathroom, 1 office, and 1 loft home is nestled in a highly sought-after neighborhood, offering the perfect blend of luxury, comfort, and entertainment. Designed with modern elegance, the residence boasts a gourmet kitchen that serves as the heart of the home. Equipped with top-of-the-line appliances, custom cabinetry, and a spacious island, it's ideal for both casual meals and elaborate dinner parties. The open-concept layout seamlessly connects the kitchen to the expansive living and dining areas, creating a welcoming environment for gatherings. Large windows throughout the home flood the space with natural light, enhancing the airy ambiance. Step outside to discover a private oasis featuring a sparkling pool, perfect for relaxation or entertaining guests. Adjacent to the pool, the outdoor kitchen is fully equipped with a built-in grill, refrigerator, and ample counter space, making alfresco dining a breeze. Whether hosting summer barbecues or enjoying quiet evenings by the pool, this backyard retreat offers unparalleled comfort and style. Each of the four bedrooms is generously sized, providing personal sanctuaries for rest and rejuvenation. The master suite is particularly noteworthy, offering a spa-like bathroom with dual vanities, a soaking tub, and a walk-in shower. Additional features of the home include a three-car garage with a charge for electric cars and a dedicated laundry room. Located in a desirable area, this home is close to top-rated schools, shopping centers, dining establishments, and recreational facilities, ensuring a lifestyle of both luxury and convenience. With its exquisite design and exceptional amenities, this residence is truly a dream home.
For sale
Price cut: $25K (8/25)
$1,425,000
2214 EARLEAF COURT, LONGWOOD, FL 32779
4beds
3,955sqft
Single Family Residence
Built in 1989
1.02 Acres Lot
$1,367,100 Zestimate®
$360/sqft
$76/mo HOA
What's special
Spacious islandOpen-concept layoutCustom cabinetryTop-of-the-line appliancesGourmet kitchenDedicated laundry room
- 119 days
- 1,335
- 122
Zillow last checked:
Listing updated:
Listed by:
Valentina Vakhova 407-406-3176,
LA ROSA REALTY KISSIMMEE 407-930-3530
Source: Stellar MLS,MLS#: O6418668 Originating MLS: Osceola
Originating MLS: Osceola
Facts & features
Interior
Bedrooms & bathrooms
- Bedrooms: 4
- Bathrooms: 3
- Full bathrooms: 3
Rooms
- Room types: Den/Library/Office, Dining Room, Loft
Primary bedroom
- Features: Built-in Closet
- Level: First
- Area: 168 Square Feet
- Dimensions: 21x8
Bedroom 2
- Features: Built-in Closet
- Level: First
- Area: 130 Square Feet
- Dimensions: 13x10
Bedroom 3
- Features: Built-in Closet
- Level: First
- Area: 130 Square Feet
- Dimensions: 13x10
Primary bathroom
- Level: First
- Area: 168 Square Feet
- Dimensions: 21x8
Bathroom 4
- Level: First
- Area: 224 Square Feet
- Dimensions: 14x16
Den
- Level: First
- Area: 182 Square Feet
- Dimensions: 14x13
Dining room
- Level: First
- Area: 182 Square Feet
- Dimensions: 13x14
Dining room
- Level: First
Family room
- Level: First
Foyer
- Level: First
- Area: 208 Square Feet
- Dimensions: 16x13
Kitchen
- Level: First
Kitchen
- Level: First
- Area: 224 Square Feet
- Dimensions: 16x14
Living room
- Level: First
Living room
- Level: First
- Area: 320 Square Feet
- Dimensions: 16x20
Loft
- Level: Second
- Area: 322 Square Feet
- Dimensions: 23x14
Heating
- Central, Electric
Cooling
- Central Air
Appliances
- Included: Bar Fridge, Convection Oven, Dishwasher, Disposal, Dryer, Electric Water Heater, Gas Water Heater, Microwave, Refrigerator, Tankless Water Heater, Washer
- Laundry: Inside, Laundry Room
Features
- Cathedral Ceiling(s), Ceiling Fan(s), Crown Molding, Eating Space In Kitchen, High Ceilings, Kitchen/Family Room Combo, Solid Wood Cabinets, Split Bedroom, Stone Counters, Vaulted Ceiling(s), Walk-In Closet(s)
- Flooring: Marble, Travertine, Hardwood
- Doors: French Doors, Outdoor Grill, Outdoor Kitchen
- Windows: Window Treatments
- Has fireplace: Yes
- Fireplace features: Decorative, Family Room, Wood Burning
Interior area
- Total structure area: 5,783
- Total interior livable area: 3,955 sqft
Property
Parking
- Total spaces: 3
- Parking features: Garage - Attached
- Attached garage spaces: 3
Features
- Levels: Two
- Stories: 2
- Patio & porch: Covered, Enclosed, Rear Porch, Screened
- Exterior features: Irrigation System, Outdoor Grill, Outdoor Kitchen, Private Mailbox, Rain Gutters, Sidewalk
- Has private pool: Yes
- Pool features: Gunite, Screen Enclosure
- Has spa: Yes
- Spa features: Heated, In Ground
- Fencing: Fenced,Other
- Has view: Yes
- View description: Pool, Trees/Woods
Lot
- Size: 1.02 Acres
- Features: Irregular Lot, Oversized Lot, Street Dead-End
- Residential vegetation: Mature Landscaping, Trees/Landscaped, Wooded
Details
- Additional structures: Outdoor Kitchen
- Parcel number: 2320295HT00000410
- Zoning: A-1
- Special conditions: None
Construction
Type & style
- Home type: SingleFamily
- Architectural style: Custom
- Property subtype: Single Family Residence
Materials
- Block, Brick, Stucco
- Foundation: Slab
- Roof: Shingle
Condition
- New construction: No
- Year built: 1989
Utilities & green energy
- Sewer: Septic Tank
- Water: Public
- Utilities for property: Cable Connected, Electricity Connected, Propane, Public, Underground Utilities, Water Connected
Community & HOA
Community
- Features: Deed Restrictions, Golf Carts OK
- Pet fee: $0 monthly
- Subdivision: WINGFIELD RESERVE
HOA
- Has HOA: Yes
- HOA fee: $76 monthly
- HOA name: Sentry management
- HOA phone: 407-788-6700
Location
- Region: Longwood
Financial & listing details
- Price per square foot: $360/sqft
- Tax assessed value: $1,029,778
- Annual tax amount: $13,699
- Date on market: 6/20/2026
- Cumulative days on market: 116 days
- Listing terms: Cash,Conventional,VA Loan
- Ownership: Fee Simple
- Total actual rent: 0
- Electric utility on property: Yes
- Road surface type: Asphalt
Estimated market value
$1,367,100
$1.30M - $1.44M
$5,135/mo
Price history
| Date | Event | Price |
|---|---|---|
| 10/6/2026 | Listing removed | $6,900$2/sqft |
Source: Stellar MLS #O6417339 Report a problem | ||
| 9/17/2026 | Listed for rent | $6,900$2/sqft |
Source: Stellar MLS #O6417339 Report a problem | ||
| 8/25/2026 | Price change | $1,425,000-1.7%$360/sqft |
Source:  Stellar MLS #O6418668 Report a problem Stellar MLS #O6418668 Report a problem | ||
| 6/23/2026 | Listing removed | $6,900$2/sqft |
Source: Stellar MLS #O6417339 Report a problem | ||
| 6/20/2026 | Listed for sale | $1,450,000+61.1%$367/sqft |
Source: Stellar MLS #O6418668 Report a problem | ||
| 6/17/2026 | Listed for rent | $6,900$2/sqft |
Source: Stellar MLS #O6417339 Report a problem | ||
| 9/30/2024 | Listing removed | $900,000-32.1%$228/sqft |
Source: Stellar MLS #O5968429 Report a problem | ||
| 9/30/2023 | Listing removed | -- |
Source: Stellar MLS #O5968429 Report a problem | ||
| 7/6/2022 | Sold | $1,325,000+10.5%$335/sqft |
Source: Public Record Report a problem | ||
| 5/31/2022 | Pending sale | $1,199,000$303/sqft |
Source: Stellar MLS #O6026044 Report a problem | ||
| 5/26/2022 | Listed for sale | $1,199,000+33.2%$303/sqft |
Source: Stellar MLS #O6026044 Report a problem | ||
| 10/6/2021 | Sold | $900,000$228/sqft |
Source: Public Record Report a problem | ||
| 9/16/2021 | Pending sale | $900,000$228/sqft |
Source:  RE/MAX International #O5968429 Report a problem RE/MAX International #O5968429 Report a problem | ||
| 9/4/2021 | Listed for sale | $900,000$228/sqft |
Source: RE/MAX International #O5968429 Report a problem | ||
| 9/3/2021 | Pending sale | $900,000$228/sqft |
Source: Stellar MLS #O5968429 Report a problem | ||
| 9/1/2021 | Listed for sale | $900,000$228/sqft |
Source: Stellar MLS #O5968429 Report a problem | ||
| 8/30/2021 | Pending sale | $900,000$228/sqft |
Source: Stellar MLS #O5968429 Report a problem | ||
| 8/27/2021 | Listed for sale | $900,000+115.9%$228/sqft |
Source: Stellar MLS #O5968429 Report a problem | ||
| 1/19/1996 | Sold | $416,900$105/sqft |
Source: Public Record Report a problem | ||
Public tax history
| Year | Property taxes | Tax assessment |
|---|---|---|
| 2025 | $13,838 +11.2% | $1,010,955 +2.9% |
| 2024 | $12,449 +2.4% | $982,464 +3% |
| 2023 | $12,163 +11.8% | $953,849 +17.5% |
| 2022 | $10,880 +51.7% | $811,458 +54.1% |
| 2021 | $7,172 +0.7% | $526,512 +1.4% |
| 2020 | $7,125 +0.9% | $519,243 +2.3% |
| 2019 | $7,065 | $507,569 +1.9% |
| 2018 | $7,065 +0.7% | $498,105 +2.1% |
| 2017 | $7,018 +0.4% | $487,860 +7.2% |
| 2016 | $6,992 +4% | $455,080 +1.4% |
| 2015 | $6,720 | $448,776 +0.8% |
| 2014 | $6,720 +4.5% | $445,214 +1.5% |
| 2013 | $6,429 +6.3% | $438,634 +1.7% |
| 2012 | $6,049 +2.1% | $431,302 +3% |
| 2011 | $5,923 +0.1% | $418,740 +1.1% |
| 2010 | $5,914 +3.5% | $414,227 +2.7% |
| 2009 | $5,714 +3.8% | $403,337 +0.1% |
| 2008 | $5,504 +1.8% | $402,934 +3% |
| 2007 | $5,408 -5.9% | $391,198 +2.5% |
| 2006 | $5,748 +1.5% | $381,657 +3% |
| 2005 | $5,662 +0.1% | $370,541 +3% |
| 2004 | $5,658 +0.6% | $359,749 +1.9% |
| 2003 | $5,624 +0.9% | $353,041 +2.4% |
| 2002 | $5,572 +1.1% | $344,767 +2.4% |
| 2000 | $5,513 | $336,841 |
Find assessor info on the county website
Monthly payment
Est. payment
Payment breakdown
Explore the cost of this home by adjusting the details. Changes won't be saved.Climate risks
Neighborhood: 32779
Nearby schools
Schools provided by the listing agent
- Elementary: Woodlands Elementary
- Middle: Markham Woods Middle
- High: Lake Mary High
Source: Stellar MLS. This data may not be complete. We recommend contacting the local school district to confirm school assignments for this home.


Similar homes
- $1,700,0005 bd4 ba4.1k sqft2216 SMOKETREE COURT, LONGWOOD, FL 32779For Sale

 MLS ID #O6438916, Joseph Connolly, CENTURY 21 ALTON CLARK. Stellar MLS
 - $1,424,0005 bd3 ba3.6k sqft2260 W CLASSIC COURT, LONGWOOD, FL 32779For Sale
 MLS ID #O6435728, Gabriella Nystrom, UNITED REAL ESTATE PREFERRED. Stellar MLS
 - $1,550,0005 bd5 ba4.4k sqft333 BRANTLEY CLUB PLACE, LONGWOOD, FL 32779For Sale
 MLS ID #O6441268, Marci Blanchard, KELLER WILLIAMS ADVANTAGE REALTY. Stellar MLS
 - $1,695,0004 bd4 ba3.8k sqft2201 COVE COURT, LONGWOOD, FL 32779For Sale
 MLS ID #O6417257, Mel Bernstein, PREMIER SOTHEBYS INT'L REALTY. Stellar MLS
 - $1,350,0004 bd4 ba4.1k sqft1738 BRACKENHURST PLACE, LAKE MARY, FL 32746For SaleMLS ID #O6436903, Sara Hayes, THE KEY REALTY GROUP. Stellar MLS
- $1,549,0004 bd4 ba4.2k sqft1900 LAKE MARKHAM PRESERVE TRAIL, SANFORD, FL 32771For SaleMLS ID #O6407460, Abby Nelson, RE/MAX 200 REALTY. Stellar MLS
- $1,525,0004 bd5 ba4k sqft2246 SOARING EAGLE PLACE, LAKE MARY, FL 32746For SaleMLS ID #O6445487, Cynde Velez, APERTURE GLOBAL REAL ESTATE. Stellar MLS
- $785,0004 bd2 ba2.3k sqft807 RIVERBEND BOULEVARD, LONGWOOD, FL 32779For SaleMLS ID #O6432919, Bebe Correll, WEICHERT REALTORS HALLMARK PRO. Stellar MLS
- $1,549,0004 bd5 ba4k sqft779 STEPHENS PASS COVE, LAKE MARY, FL 32746For SaleMLS ID #O6441040, Quentin Green, II, COMPASS FLORIDA LLC. Stellar MLS
- $1,450,0004 bd5 ba4.3k sqft32137 WOLF BRANCH LANE, SORRENTO, FL 32776For SaleMLS ID #O6328820, Judd Bristo, EDUCATED REALTY. Stellar MLS
- $1,398,0004 bd7 ba5.1k sqft2150 W DALE CIRCLE, DELAND, FL 32720For SaleMLS ID #O6448509, Jessee Quinn, FATHOM REALTY FL LLC. Stellar MLS
- $1,399,9955 bd3 ba3.2k sqft16206 EAST SHIRLEY SHORES ROAD, TAVARES, FL 32778For SaleMLS ID #O6447645, Nicholas Feinsod, MARK SPAIN REAL ESTATE. Stellar MLS
- $1,439,0005 bd4 ba4.1k sqft240 W 7TH STREET, CHULUOTA, FL 32766For SaleMLS ID #O6406820, Ken Pozek, REAL BROKER, LLC. Stellar MLS
- $1,375,0004 bd4 ba4k sqft4512 OLD CARRIAGE TRAIL, OVIEDO, FL 32765For SaleMLS ID #O6443608, Jenny Wemert, WEMERT GROUP REALTY LLC. Stellar MLS
- $1,268,0003 bd4 ba3.8k sqft5324 VISTA CLUB RUN, SANFORD, FL 32771For SaleMLS ID #O6418016, Mel Bernstein, PREMIER SOTHEBYS INT'L REALTY. Stellar MLS
- $1,595,0006 bd5 ba4.5k sqft1063 HENLEY DOWNS PLACE, LAKE MARY, FL 32746For SaleMLS ID #O6435903, Mel Bernstein, PREMIER SOTHEBYS INT'L REALTY. Stellar MLS
- $1,798,0005 bd6 ba5k sqft7760 ISLEWOOD COURT, SANFORD, FL 32771For SaleMLS ID #O6440281, Brian Hyser, THE AGENCY FL. Stellar MLS
- $1,369,0005 bd4 ba3.2k sqft9019 SPENCE COURT, GOTHA, FL 34734For SaleMLS ID #O6442962, Drew Ross, LAKEFIELD REALTY GROUP LLC. Stellar MLS
- $1,075,0004 bd3 ba3.6k sqft1036 GOLF VALLEY DRIVE, APOPKA, FL 32712For SaleMLS ID #O6393022, Agnes Fray, INTERMIX REAL ESTATE INC. Stellar MLS
- $1,349,9005 bd3 ba3.3k sqft2540 HEMPEL COVE CT, WINDERMERE, FL 34786For SaleMLS ID #O6436594, Tiffany Pantozzi, ALIGN REAL ESTATE LLC. Stellar MLS
