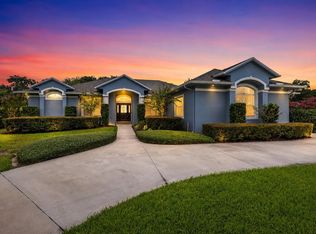
Set behind a private gated entrance on over four acres along the shores of Lake Brantley, this exceptional waterfront estate offers a lifestyle that few properties in Central Florida can replicate. Here, mornings begin with coffee overlooking the water as paddleboarders glide across the lake, afternoons are spent boating, waterskiing, kayaking or fishing from your shoreline, and evenings conclude with breathtaking sunsets reflected across one of the region's most sought-after lakes. Encompassing over 3,800 square feet of living space, the residence is designed to keep the lake at the center of daily life. From the moment of entry, sweeping water views immediately capture attention, drawing the eye through the great room and beyond to the shoreline. Vaulted ceilings and expansive windows fill the home with natural light while creating a constant connection to the outdoors. The open-concept floor plan brings family and guests together with effortless flow between the living spaces, dining area and a beautifully appointed kitchen featuring Sub-Zero refrigeration, Wolf gas cooking and generous gathering space. Two primary suites, additional guest bedrooms, three-and-a-half baths and a dedicated game room provide flexibility for everyday living and extended stays with family and friends. Outdoor living is where this property shines. A sprawling brick-paver terrace surrounds the pool, creating multiple spaces for entertaining, relaxing and enjoying panoramic lake views. Beyond, an expansive wooden deck stretches toward the water and private boathouse, inviting spontaneous afternoons on the lake and sunset cruises just moments from home. Designed for serious lake enthusiasts, the boathouse features a 15,000-pound lift capable of accommodating a 24-foot boat along with three dedicated Jet Ski lifts. With over 190 feet of direct Lake Brantley frontage and a side canal, the property offers a level of privacy and waterfront access rarely found. A private beach and summer kitchen centered around a handcrafted tiled pizza oven create the perfect setting for lakeside gatherings long after the sun goes down. Adding to the appeal is a level of freedom increasingly difficult to find. Private well and septic systems, no HOA, a metal roof, double-insulated windows and doors and a whole-house standby generator provide independence, efficiency and peace of mind. Despite its secluded atmosphere, the property remains just minutes from Orlando, major airports, world-renowned attractions and Florida's beaches. Combining acreage, privacy and one of Central Florida's premier lakefront settings, this is more than a home. It is a waterfront lifestyle built around recreation, connection and unforgettable days on the water.
For sale
$1,695,000
2201 COVE COURT, LONGWOOD, FL 32779
4beds
3,805sqft
:
Get pre-qualified$10,538/mo
Single Family Residence
Built in 1959
4.42 Acres Lot
$-- Zestimate®
$445/sqft
$-- HOA
What's special
Private boathousePrivate beachTwo primary suitesExpansive windowsThree-and-a-half bathsAdditional guest bedroomsMetal roof
- 43 days |
- 2,319 |
- 194 |
Likely to sell faster than
Zillow last checked:
Listing updated:
Listed by:
Mel Bernstein 407-810-4726,
PREMIER SOTHEBYS INT'L REALTY 407-333-1900
Source: Stellar MLS,MLS#: O6417257 Originating MLS: Orlando Regional
Originating MLS: Orlando Regional
Facts & features
Interior
Bedrooms & bathrooms
- Bedrooms: 4
- Bathrooms: 4
- Full bathrooms: 3
- 1/2 bathrooms: 1
Rooms
- Room types: Bonus Room, Utility Room
Other
- Features: Ceiling Fan(s), En Suite Bathroom, Other, Walk-In Closet(s)
- Level: First
- Area: 352 Square Feet
- Dimensions: 22x16
Primary bedroom
- Features: Ceiling Fan(s), En Suite Bathroom, Other, Walk-In Closet(s)
- Level: First
- Area: 532 Square Feet
- Dimensions: 28x19
Bedroom 3
- Features: Ceiling Fan(s), Built-in Closet
- Level: First
- Area: 132 Square Feet
- Dimensions: 12x11
Bedroom 4
- Features: Ceiling Fan(s), Built-in Closet
- Level: First
- Area: 160 Square Feet
- Dimensions: 16x10
Primary bathroom
- Features: Built-In Shelving, Dual Sinks, Garden Bath, Makeup/Vanity Space, Other, Split Vanities, Stone Counters, Tub with Separate Shower Stall, Water Closet/Priv Toilet, Window/Skylight in Bath
- Level: First
- Area: 289 Square Feet
- Dimensions: 17x17
Balcony porch lanai
- Features: Other
- Level: First
- Area: 4050 Square Feet
- Dimensions: 90x45
Dining room
- Level: First
- Area: 156 Square Feet
- Dimensions: 13x12
Foyer
- Level: First
- Area: 108 Square Feet
- Dimensions: 18x6
Game room
- Features: Ceiling Fan(s), En Suite Bathroom, Other, Wet Bar
- Level: First
- Area: 304 Square Feet
- Dimensions: 19x16
Great room
- Level: First
- Area: 644 Square Feet
- Dimensions: 28x23
Kitchen
- Features: Breakfast Bar, Built-In Shelving, Granite Counters, Kitchen Island, Other, Pantry
- Level: First
- Area: 306 Square Feet
- Dimensions: 18x17
Laundry
- Level: First
- Area: 99 Square Feet
- Dimensions: 11x9
Heating
- Central, Zoned
Cooling
- Central Air, Zoned
Appliances
- Included: Oven, Convection Oven, Dishwasher, Disposal, Microwave, Range, Refrigerator, Water Filtration System, Wine Refrigerator
- Laundry: Inside, Laundry Room
Features
- Ceiling Fan(s), High Ceilings, Kitchen/Family Room Combo, Open Floorplan, Solid Wood Cabinets, Split Bedroom, Stone Counters, Vaulted Ceiling(s), Walk-In Closet(s), Wet Bar
- Flooring: Quarry Tile
- Doors: Outdoor Kitchen, Sliding Doors
- Windows: Window Treatments
- Has fireplace: Yes
- Fireplace features: Master Bedroom, Wood Burning
Interior area
- Total structure area: 4,985
- Total interior livable area: 3,805 sqft
Video & virtual tour
Property
Parking
- Total spaces: 3
- Parking features: Driveway, Garage Door Opener
- Attached garage spaces: 3
- Has uncovered spaces: Yes
- Details: Garage Dimensions: 34x22
Features
- Levels: One
- Stories: 1
- Patio & porch: Patio, Rear Porch
- Exterior features: Fire Pit, Garden, Irrigation System, Lighting, Outdoor Kitchen, Private Entrance, Private Mailbox, Private Yard
- Has private pool: Yes
- Pool features: Gunite, Heated, In Ground, Lighting
- Fencing: Masonry
- Has view: Yes
- View description: Lake
- Has water view: Yes
- Water view: Lake
- Waterfront features: Canal Front, Lake Front, Lake Privileges, Lift - Covered, Seawall, Skiing Allowed
- Body of water: LAKE BRANTLEY
- Frontage length: Canal: 101
Lot
- Size: 4.42 Acres
- Dimensions: 166 x 200
- Features: Cleared, In County, Oversized Lot
Details
- Additional structures: Boat House
- Parcel number: 04212950100000310
- Zoning: R-1AA
- Special conditions: None
Construction
Type & style
- Home type: SingleFamily
- Property subtype: Single Family Residence
Materials
- Block, Stone, Stucco
- Foundation: Slab
- Roof: Metal
Condition
- New construction: No
- Year built: 1959
Utilities & green energy
- Sewer: Septic Tank
- Water: Well
- Utilities for property: Electricity Connected, Phone Available, Propane
Community & HOA
Community
- Security: Security Gate, Smoke Detector(s)
- Pet fee: $0 monthly
- Subdivision: LAKE BRANTLEY ISLES AMD
HOA
- Has HOA: No
Location
- Region: Longwood
Financial & listing details
- Price per square foot: $445/sqft
- Tax assessed value: $1,390,825
- Annual tax amount: $15,741
- Date on market: 6/16/2026
- Cumulative days on market: 44 days
- Listing terms: Cash,Conventional,VA Loan
- Ownership: Fee Simple
- Total actual rent: 0
- Electric utility on property: Yes
- Road surface type: Asphalt, Paved
Estimated market value
Not available
Estimated sales range
Not available
Not available
Price history
| Date | Event | Price |
|---|---|---|
| 6/16/2026 | Listed for sale | $1,695,000+16.9%$445/sqft |
Source:  Stellar MLS #O6417257 Report a problem Stellar MLS #O6417257 Report a problem | ||
| 3/10/2025 | Sold | $1,450,000-6.5%$381/sqft |
Source: Stellar MLS #U8237743 Report a problem | ||
| 2/7/2025 | Pending sale | $1,550,000$407/sqft |
Source: Stellar MLS #U8237743 Report a problem | ||
| 1/23/2025 | Price change | $1,550,000-3.1%$407/sqft |
Source: Stellar MLS #U8237743 Report a problem | ||
| 1/6/2025 | Price change | $1,600,000-3%$420/sqft |
Source: Stellar MLS #U8237743 Report a problem | ||
| 11/27/2024 | Price change | $1,650,000-5.7%$434/sqft |
Source: Stellar MLS #U8237743 Report a problem | ||
| 10/24/2024 | Price change | $1,750,000-2.8%$460/sqft |
Source: Stellar MLS #U8237743 Report a problem | ||
| 8/10/2024 | Price change | $1,800,000-5.3%$473/sqft |
Source: Stellar MLS #U8237743 Report a problem | ||
| 6/29/2024 | Price change | $1,900,000-2.6%$499/sqft |
Source: Stellar MLS #U8237743 Report a problem | ||
| 5/19/2024 | Price change | $1,950,000-2.5%$512/sqft |
Source: Stellar MLS #U8237743 Report a problem | ||
| 4/27/2024 | Price change | $1,999,999-4.8%$526/sqft |
Source: Stellar MLS #U8237743 Report a problem | ||
| 4/8/2024 | Listed for sale | $2,100,000+78.7%$552/sqft |
Source: Stellar MLS #U8237743 Report a problem | ||
| 7/31/2017 | Sold | $1,175,000-1.7%$309/sqft |
Source: Public Record Report a problem | ||
| 3/17/2016 | Listing removed | $4,750$1/sqft |
Source: HOMEVEST REALTY #O5405744 Report a problem | ||
| 2/11/2016 | Price change | $4,750-4.9%$1/sqft |
Source: HOMEVEST REALTY #O5405744 Report a problem | ||
| 12/22/2015 | Price change | $4,995-9.1%$1/sqft |
Source: HOMEVEST REALTY #O5405744 Report a problem | ||
| 12/21/2015 | Listing removed | $1,195,000$314/sqft |
Source: HOMEVEST REALTY #O5406415 Report a problem | ||
| 12/11/2015 | Listed for sale | $1,195,000$314/sqft |
Source: HOMEVEST REALTY #O5406415 Report a problem | ||
| 11/21/2015 | Listed for rent | $5,495$1/sqft |
Source: HOMEVEST REALTY #O5405744 Report a problem | ||
| 11/6/2015 | Listing removed | $1,195,000$314/sqft |
Source: HOMEVEST REALTY #O5395551 Report a problem | ||
| 10/1/2015 | Price change | $1,195,000-4%$314/sqft |
Source: HOMEVEST REALTY #O5395551 Report a problem | ||
| 7/8/2015 | Price change | $1,245,000-0.4%$327/sqft |
Source: HOMEVEST REALTY #O5367135 Report a problem | ||
| 5/15/2015 | Listed for sale | $1,250,000$329/sqft |
Source: HOMEVEST REALTY #O5367135 Report a problem | ||
Public tax history
| Year | Property taxes | Tax assessment |
|---|---|---|
| 2025 | $16,046 +8.7% | $1,191,608 +2.9% |
| 2024 | $14,768 +2.3% | $1,158,025 +3% |
| 2023 | $14,431 +3.3% | $1,124,296 +3.9% |
| 2022 | $13,977 -2% | $1,082,229 +6.5% |
| 2021 | $14,260 0% | $1,016,311 +0.8% |
| 2020 | $14,261 +4.4% | $1,008,119 +6.1% |
| 2019 | $13,654 | $950,004 +2.2% |
| 2018 | $13,654 +0.9% | $929,511 +2.4% |
| 2017 | $13,536 +0.5% | $907,770 |
| 2016 | $13,466 -2.2% | $907,770 +20.3% |
| 2015 | $13,766 | $754,534 +0.8% |
| 2014 | $13,766 +22.8% | $748,546 +1.5% |
| 2013 | $11,212 +3% | $737,484 -1.2% |
| 2012 | $10,890 -3.4% | $746,224 -2.2% |
| 2011 | $11,271 -4.7% | $762,890 -3.6% |
| 2010 | $11,831 +3.4% | $791,039 +2.7% |
| 2009 | $11,447 +7.3% | $770,242 +3.1% |
| 2007 | $10,664 -6% | $747,061 +4.9% |
| 2006 | $11,343 +32.7% | $712,437 +30.3% |
| 2005 | $8,550 +0% | $546,772 +3% |
| 2004 | $8,549 +36.3% | $530,847 +35.8% |
| 2003 | $6,271 +0.9% | $390,796 +2.4% |
| 2002 | $6,215 +3.5% | $381,637 +4.6% |
| 2000 | $6,006 | $364,686 |
Find assessor info on the county website
Monthly payment
Est. payment
Payment breakdown
Explore the cost of this home by adjusting the details. Changes won't be saved.Climate risks
Neighborhood: 32779
Nearby schools
GreatSchools rating
- 7/10Wekiva Elementary SchoolGrades: PK-5Distance: 1.1 mi
- 8/10Teague Middle SchoolGrades: 6-8Distance: 2.7 mi
- 6/10Lake Brantley High SchoolGrades: 9-12Distance: 0.9 mi
- $1,528,3003 bd3 ba2.6k sqft2251 W Lake Brantley Dr, Longwood, FL 32779Off Market
- $6,210,1005 bd9 ba14k sqft2201 Peninsular Ct, Longwood, FL 32779Off Market
- $1,193,7003 bd2 ba2.1k sqft2200 Cove Ct, Longwood, FL 32779Off Market
- $1,063,8004 bd3 ba3.5k sqft2221 Poinsettia Dr, Longwood, FL 32779Off Market
- $1,991,7005 bd5 ba3.9k sqft2231 W Lake Brantley Dr, Longwood, FL 32779Off Market
- $1,500,0005 bd5 ba3.4k sqft2208 Cove Ct, Longwood, FL 32779Sold
- $718,4003 bd3 ba1.9k sqft2209 Cove Ct, Longwood, FL 32779Off Market
- $2,877,7007 bd8 ba6.5k sqft2231 Poinsettia Dr, Longwood, FL 32779Off Market
A local agent can set up tours, give advice and negotiate with sellers.
A local lender can help you make sure your offer is ready when you are.
Similar homes
- $1,499,0005 bd4 ba3.7k sqft113 SANDY OAKS PLACE, LONGWOOD, FL 32779For Sale
 MLS ID #O6429108, Abby Nelson, RE/MAX 200 REALTY. Stellar MLS
 - $1,450,0004 bd3 ba3.9k sqft2214 EARLEAF COURT, LONGWOOD, FL 32779For Sale
 MLS ID #O6418668, Valentina Vakhova, LA ROSA REALTY KISSIMMEE. Stellar MLS
 - $1,695,0004 bd5 ba4.4k sqft1244 E LAKE COLONY DRIVE, MAITLAND, FL 32751For Sale
 MLS ID #O6402702, Jennifer Sloan, COMPASS FLORIDA LLC. Stellar MLS
 - $1,825,0004 bd4 ba3.7k sqft1111 AUDUBON WAY, MAITLAND, FL 32751For Sale
 MLS ID #O6382602, Melissa Shipp, KELLER WILLIAMS ADVANTAGE REALTY. Stellar MLS
 - $1,850,0004 bd4 ba3.8k sqft605 OLD MOUNT DORA ROAD, EUSTIS, FL 32726For SaleMLS ID #O6416975, Diana de la Torre, PA, COLDWELL BANKER REALTY. Stellar MLS
- $1,500,0004 bd5 ba4.6k sqft4275 ROUND LAKE ROAD, APOPKA, FL 32712For SaleMLS ID #O6412504, Jeff Singletary, KELLER WILLIAMS HERITAGE REALTY. Stellar MLS
- $1,150,0004 bd4 ba3.9k sqft9642 BEAR LAKE ROAD, APOPKA, FL 32703For SaleMLS ID #O6370986, Kristin Mazza, KELLER WILLIAMS HERITAGE REALTY. Stellar MLS
- $1,725,0006 bd6 ba4.1k sqft2914 REEF KNOT PLACE, WINTER PARK, FL 32792For SaleMLS ID #O6418185, Lianna Dangelo, SOTERA LIVING. Stellar MLS
- $1,450,0004 bd5 ba4.3k sqft32137 WOLF BRANCH LANE, SORRENTO, FL 32776For SaleMLS ID #O6328820, Judd Bristo, EDUCATED REALTY. Stellar MLS
- $1,399,9004 bd3 ba3k sqft32834 LAKESHORE DRIVE, TAVARES, FL 32778For SaleMLS ID #G5114617, Amanda Harrison, HARRISON REAL PROPERTY GROUP. Stellar MLS
- $920,0004 bd3 ba3.7k sqft8368 RAMBLING RIVER DRIVE, SANFORD, FL 32771For SaleMLS ID #O6415886, Kristin Mcintosh, PA, EXP REALTY LLC. Stellar MLS
- $1,725,0004 bd4 ba3.7k sqft1840 BRYAN AVENUE, WINTER PARK, FL 32789For SaleMLS ID #O6391922, Alison Mosley, PREMIER SOTHEBY'S INTL. REALTY. Stellar MLS
- $1,625,0004 bd4 ba3.7k sqft341 E READING WAY, WINTER PARK, FL 32789For SaleMLS ID #O6420387, Wendy Williams Crumit, FANNIE HILLMAN & ASSOCIATES. Stellar MLS
- $995,0004 bd4 ba4k sqft229 FLAME AVENUE, MAITLAND, FL 32751For SaleMLS ID #O6422450, Heather Meglino, BHHS FLORIDA REALTY. Stellar MLS
- $1,350,0004 bd2 ba2.1k sqft6007 LINNEAL BEACH DRIVE, APOPKA, FL 32703For SaleMLS ID #O6375689, Kristin Mazza, KELLER WILLIAMS HERITAGE REALTY. Stellar MLS
- $850,0004 bd3 ba2.8k sqft230 E PANAMA ROAD, WINTER SPRINGS, FL 32708For SaleMLS ID #O6422435, Carla Robles, WATSON REALTY CORP. Stellar MLS
- $1,499,0005 bd4 ba4.8k sqft255 W GEORGE AVENUE, MAITLAND, FL 32751For SaleMLS ID #O6415928, Alison Mosley, PREMIER SOTHEBY'S INTL. REALTY. Stellar MLS
- $1,399,0004 bd4 ba3.4k sqft3895 GRASSLAND LOOP, LAKE MARY, FL 32746For SaleMLS ID #O6423258, Rob Breese, III, RE/MAX TOWN & COUNTRY REALTY. Stellar MLS
- $2,500,0004 bd4 ba3.6k sqft5785 GILLIAM ROAD, ORLANDO, FL 32818For SaleMLS ID #O6411357, Michelle Sims, IAD REAL ESTATE. Stellar MLS
- $1,750,0004 bd5 ba5.1k sqft3013 SEIGNEURY DRIVE, WINDERMERE, FL 34786For SaleMLS ID #O6377087, Rob Rahter, STOCKWORTH REALTY GROUP. Stellar MLS
