Welcome to modern luxury in the heart of Winter Park! This custom 2014-built estate rests on an expansive double lot in the highly sought-after Lakeview Terrace community. Offering nearly 3,800 sq. ft. of sophisticated yet comfortable living space, this 4-bedroom, 3.5-bath residence combines timeless architectural details—including soaring vaulted ceilings, crown molding, and dark hardwood floors—with the ultimate layout for functional living. An inviting foyer with volume ceilings and a large transom window fills the home with natural light, leading into a spacious family room anchored by a marble-wrapped electric fireplace with custom lighting and a media niche. The chef’s kitchen is open, bright, and ideal for entertaining, featuring 42-inch shaker double-stacked cabinetry, premium Bosch stainless steel appliances, granite countertops, a designer backsplash, a large pantry, and peninsula bar seating alongside an eat-in breakfast nook. Seamlessly connected, the formal dining room shines with a tray ceiling, custom wallpaper, and designer fixtures. Convenience continues in the oversized laundry room, equipped with a second refrigerator and secondary pantry. Designed for total flexibility, the main level features a dedicated executive office, a media room, a secondary guest suite, and a lavish primary retreat. The primary suite boasts custom built-ins, a massive walk-in closet, direct outdoor access, and a spa-inspired bath with double vanities, a soaking tub, and a large dual-head shower. Upstairs, you’ll find two additional spacious bedrooms, a full bath, and a versatile bonus loft. Outside, a private resort oasis awaits with an open-air lanai and covered porch for alfresco dining, surrounded by lush mature landscaping, pathways trimmed with turf grass, and professional landscape lighting. The heated pool and spa feature a sun shelf with a fountain feature and linear fire elements along the edge that transform the backyard at night. Completing the estate is a 3-car total garage layout, featuring an attached 2-car garage plus a separate detached structure with guest house, studio, or private office potential. Located just one mile from historic Park Avenue, zoned for top-rated schools (Lakemont Elementary, Glenridge Middle, Winter Park High), and walkable to Phelps Park, the YMCA, and local dining.
For sale
$1,725,000
1840 BRYAN AVENUE, WINTER PARK, FL 32789
4beds
3,727sqft
Single Family Residence
Built in 2014
0.29 Acres Lot
$1,641,800 Zestimate®
$463/sqft
$-- HOA
What's special
Versatile bonus loftPrivate resort oasisLarge pantryDedicated executive officeGranite countertopsMedia roomSpacious family room
- 81 days
- 696
- 46
Zillow last checked:
Listing updated:
Listed by:
Patrick Calathes 612-458-7617,
REAL BROKER, LLC 855-450-0442
Source: Stellar MLS,MLS#: O6431360 Originating MLS: Orlando Regional
Originating MLS: Orlando Regional
Facts & features
Interior
Bedrooms & bathrooms
- Bedrooms: 4
- Bathrooms: 4
- Full bathrooms: 3
- 1/2 bathrooms: 1
Primary bedroom
- Features: Ceiling Fan(s), Dual Sinks, En Suite Bathroom, Granite Counters, Multiple Shower Heads, Tub with Separate Shower Stall, Water Closet/Priv Toilet, Walk-In Closet(s)
- Level: First
- Area: 320 Square Feet
- Dimensions: 20x16
Bedroom 2
- Features: Built-in Closet
- Level: First
- Area: 156 Square Feet
- Dimensions: 13x12
Bedroom 3
- Features: Built-in Closet
- Level: Second
- Area: 195 Square Feet
- Dimensions: 15x13
Bedroom 4
- Features: Built-in Closet
- Level: Second
- Area: 196 Square Feet
- Dimensions: 14x14
Dinette
- Level: First
- Area: 132 Square Feet
- Dimensions: 12x11
Dining room
- Level: First
- Area: 169 Square Feet
- Dimensions: 13x13
Kitchen
- Features: Breakfast Bar, Pantry, Granite Counters
- Level: First
- Area: 234 Square Feet
- Dimensions: 18x13
Living room
- Features: Ceiling Fan(s)
- Level: First
- Area: 304 Square Feet
- Dimensions: 19x16
Loft
- Features: Linen Closet
- Level: Second
- Area: 144 Square Feet
- Dimensions: 12x12
Media room
- Features: No Closet
- Level: First
- Area: 336 Square Feet
- Dimensions: 24x14
Office
- Features: Built-in Closet
- Level: First
- Area: 168 Square Feet
- Dimensions: 14x12
Heating
- Central
Cooling
- Central Air
Appliances
- Included: Cooktop, Dishwasher, Disposal, Dryer, Electric Water Heater, Microwave, Refrigerator, Washer
- Laundry: Laundry Room
Features
- Cathedral Ceiling(s), Ceiling Fan(s), High Ceilings, Primary Bedroom Main Floor, Solid Surface Counters, Vaulted Ceiling(s), Walk-In Closet(s)
- Flooring: Carpet, Hardwood
- Doors: French Doors
- Has fireplace: No
Interior area
- Total structure area: 4,665
- Total interior livable area: 3,727 sqft
Video & virtual tour
Property
Parking
- Total spaces: 2
- Parking features: Garage - Attached
- Attached garage spaces: 2
Features
- Levels: Two
- Stories: 2
- Exterior features: Courtyard, Irrigation System, Lighting
- Has private pool: Yes
- Pool features: In Ground, Lighting
- Has spa: Yes
- Spa features: Heated
Lot
- Size: 0.29 Acres
- Dimensions: 100 x 127
Details
- Parcel number: 052230489000260
- Zoning: R-1A
- Special conditions: None
Construction
Type & style
- Home type: SingleFamily
- Property subtype: Single Family Residence
Materials
- Block, Stucco
- Foundation: Slab
- Roof: Shingle
Condition
- New construction: No
- Year built: 2014
Utilities & green energy
- Sewer: Public Sewer
- Water: Public
- Utilities for property: Public
Community & HOA
Community
- Pet fee: $0 monthly
- Subdivision: LAKEVIEW TERRACE
HOA
- Has HOA: No
Location
- Region: Winter Park
Financial & listing details
- Price per square foot: $463/sqft
- Tax assessed value: $1,238,767
- Annual tax amount: $19,607
- Date on market: 8/6/2026
- Cumulative days on market: 214 days
- Listing terms: Cash,Conventional
- Ownership: Fee Simple
- Total actual rent: 0
- Road surface type: Paved
Estimated market value
$1,641,800
$1.56M - $1.72M
$7,102/mo
Price history
| Date | Event | Price |
|---|---|---|
| 8/6/2026 | Listed for sale | $1,725,000$463/sqft |
Source:  Stellar MLS #O6431360 Report a problem Stellar MLS #O6431360 Report a problem | ||
| 8/1/2026 | Listing removed | $1,725,000$463/sqft |
Source: Stellar MLS #O6391922 Report a problem | ||
| 6/16/2026 | Price change | $1,725,000-4.1%$463/sqft |
Source: Stellar MLS #O6391922 Report a problem | ||
| 5/13/2026 | Price change | $1,799,000-2.7%$483/sqft |
Source: Stellar MLS #O6391922 Report a problem | ||
| 4/20/2026 | Price change | $1,849,000-2.7%$496/sqft |
Source: Stellar MLS #O6391922 Report a problem | ||
| 3/20/2026 | Listed for sale | $1,899,500$510/sqft |
Source: Stellar MLS #O6391922 Report a problem | ||
| 12/3/2025 | Listing removed | $1,899,500$510/sqft |
Source: Stellar MLS #O6304239 Report a problem | ||
| 11/1/2025 | Price change | $1,899,500-5%$510/sqft |
Source: Stellar MLS #O6304239 Report a problem | ||
| 5/29/2025 | Price change | $1,999,500-4.6%$536/sqft |
Source: Stellar MLS #O6304239 Report a problem | ||
| 5/1/2025 | Listed for sale | $2,095,000-2.6%$562/sqft |
Source: Stellar MLS #O6304239 Report a problem | ||
| 11/26/2024 | Listing removed | $2,150,000-2.3%$577/sqft |
Source: Stellar MLS #O6219067 Report a problem | ||
| 6/28/2024 | Listed for sale | $2,200,000+197.3%$590/sqft |
Source: Stellar MLS #O6219067 Report a problem | ||
| 7/3/2019 | Sold | $740,000-1.3%$199/sqft |
Source: Public Record Report a problem | ||
| 7/30/2018 | Listing removed | $750,000$201/sqft |
Source: KELLY PRICE & COMPANY LLC #O5573024 Report a problem | ||
| 7/20/2018 | Price change | $750,000-4.5%$201/sqft |
Source: KELLY PRICE & COMPANY LLC #O5573024 Report a problem | ||
| 7/2/2018 | Price change | $785,000-1.8%$211/sqft |
Source: KELLY PRICE & COMPANY LLC #O5573024 Report a problem | ||
| 4/17/2018 | Price change | $799,000-3.2%$214/sqft |
Source: KELLY PRICE & COMPANY LLC #O5573024 Report a problem | ||
| 4/5/2018 | Listed for sale | $825,000+3.8%$221/sqft |
Source: KELLY PRICE & COMPANY LLC #O5573024 Report a problem | ||
| 9/10/2016 | Listing removed | $795,000$213/sqft |
Source: Coldwell Banker Residential Real Estate - Winter Park #O5434446 Report a problem | ||
| 7/1/2016 | Price change | $795,000-1.9%$213/sqft |
Source: Coldwell Banker Residential Real Estate - Winter Park #O5434446 Report a problem | ||
| 5/17/2016 | Price change | $809,999-2.4%$217/sqft |
Source: Coldwell Banker Residential Real Estate - Winter Park #O5434446 Report a problem | ||
| 4/20/2016 | Price change | $829,900-2.4%$223/sqft |
Source: Coldwell Banker Residential Real Estate - Winter Park #O5434446 Report a problem | ||
| 2/26/2016 | Listed for sale | $850,000+193.1%$228/sqft |
Source: RE/MAX DOWNTOWN #O5422995 Report a problem | ||
| 7/25/2015 | Listing removed | $4,200$1/sqft |
Source: Kelly Price & Company LLC #O5374939 Report a problem | ||
| 6/26/2015 | Price change | $4,200-4.5%$1/sqft |
Source: KELLY PRICE & COMPANY LLC #O5374939 Report a problem | ||
| 6/20/2015 | Listed for rent | $4,400$1/sqft |
Source: KELLY PRICE & COMPANY LLC #O5374939 Report a problem | ||
| 4/16/2013 | Sold | $290,000+87.1%$78/sqft |
Source: Public Record Report a problem | ||
| 8/9/1999 | Sold | $155,000$42/sqft |
Source: Public Record Report a problem | ||
Public tax history
| Year | Property taxes | Tax assessment |
|---|---|---|
| 2024 | $18,291 +13.1% | $1,102,335 +10% |
| 2023 | $16,177 +10.4% | $1,002,123 +10% |
| 2022 | $14,659 +12.2% | $911,021 +10% |
| 2021 | $13,062 +4.8% | $828,201 +6.6% |
| 2020 | $12,468 -2.1% | $777,241 -0.5% |
| 2019 | $12,742 +0.3% | $780,957 +1.8% |
| 2018 | $12,701 | $767,080 +1.8% |
| 2017 | $12,701 +0.4% | $753,555 +2% |
| 2016 | $12,647 +1.9% | $738,498 +2.3% |
| 2015 | $12,405 +241.9% | $721,795 +250.4% |
| 2014 | $3,629 +20.3% | $206,000 +19.7% |
| 2013 | $3,017 -0.8% | $172,162 |
| 2012 | $3,041 -10.3% | $172,162 -10% |
| 2011 | $3,391 +3.2% | $191,292 |
| 2010 | $3,286 | $191,292 -23.7% |
| 2009 | -- | $250,800 -5% |
| 2008 | $4,326 -11.4% | $264,000 -12% |
| 2007 | $4,884 +43.7% | $300,000 +57.9% |
| 2006 | $3,398 +7.6% | $190,000 +11.1% |
| 2005 | $3,160 -7.7% | $171,000 -8.8% |
| 2004 | $3,423 +0.5% | $187,500 -2.8% |
| 2003 | $3,405 +16.7% | $192,935 +16.7% |
| 2002 | $2,917 +2.9% | $165,367 +4.3% |
| 2001 | $2,834 -0.6% | $158,572 +0.3% |
| 2000 | $2,851 | $158,109 |
Find assessor info on the county website
Monthly payment
Est. payment
Payment breakdown
Explore the cost of this home by adjusting the details. Changes won't be saved.Climate risks
Neighborhood: 32789
Nearby schools
Schools provided by the listing agent
- Elementary: Lakemont Elem
- Middle: Maitland Middle
- High: Winter Park High
Source: Stellar MLS. This data may not be complete. We recommend contacting the local school district to confirm school assignments for this home.

Similar homes
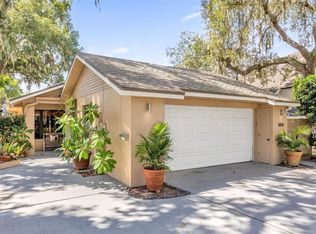
- $1,485,0004 bd4 ba3k sqft1570 PALMER AVENUE, WINTER PARK, FL 32789For Sale
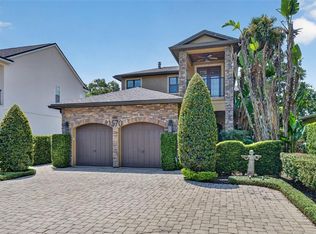
 MLS ID #O6383529, David Auerbach, PARK TOWN REAL ESTATE LLC. Stellar MLS
 - $2,125,0004 bd5 ba2.8k sqft1271 PALMER AVENUE, WINTER PARK, FL 32789For Sale
 MLS ID #O6441038, JR Keelin, KELLY PRICE & COMPANY LLC. Stellar MLS
 - $985,0005 bd3 ba3.2k sqft2330 WESTMINSTER CT., WINTER PARK, FL 32789For Sale
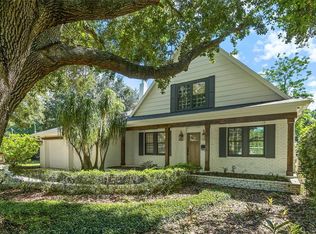 MLS ID #O6452380, Lisa Fleming, FANNIE HILLMAN & ASSOCIATES. Stellar MLS
 - $2,500,0005 bd6 ba4.5k sqft450 LAKEWOOD DRIVE, WINTER PARK, FL 32789For Sale
 MLS ID #O6403490, Vonda Fields, CHARLES RUTENBERG REALTY ORLANDO. Stellar MLS
 - $1,550,0006 bd5 ba5.2k sqft1257 WADING WATERS CIRCLE, WINTER PARK, FL 32792For SaleMLS ID #O6440381, Rob Breese, III, RE/MAX TOWN & COUNTRY REALTY. Stellar MLS
- $1,672,8004 bd4 ba3.8k sqft2201 COVE COURT, LONGWOOD, FL 32779For SaleMLS ID #O6417257, Mel Bernstein, PREMIER SOTHEBYS INT'L REALTY. Stellar MLS
- $1,249,0006 bd6 ba5k sqft1445 VIA SANGRO PLACE, WINTER PARK, FL 32792For SaleMLS ID #O6449663, Kevin Asenjo, COLDWELL BANKER REALTY. Stellar MLS
- $1,299,0003 bd3 ba2.6k sqft3639 ETHAN LANE, ORLANDO, FL 32814For SaleMLS ID #O6450547, Lisa Fleming, FANNIE HILLMAN & ASSOCIATES. Stellar MLS
- $1,700,0005 bd5 ba4.2k sqft9443 ROYAL ESTATES BOULEVARD, ORLANDO, FL 32836For SaleMLS ID #S5154870, Carlos Sanchez, MAX C INVESTMENTS GROUP LLC. Stellar MLS
- $1,525,0004 bd5 ba4k sqft2246 SOARING EAGLE PLACE, LAKE MARY, FL 32746For SaleMLS ID #O6445487, Cynde Velez, APERTURE GLOBAL REAL ESTATE. Stellar MLS
- $1,750,0004 bd3 ba3.2k sqft2393 APPY LANE, APOPKA, FL 32712For SaleMLS ID #O6247362, Zep Bholai-Lawrence, FUSILIER REALTY GROUP. Stellar MLS
- $900,0004 bd3 ba2.8k sqft2052 WOOD THRUSH LANE, WINTER PARK, FL 32792For SaleMLS ID #O6446652, Ron Verzaro, II, KELLER WILLIAMS ADVANTAGE REALTY. Stellar MLS
- $1,798,0005 bd6 ba5k sqft7760 ISLEWOOD COURT, SANFORD, FL 32771For SaleMLS ID #O6440281, Brian Hyser, THE AGENCY FL. Stellar MLS
- $1,550,0005 bd5 ba4.4k sqft333 BRANTLEY CLUB PLACE, LONGWOOD, FL 32779For SaleMLS ID #O6441268, Marci Blanchard, KELLER WILLIAMS ADVANTAGE REALTY. Stellar MLS
- $949,0004 bd3 ba2.9k sqft1281 WELLINGTON TERRACE, MAITLAND, FL 32751For SaleMLS ID #O6433131, Tom Noelke, NOELKE REALTY. Stellar MLS
- $1,100,0005 bd4 ba3.8k sqft355 PAUL POINT, LAKE MARY, FL 32746For SaleMLS ID #O6451679, Mel Bernstein, PREMIER SOTHEBYS INT'L REALTY. Stellar MLS
- $1,574,9005 bd5 ba4.9k sqft450 VALLEY STREAM DRIVE, GENEVA, FL 32732For SaleMLS ID #O6425573, Lolita Clay, CHARLES RUTENBERG REALTY ORLANDO. Stellar MLS
- $1,049,9005 bd5 ba3.6k sqft1448 LAKE FLORENCE WAY, WINTER PARK, FL 32792For SaleMLS ID #O6411164, Abby Nelson, RE/MAX 200 REALTY. Stellar MLS
- $1,595,0006 bd5 ba4.5k sqft1063 HENLEY DOWNS PLACE, LAKE MARY, FL 32746For SaleMLS ID #O6435903, Mel Bernstein, PREMIER SOTHEBYS INT'L REALTY. Stellar MLS
- $1,795,0005 bd6 ba3.7k sqft11051 HAWKSHEAD COURT, WINDERMERE, FL 34786For SaleMLS ID #O6400963, Ken Pozek, REAL BROKER, LLC. Stellar MLS
