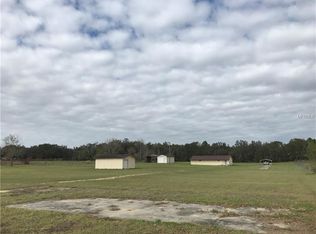
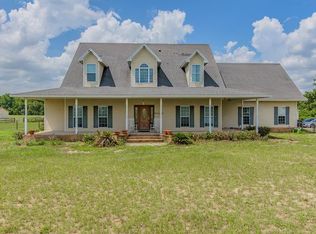
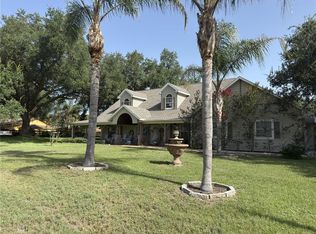
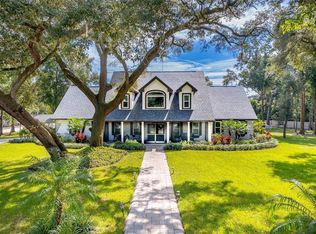
** Rare Opportunity to own at this price point ** Sprawling 5-acre cleared and high and dry, this magnificent 4-bedroom, 3-bathroom home offers luxurious living with a blend of modern elegance and country charm. The two-story residence features marble floors and countertops, enhancing the open-concept plan that flows effortlessly from the kitchen with breakfast bar to the spacious family room and dining areas. Upstairs, a loft style media/game room provide perfect spaces for relaxation and entertainment. The Zen- like primary suite boasts an inviting tub and bath, while the additional bedrooms adds ample space for family or guests. Step outside to your private oasis with a sparkling pool, spa, and huge screened lanai, unforgettable fire pit —ideal for year-round outdoor living and star gazing. A charming front porch invites you to enjoy the peaceful surroundings. The property also includes a separate in-law suite, perfect for extended family or guests, as well as a large barn/workshop with bathroom for work and play. The beautiful cobblestone driveway adds a touch of sophistication as you approach this hidden gem. This is country living with luxury, offering space, privacy, plus wide range of entertainment at NorthWest Sports Complex/Amphitheatre, Ask about rare development opportunity for small subdivision, can build 2 homes an acre . The perfect environment for your serene retreat. Hurry; Don't miss out ! Call today for appointment ... Bring the horses !!
For sale
$1,750,000
2393 APPY LANE, APOPKA, FL 32712
4beds
3,215sqft
Single Family Residence
Built in 2001
4.94 Acres Lot
$-- Zestimate®
$544/sqft
$-- HOA
What's special
Separate in-law suiteHuge screened lanaiOpen-concept planCharming front porchZen-like primary suiteInviting tub and bathMarble floors and countertops
- 751 days
- 1,024
- 128
Zillow last checked:
Listing updated:
Listed by:
Zep Bholai-Lawrence 321-689-3467,
FUSILIER REALTY GROUP 407-476-0476
Source: Stellar MLS,MLS#: O6247362 Originating MLS: Orlando Regional
Originating MLS: Orlando Regional
Facts & features
Interior
Bedrooms & bathrooms
- Bedrooms: 4
- Bathrooms: 3
- Full bathrooms: 3
Rooms
- Room types: Attic, Utility Room, Loft, Media Room
Primary bedroom
- Features: Built-In Shower Bench, Ceiling Fan(s), Garden Bath, Rain Shower Head, Split Vanities, Tub with Separate Shower Stall, Window/Skylight in Bath, Walk-In Closet(s)
- Level: First
- Area: 247 Square Feet
- Dimensions: 19x13
Bedroom 1
- Features: Walk-In Closet(s)
- Level: First
- Area: 143 Square Feet
- Dimensions: 13x11
Bedroom 3
- Features: Ceiling Fan(s), Split Vanities, Tub With Shower, Walk-In Closet(s)
- Level: Second
- Area: 143 Square Feet
- Dimensions: 13x11
Bedroom 4
- Features: Split Vanities, Walk-In Closet(s)
- Level: Second
- Area: 143 Square Feet
- Dimensions: 13x11
Dinette
- Level: First
- Area: 110 Square Feet
- Dimensions: 10x11
Dining room
- Level: First
- Area: 156 Square Feet
- Dimensions: 12x13
Great room
- Features: Built-In Shelving
- Level: First
- Area: 300 Square Feet
- Dimensions: 20x15
Kitchen
- Features: Breakfast Bar, Storage Closet
- Level: First
- Area: 195 Square Feet
- Dimensions: 15x13
Media room
- Level: Second
- Area: 375 Square Feet
- Dimensions: 25x15
Heating
- Central, Electric, Natural Gas, Propane
Cooling
- Central Air, Zoned
Appliances
- Included: Dishwasher, Disposal, Dryer, Electric Water Heater, Exhaust Fan, Microwave, Other, Range, Refrigerator, Washer, Water Filtration System, Water Purifier
- Laundry: Corridor Access, Inside, Laundry Room, Washer Hookup
Features
- Cathedral Ceiling(s), Ceiling Fan(s), Crown Molding, Eating Space In Kitchen, High Ceilings, Open Floorplan, Primary Bedroom Main Floor, Solid Surface Counters, Split Bedroom, Walk-In Closet(s)
- Flooring: Ceramic Tile, Laminate, Marble, Tile
- Doors: French Doors
- Has fireplace: Yes
- Fireplace features: Family Room, Wood Burning
Interior area
- Total structure area: 4,610
- Total interior livable area: 3,215 sqft
Video & virtual tour
Property
Parking
- Total spaces: 2
- Parking features: Common, Driveway, Garage Door Opener, Garage Faces Side, Ground Level, Guest, Parking Pad
- Attached garage spaces: 2
- Has uncovered spaces: Yes
Features
- Levels: Two
- Stories: 2
- Patio & porch: Covered, Deck, Front Porch, Screened
- Exterior features: Garden, Irrigation System, Lighting, Private Mailbox
- Has private pool: Yes
- Pool features: Deck, Gunite, Heated, In Ground, Lighting, Other, Screen Enclosure
- Has spa: Yes
- Fencing: Chain Link,Fenced,Wood
- Has view: Yes
- View description: Garden, Pool, Trees/Woods
Lot
- Size: 4.94 Acres
- Features: Cleared, City Lot, Landscaped, Level, Private, Zoned for Horses
- Residential vegetation: Fruit Trees, Mature Landscaping, Oak Trees, Trees/Landscaped, Wooded
Details
- Additional structures: Barn(s), Guest House
- Parcel number: 182028000000125
- Zoning: AG
- Special conditions: None
Construction
Type & style
- Home type: SingleFamily
- Architectural style: Craftsman,Custom
- Property subtype: Single Family Residence
Materials
- Block, Concrete
- Foundation: Slab
- Roof: Shingle
Condition
- Completed
- New construction: No
- Year built: 2001
Utilities & green energy
- Sewer: Septic Tank
- Water: Private, Well
- Utilities for property: BB/HS Internet Available, Cable Available, Cable Connected, Electricity Available, Electricity Connected, Public, Sprinkler Well, Underground Utilities, Water Available
Green energy
- Energy efficient items: HVAC
Community & HOA
Community
- Features: Stable(s), Horses Allowed
- Security: Closed Circuit Camera(s), Fire Alarm, Security Lights, Security System, Smoke Detector(s)
- Pet fee: $0 monthly
- Subdivision: ACREAGE
HOA
- Has HOA: No
Location
- Region: Apopka
Financial & listing details
- Price per square foot: $544/sqft
- Tax assessed value: $768,137
- Annual tax amount: $9,348
- Date on market: 10/5/2024
- Cumulative days on market: 751 days
- Listing terms: Cash,Conventional,FHA,Other,USDA Loan,VA Loan
- Ownership: Fee Simple
- Total actual rent: 0
- Electric utility on property: Yes
- Road surface type: Paved, Asphalt
Estimated market value
Not available
Estimated sales range
Not available
Not available
Price history
| Date | Event | Price |
|---|---|---|
| 5/11/2026 | Listed for sale | $1,750,000-2.2%$544/sqft |
Source:  Stellar MLS #O6247362 Report a problem Stellar MLS #O6247362 Report a problem | ||
| 3/15/2025 | Price change | $1,790,000-10.1%$557/sqft |
Source: Stellar MLS #O6247362 Report a problem | ||
| 10/5/2024 | Listed for sale | $1,990,000+396.6%$619/sqft |
Source: Stellar MLS #O6247362 Report a problem | ||
| 6/11/2018 | Sold | $400,700+2.7%$125/sqft |
Source: Public Record Report a problem | ||
| 2/14/2018 | Sold | $390,000$121/sqft |
Source: Public Record Report a problem | ||
Public tax history
| Year | Property taxes | Tax assessment |
|---|---|---|
| 2024 | $9,980 +6.8% | $653,495 +3% |
| 2023 | $9,349 +9.2% | $634,461 +22.3% |
| 2022 | $8,563 +13% | $518,970 +10% |
| 2021 | $7,579 +8.8% | $471,791 +10% |
| 2020 | $6,966 -0.6% | $428,901 -0.6% |
| 2019 | $7,011 +40.4% | $431,317 +26.2% |
| 2018 | $4,993 | $341,756 -12.2% |
| 2017 | $4,993 +2.6% | $389,173 +1.7% |
| 2016 | $4,864 +0.1% | $382,792 +1.6% |
| 2015 | $4,859 +0.3% | $376,723 +14% |
| 2014 | $4,847 +1.3% | $330,400 +3.8% |
| 2013 | $4,786 +0.1% | $318,206 +0.9% |
| 2012 | $4,783 -3.7% | $315,320 -2.9% |
| 2011 | $4,967 -0.5% | $324,867 -3.5% |
| 2010 | $4,992 | $336,695 -11.2% |
| 2009 | -- | $379,149 -14.2% |
| 2008 | $4,374 -40.4% | $441,941 -6.3% |
| 2007 | $7,344 +333.7% | $471,608 +377.3% |
| 2006 | $1,694 +28.5% | $98,800 +33.3% |
| 2005 | $1,318 +196.9% | $74,100 +200% |
| 2004 | $444 -1.9% | $24,700 |
| 2003 | $453 +0.1% | $24,700 |
| 2002 | $452 | $24,700 |
Find assessor info on the county website
Monthly payment
Est. payment
Payment breakdown
Explore the cost of this home by adjusting the details. Changes won't be saved.Climate risks
Neighborhood: 32712
Similar homes
- $1,672,8004 bd4 ba3.8k sqft2201 COVE COURT, LONGWOOD, FL 32779For Sale
 MLS ID #O6417257, Mel Bernstein, PREMIER SOTHEBYS INT'L REALTY. Stellar MLS
 - $1,450,0004 bd5 ba4.3k sqft32137 WOLF BRANCH LANE, SORRENTO, FL 32776For Sale
 MLS ID #O6328820, Judd Bristo, EDUCATED REALTY. Stellar MLS
 - $1,395,0004 bd3 ba3.5k sqft315 N ORANGE AVENUE, SANFORD, FL 32771For Sale
 MLS ID #O6438841, Holly Kroll, KROLL REALTY GROUP. Stellar MLS
 - $1,790,0004 bd6 ba4k sqft1317 SPRING LAKE TERRACE, OCOEE, FL 34761For Sale
 MLS ID #O6136621, Roger Soderstrom, Jr, STIRLING INTERNATIONAL REAL ES. Stellar MLS
 - $2,300,0004 bd6 ba4.5k sqft5476 TRIMBLE PARK ROAD, MOUNT DORA, FL 32757For SaleMLS ID #G5117817, Robin Costoplos PA, LAKE PROPERTY STARS. Stellar MLS
- $985,0004 bd4 ba2.8k sqft7648 LAKE ANGELINA DRIVE, MOUNT DORA, FL 32757For SaleMLS ID #G5114590, Taylor Kerr, LPT REALTY, LLC. Stellar MLS
- $1,685,0005 bd4 ba4.5k sqft34449 PARKVIEW AVENUE, EUSTIS, FL 32736For SaleMLS ID #O6450708, Lisa Rewis, WATSON REALTY CORP. Stellar MLS
- $1,150,0004 bd4 ba3.2k sqft816 E FULLERS CROSS ROAD, WINTER GARDEN, FL 34787For SaleMLS ID #O6449104, Fred Flynn, MILLENNIUM REALTY CENTER LLC. Stellar MLS
- $1,425,0004 bd3 ba3.9k sqft2214 EARLEAF COURT, LONGWOOD, FL 32779For SaleMLS ID #O6418668, Valentina Vakhova, LA ROSA REALTY KISSIMMEE. Stellar MLS
- $1,525,0004 bd5 ba4k sqft2246 SOARING EAGLE PLACE, LAKE MARY, FL 32746For SaleMLS ID #O6445487, Cynde Velez, APERTURE GLOBAL REAL ESTATE. Stellar MLS
- $2,050,0004 bd3 ba3.9k sqft7311 BIRDS NEST COURT, YALAHA, FL 34797For SaleMLS ID #O6431492, Jeffrey Jones, REVEL REALTY LLC. Stellar MLS
- $1,725,0004 bd4 ba3.7k sqft1840 BRYAN AVENUE, WINTER PARK, FL 32789For SaleMLS ID #O6431360, Patrick Calathes, REAL BROKER, LLC. Stellar MLS
- $1,400,0005 bd3 ba3.3k sqft12305 HOWEY CROSS ROAD, CLERMONT, FL 34715For SaleMLS ID #S5147055, Scott Alexander, CHARLES RUTENBERG REALTY ORLANDO. Stellar MLS
- $1,399,9955 bd3 ba3.2k sqft16206 EAST SHIRLEY SHORES ROAD, TAVARES, FL 32778For SaleMLS ID #O6447645, Nicholas Feinsod, MARK SPAIN REAL ESTATE. Stellar MLS
- $1,550,0005 bd5 ba4.4k sqft333 BRANTLEY CLUB PLACE, LONGWOOD, FL 32779For SaleMLS ID #O6441268, Marci Blanchard, KELLER WILLIAMS ADVANTAGE REALTY. Stellar MLS
- $1,595,0006 bd5 ba4.5k sqft1063 HENLEY DOWNS PLACE, LAKE MARY, FL 32746For SaleMLS ID #O6435903, Mel Bernstein, PREMIER SOTHEBYS INT'L REALTY. Stellar MLS
- $1,499,0004 bd4 ba3.2k sqft16930 WINTER ROAD, MONTVERDE, FL 34756For SaleMLS ID #O6433608, Silvia Kinkela, PA, SERHANT. Stellar MLS
- $1,325,0005 bd3 ba3.3k sqft2540 HEMPEL COVE CT, WINDERMERE, FL 34786For SaleMLS ID #O6436594, Tiffany Pantozzi, ALIGN REAL ESTATE LLC. Stellar MLS
- $1,675,0005 bd4 ba4.4k sqft279 ZACHARY WADE STREET, WINTER GARDEN, FL 34787For SaleMLS ID #O6408014, Andrew Philippone, INDEPENDENCE REALTY GROUP LLC. Stellar MLS
- $1,289,9114 bd5 ba3k sqft336 ASHFORD COURT, LAKE MARY, FL 32746For SaleMLS ID #O6432766, Reynaldo Sanchez Bravo, GALLERY PROPERTIES INTERNATIONAL. Stellar MLS
