Luxury Lakefront Living on Lake Joanna – Fully Remodeled in 2024 Step into lakefront living with this completely remodeled (2024) modern farmhouse, ideally located in the sought-after Park Place on Lake Joanna on a quiet dead-end street. This property offers expansive views of spring-fed Lake Joanna, showcased through a heated, enclosed pool with a panoramic screen enclosure. The outdoor space is designed for relaxation and entertaining, featuring a built-in outdoor kitchen, integrated lighting within the pool enclosure, and access to a private dock with boat slip, water, and power. Inside, the home features porcelain tile throughout, quartz counter tops, and a 17.5-foot vaulted ceiling with skylights providing abundant natural light. The kitchen is equipped with high-end appliances, and a spacious laundry area is included. The layout includes a dedicated office with a built-in Murphy bed and custom cabinetry, along with a separate media room. The main living area features a fireplace with custom built-ins. Additional features include a resurfaced pool, central vacuum system, whole-home standby generator with buried fuel tank, and a security system with cameras. The exterior is highlighted by brick entrance columns and well-maintained landscaping. Move-in-ready lakefront home with extensive upgrades and modern finishes.
For sale
$1,695,000
34449 PARKVIEW AVENUE, EUSTIS, FL 32736
5beds
4,598sqft
Single Family Residence
Built in 2000
0.56 Acres Lot
$-- Zestimate®
$369/sqft
$62/mo HOA
What's special
Brick entrance columnsResurfaced poolQuartz counter topsBuilt-in outdoor kitchenSeparate media roomPorcelain tile throughoutSpacious laundry area
- 109 days
- 449
- 23
Zillow last checked:
Listing updated:
Listed by:
Steven Koleno 804-656-5007,
BEYCOME OF FLORIDA LLC 804-656-5007
Source: Stellar MLS,MLS#: O6409420 Originating MLS: Orlando Regional
Originating MLS: Orlando Regional
Facts & features
Interior
Bedrooms & bathrooms
- Bedrooms: 5
- Bathrooms: 4
- Full bathrooms: 3
- 1/2 bathrooms: 1
Primary bedroom
- Features: Walk-In Closet(s)
- Level: First
Bedroom 1
- Features: Walk-In Closet(s)
- Level: First
Bedroom 2
- Features: Walk-In Closet(s)
- Level: First
Bedroom 4
- Features: Walk-In Closet(s)
- Level: First
Bedroom 5
- Features: Built-in Closet
- Level: First
Primary bathroom
- Features: Linen Closet
- Level: First
Bathroom 1
- Features: Walk-In Closet(s)
- Level: First
Bathroom 2
- Features: No Closet
- Level: First
Dining room
- Features: No Closet
- Level: First
Great room
- Features: No Closet
- Level: First
Kitchen
- Level: First
Laundry
- Features: No Closet
- Level: First
Living room
- Features: No Closet
- Level: First
Living room
- Level: First
Heating
- Central, Electric, Heat Pump
Cooling
- Central Air
Appliances
- Included: Bar Fridge, Convection Oven, Cooktop, Dishwasher, Disposal, Dryer, Electric Water Heater, Exhaust Fan, Ice Maker, Microwave, Other, Range, Range Hood, Refrigerator, Washer
- Laundry: Common Area, Corridor Access, Electric Dryer Hookup, Inside, Laundry Room, Washer Hookup
Features
- Cathedral Ceiling(s), Ceiling Fan(s), Central Vacuum, Dry Bar, High Ceilings, In Wall Pest System, Kitchen/Family Room Combo, L Dining, Open Floorplan, Pest Guard System, Primary Bedroom Main Floor, Solid Surface Counters, Solid Wood Cabinets, Split Bedroom, Stone Counters, Thermostat, Vaulted Ceiling(s), Walk-In Closet(s), Wet Bar
- Flooring: Ceramic Tile
- Doors: French Doors, Outdoor Grill, Outdoor Kitchen, Outdoor Shower, Sliding Doors
- Windows: Skylight(s), Window Treatments
- Has fireplace: Yes
- Fireplace features: Decorative, Family Room, Living Room, Masonry, Wood Burning
Interior area
- Total structure area: 5,595
- Total interior livable area: 4,598 sqft
Property
Parking
- Total spaces: 3
- Parking features: Garage - Attached
- Attached garage spaces: 3
Features
- Levels: One
- Stories: 1
- Exterior features: Irrigation System, Lighting, Outdoor Grill, Outdoor Kitchen, Outdoor Shower, Private Mailbox, Rain Gutters, Sidewalk, Storage
- Has private pool: Yes
- Pool features: Deck, Fiber Optic Lighting, Gunite, Heated, In Ground, Lighting, Outside Bath Access, Pool Sweep, Screen Enclosure, Tile
- Has view: Yes
- View description: Lake
- Has water view: Yes
- Water view: Lake
- Waterfront features: Lake Front, Lake Privileges
Lot
- Size: 0.56 Acres
Details
- Parcel number: 081927031000017000
- Zoning: SR/PD
- Special conditions: None
Construction
Type & style
- Home type: SingleFamily
- Property subtype: Single Family Residence
Materials
- Brick, Stucco
- Foundation: Concrete Perimeter, Slab
- Roof: Shingle
Condition
- Completed
- New construction: No
- Year built: 2000
Utilities & green energy
- Sewer: Public Sewer
- Water: Canal/Lake For Irrigation, Private, Public, Well
- Utilities for property: BB/HS Internet Available, Cable Available, Cable Connected, Electricity Available, Electricity Connected, Fiber Optics, Fire Hydrant, Phone Available, Private, Propane, Sewer Available, Sewer Connected, Sprinkler Well, Street Lights, Underground Utilities, Water Available, Water Connected
Community & HOA
Community
- Pet fee: $0 monthly
- Subdivision: PARK PLACE ON LAKE JOANNA ADD 02
HOA
- Has HOA: Yes
- Services included: Maintenance Grounds, Manager
- HOA fee: $62 monthly
- HOA name: Leland Management
- HOA phone: 407-447-9955
Location
- Region: Eustis
Financial & listing details
- Price per square foot: $369/sqft
- Tax assessed value: $957,853
- Annual tax amount: $10,553
- Date on market: 5/21/2026
- Cumulative days on market: 105 days
- Listing terms: Cash,Conventional,FHA,Other,VA Loan
- Ownership: Fee Simple
- Total actual rent: 0
- Electric utility on property: Yes
- Road surface type: Asphalt
Estimated market value
Not available
Estimated sales range
Not available
Not available
Price history
| Date | Event | Price |
|---|---|---|
| 5/21/2026 | Listed for sale | $1,695,000+173.4%$369/sqft |
Source:  Stellar MLS #O6409420 Report a problem Stellar MLS #O6409420 Report a problem | ||
| 9/14/2004 | Sold | $620,000$135/sqft |
Source: Public Record Report a problem | ||
Public tax history
| Year | Property taxes | Tax assessment |
|---|---|---|
| 2025 | $10,706 +1.4% | $581,860 +2.9% |
| 2024 | $10,554 +4.1% | $565,470 +3% |
| 2023 | $10,136 +1.1% | $549,000 +3% |
| 2022 | $10,022 +5% | $533,010 +4.2% |
| 2021 | $9,543 -3.3% | $511,475 +1.4% |
| 2020 | $9,867 +1% | $504,414 +2.3% |
| 2019 | $9,768 +3.5% | $493,074 +1.9% |
| 2018 | $9,433 | $483,881 +2.1% |
| 2017 | $9,433 +1.9% | $473,929 +2.1% |
| 2016 | $9,256 +0.9% | $464,182 +0.7% |
| 2015 | $9,173 -1.4% | $460,956 +0.8% |
| 2014 | $9,308 +5.2% | $457,298 +1.5% |
| 2013 | $8,847 +5.2% | $450,540 +1.7% |
| 2012 | $8,408 +0.3% | $443,009 -1.8% |
| 2011 | $8,381 -14.6% | $451,076 -14.8% |
| 2010 | $9,815 +0.5% | $529,190 -2.1% |
| 2009 | $9,765 -7.1% | $540,774 -8.5% |
| 2008 | $10,508 -1.5% | $590,844 +3% |
| 2007 | $10,666 -6.5% | $573,635 +2.5% |
| 2006 | $11,409 +0.3% | $559,644 +3% |
| 2005 | $11,376 +29.7% | $543,344 |
| 2004 | $8,770 +1% | -- |
| 2003 | $8,683 +41.8% | $414,083 +0.6% |
| 2002 | $6,123 | $411,586 +1.6% |
| 2001 | $6,123 +240% | $405,105 +268.3% |
| 2000 | $1,801 | $109,999 |
Find assessor info on the county website
Monthly payment
Est. payment
Payment breakdown
Explore the cost of this home by adjusting the details. Changes won't be saved.Climate risks
Neighborhood: 32736
Nearby schools
Schools provided by the listing agent
- Elementary: Triangle Elem
- Middle: Eustis Middle
- High: Eustis High School
Source: Stellar MLS. This data may not be complete. We recommend contacting the local school district to confirm school assignments for this home.


Similar homes
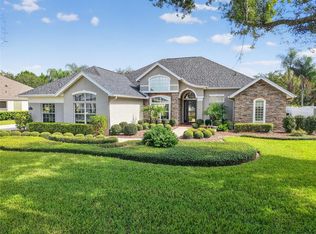
- $1,900,0007 bd7 ba4.7k sqft34417 DONNA VISTA PLACE, EUSTIS, FL 32736For Sale

 MLS ID #O6433706, Tatiana Gonzalez, THE EXPERTS TEAM REALTY INC. Stellar MLS
 - $850,0004 bd3 ba3.9k sqft19832 W ELDORADO DRIVE, EUSTIS, FL 32736For Sale
 MLS ID #O6432716, Amanda Seebadan, KELLER WILLIAMS ADVANTAGE REALTY. Stellar MLS
 - $1,499,9005 bd4 ba4.4k sqft2701 REGAL POINT PLACE, EUSTIS, FL 32726For Sale
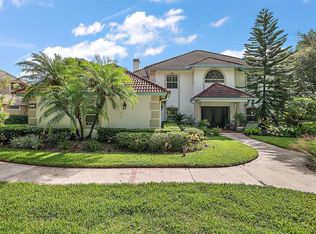 MLS ID #G5106364, Lorie Clarke Reese, PA, FLORIDA LIFESTYLE REALTY GROUP. Stellar MLS
 - $865,0003 bd4 ba3.7k sqft20514 BILL COLLINS ROAD, EUSTIS, FL 32736For Sale
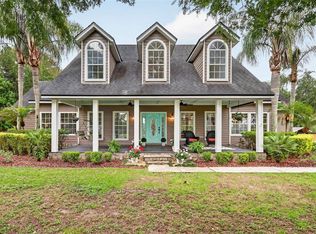 MLS ID #G5112461, Stacy Bracewell, ERA GRIZZARD REAL ESTATE. Stellar MLS
 - $2,500,0004 bd4 ba3.2k sqft22625 LAKE SENECA ROAD, EUSTIS, FL 32736For SaleMLS ID #G5114441, Loretta C. Maimone, ERA GRIZZARD REAL ESTATE. Stellar MLS
- $919,0004 bd3 ba2.8k sqft35405 STAGECOACH TRAIL, EUSTIS, FL 32736For SaleMLS ID #O6422884, Patricia Woodhouse, RE/MAX CENTRAL REALTY. Stellar MLS
- $1,595,0003 bd4 ba2.7k sqft1535 SUNSET CIRCLE, MOUNT DORA, FL 32757For SaleMLS ID #G5114105, Loretta C. Maimone, ERA GRIZZARD REAL ESTATE. Stellar MLS
- $899,9003 bd3 ba3.1k sqft35629 SENECA RESERVE DRIVE, EUSTIS, FL 32736For SaleMLS ID #G5109600, Lauren Fickett, MORRIS REALTY AND INVESTMENTS. Stellar MLS
- $1,075,0005 bd4 ba4.4k sqft3000 ISOLA BELLA BOULEVARD, MOUNT DORA, FL 32757For SaleMLS ID #O6423699, Sara Noble, OLIVE BRANCH PROPERTIES OF CENTRAL FLORIDA LLC. Stellar MLS
- $1,185,0004 bd6 ba6.1k sqft1909 COUNTRY CLUB DRIVE, EUSTIS, FL 32726For SaleMLS ID #G5111651, Monica McDonald, EXP REALTY LLC. Stellar MLS
- $1,750,0005 bd5 ba4k sqft3450 FOXMEADOW COURT, LONGWOOD, FL 32779For SaleMLS ID #O6429109, Richard Palmano, PALMANO GROUP RE BROKERAGE LLC. Stellar MLS
- $1,350,0005 bd4 ba4.2k sqft32516 HAWKS LAKE LANE, SORRENTO, FL 32776For SaleMLS ID #O6426244, Kimberly Griffin, KELLER WILLIAMS REALTY AT THE PARKS. Stellar MLS
- $1,450,0004 bd5 ba4.3k sqft32137 WOLF BRANCH LANE, SORRENTO, FL 32776For SaleMLS ID #O6328820, Judd Bristo, EDUCATED REALTY. Stellar MLS
- $1,649,0004 bd4 ba4.2k sqft1900 LAKE MARKHAM PRESERVE TRAIL, SANFORD, FL 32771For SaleMLS ID #O6407460, Abby Nelson, RE/MAX 200 REALTY. Stellar MLS
- $1,695,0004 bd4 ba3.8k sqft2201 COVE COURT, LONGWOOD, FL 32779For SaleMLS ID #O6417257, Mel Bernstein, PREMIER SOTHEBYS INT'L REALTY. Stellar MLS
- $1,449,0006 bd7 ba5.2k sqft25868 CROSSINGS BLUFF LANE, SORRENTO, FL 32776For SaleMLS ID #O6424348, Brian Hyser, THE AGENCY FL. Stellar MLS
- $911,5003 bd3 ba3k sqft36751 BARRINGTON DRIVE, EUSTIS, FL 32736For SaleMLS ID #G5111835, Jeffrey Fawcett, POSH-LAKE REAL ESTATE. Stellar MLS
- $1,750,0004 bd3 ba3.2k sqft2393 APPY LANE, APOPKA, FL 32712For SaleMLS ID #O6247362, Zep Bholai-Lawrence, FUSILIER REALTY GROUP. Stellar MLS
- $1,259,0003 bd3 ba2.9k sqft3001 ISOLA BELLA BOULEVARD, MOUNT DORA, FL 32757For SaleMLS ID #G5110322, Jo Leen Howe, MORRIS REALTY AND INVESTMENTS. Stellar MLS
- $1,875,0006 bd8 ba5.4k sqft7361 BELLA FORESTA PLACE, SANFORD, FL 32771For SaleMLS ID #O6430832, Kimberly Griffin, KELLER WILLIAMS REALTY AT THE PARKS. Stellar MLS
