"One or more photos have been virtually staged" SELLER MOTIVATED...BRING ALL REASONABLE OFFERS!! Custom Estate Living on Over 3 Acres – Luxury, Privacy, and Convenience! Welcome to a truly exceptional custom-built estate offering over 3,100 square feet of beautifully crafted living space on 3.14+ acres on a peaceful tree-filled property. Tucked away in a gated community of high-end homes, this one-of-a-kind residence blends elegant craftsmanship, privacy, and convenience in an unbeatable location close to the 429 for easy commuting. From the moment you arrive, the graceful circular driveway and stately presence of the home create a warm and inviting first impression. Situated on a spacious, beautifully wooded lot, the property offers a serene setting with room to breathe while still being just minutes from everyday conveniences. Step inside and you’ll immediately appreciate the custom woodwork of the coffered tray ceilings and fine craftsmanship throughout the home. Thoughtfully designed living spaces bring both comfort and style, making this home perfect for entertaining as well as everyday living. The gourmet kitchen is every chef's dream with abundant cabinet and counter space, oversized center island, large walk in pantry as well as eat- in dining. The formal dining room should you not need it for that use makes a wonderful game room or home office. The expansive layout includes three generously sized bedrooms and two and a half baths. The primary suite in this home is one you will absolutely fall in love with that includes a large sitting area great for reading a book and sipping your morning coffee. The heart of the home flows effortlessly to the outdoor living space where a sparkling salt water heated pool awaits with an outdoor bar area as well as an outdoor shower surrounded by the tranquility of your private backyard oasis. Mature trees and natural landscaping create a peaceful, park-like setting that feels worlds away from the hustle and bustle. For those who appreciate storage and space for vehicles or hobbies, this home features an oversized three-car garage with an AC mini split, providing plenty of room for cars, golf carts, and recreational equipment. On top of all of the storage in the garage that you have you also have a detached workshop/storage. Residents of this community also enjoy lake access, perfect for fishing by the water or watching the sunsets while you take in the natural beauty of the surroundings. The HOA includes cable and internet, adding additional convenience and value. With its sprawling acreage, luxurious custom details, pool for relaxing and prime location, this remarkable property offers the perfect blend of privacy, elegance, and accessibility. Opportunities like this are rare—schedule your private showing today and experience the lifestyle this extraordinary home has to offer!
For sale
Price cut: $50K (8/23)
$899,900
35629 SENECA RESERVE DRIVE, EUSTIS, FL 32736
3beds
3,104sqft
Single Family Residence
Built in 2008
3.13 Acres Lot
$-- Zestimate®
$290/sqft
$306/mo HOA
What's special
Oversized center islandThree generously sized bedroomsExpansive layoutPrivate backyard oasisOutdoor bar areaLuxurious custom detailsOutdoor living space
- 175 days
- 717
- 28
Zillow last checked:
Listing updated:
Listed by:
Lauren Fickett 352-435-4663,
MORRIS REALTY AND INVESTMENTS 352-435-4663
Source: Stellar MLS,MLS#: G5109600 Originating MLS: Lake and Sumter
Originating MLS: Lake and Sumter
Facts & features
Interior
Bedrooms & bathrooms
- Bedrooms: 3
- Bathrooms: 3
- Full bathrooms: 2
- 1/2 bathrooms: 1
Rooms
- Room types: Utility Room
Primary bedroom
- Features: Walk-In Closet(s)
- Level: First
- Area: 459 Square Feet
- Dimensions: 27x17
Bedroom 1
- Features: Built-in Closet
- Level: First
- Area: 168 Square Feet
- Dimensions: 14x12
Bedroom 2
- Features: Built-in Closet
- Level: First
- Area: 156 Square Feet
- Dimensions: 13x12
Dining room
- Level: First
- Area: 84 Square Feet
- Dimensions: 12x7
Kitchen
- Level: First
- Area: 324 Square Feet
- Dimensions: 18x18
Living room
- Level: First
- Area: 480 Square Feet
- Dimensions: 24x20
Office
- Level: First
- Area: 225 Square Feet
- Dimensions: 15x15
Heating
- Central
Cooling
- Central Air
Appliances
- Included: Dishwasher, Microwave, Range, Refrigerator
- Laundry: Other
Features
- Ceiling Fan(s), Eating Space In Kitchen, Kitchen/Family Room Combo, Open Floorplan, Split Bedroom, Stone Counters, Walk-In Closet(s)
- Flooring: Ceramic Tile, Laminate
- Has fireplace: Yes
- Fireplace features: Gas
Interior area
- Total structure area: 4,763
- Total interior livable area: 3,104 sqft
Property
Parking
- Total spaces: 3
- Parking features: Circular Driveway, Driveway, Garage Door Opener, Garage Faces Side, Oversized
- Attached garage spaces: 3
- Has uncovered spaces: Yes
Features
- Levels: One
- Stories: 1
- Patio & porch: Front Porch, Rear Porch, Screened
- Exterior features: Irrigation System
- Has private pool: Yes
- Pool features: Heated, In Ground, Salt Water
- Has view: Yes
- View description: Trees/Woods
- Waterfront features: Lake Privileges
- Body of water: SENECA
Lot
- Size: 3.13 Acres
- Features: Cleared, In County, Landscaped, Oversized Lot
- Residential vegetation: Mature Landscaping, Oak Trees
Details
- Additional structures: Workshop
- Parcel number: 021927001000000900
- Zoning: A
- Special conditions: None
Construction
Type & style
- Home type: SingleFamily
- Property subtype: Single Family Residence
Materials
- Block, Stone, Stucco
- Foundation: Slab
- Roof: Shingle
Condition
- New construction: No
- Year built: 2008
Utilities & green energy
- Sewer: Septic Tank
- Water: Well
- Utilities for property: Electricity Connected
Community & HOA
Community
- Features: Fishing, Community Mailbox, Deed Restrictions, Gated Community - No Guard, Golf Carts OK, Horses Allowed
- Pet fee: $0 monthly
- Subdivision: RESERVE AT LAKE SENECA
HOA
- Has HOA: Yes
- Services included: Cable TV, Internet
- HOA fee: $306 monthly
- HOA name: Daryl Dixon
- HOA phone: 407-342-1506
Location
- Region: Eustis
Financial & listing details
- Price per square foot: $290/sqft
- Tax assessed value: $660,040
- Annual tax amount: $6,178
- Date on market: 3/16/2026
- Cumulative days on market: 176 days
- Listing terms: Cash,Conventional,FHA
- Ownership: Fee Simple
- Total actual rent: 0
- Electric utility on property: Yes
- Road surface type: Paved, Asphalt
Estimated market value
Not available
Estimated sales range
Not available
Not available
Price history
| Date | Event | Price |
|---|---|---|
| 8/23/2026 | Price change | $899,900-5.3%$290/sqft |
Source:  Stellar MLS #G5109600 Report a problem Stellar MLS #G5109600 Report a problem | ||
| 7/20/2026 | Price change | $949,900-2.5%$306/sqft |
Source: Stellar MLS #G5109600 Report a problem | ||
| 7/3/2026 | Price change | $974,000-0.1%$314/sqft |
Source: Stellar MLS #G5109600 Report a problem | ||
| 6/23/2026 | Price change | $975,000-2%$314/sqft |
Source: Stellar MLS #G5109600 Report a problem | ||
| 6/5/2026 | Price change | $995,000-1.5%$321/sqft |
Source: Stellar MLS #G5109600 Report a problem | ||
| 6/1/2026 | Price change | $1,010,000-1.5%$325/sqft |
Source: Stellar MLS #G5109600 Report a problem | ||
| 5/15/2026 | Price change | $1,025,000-0.4%$330/sqft |
Source: Stellar MLS #G5109600 Report a problem | ||
| 5/4/2026 | Price change | $1,029,000-2.9%$332/sqft |
Source: Stellar MLS #G5109600 Report a problem | ||
| 4/8/2026 | Price change | $1,060,000-3.6%$341/sqft |
Source: Stellar MLS #G5109600 Report a problem | ||
| 3/16/2026 | Listed for sale | $1,100,000+33.3%$354/sqft |
Source: Stellar MLS #G5109600 Report a problem | ||
| 9/11/2023 | Sold | $825,000-2.9%$266/sqft |
Source: Stellar MLS #G5070136 Report a problem | ||
| 7/12/2023 | Pending sale | $850,000$274/sqft |
Source: Stellar MLS #G5070136 Report a problem | ||
| 7/5/2023 | Price change | $850,000-4.4%$274/sqft |
Source: Stellar MLS #G5070136 Report a problem | ||
| 6/19/2023 | Listed for sale | $889,000+241.9%$286/sqft |
Source: Stellar MLS #G5070136 Report a problem | ||
| 5/8/2007 | Sold | $260,000$84/sqft |
Source: Public Record Report a problem | ||
Public tax history
| Year | Property taxes | Tax assessment |
|---|---|---|
| 2025 | $6,179 +13.7% | $440,320 +14.9% |
| 2024 | $5,435 +17.9% | $383,148 +12.9% |
| 2023 | $4,611 +4.1% | $339,360 +3% |
| 2022 | $4,431 +3.7% | $329,480 +3% |
| 2021 | $4,273 -4.8% | $319,884 +1.4% |
| 2020 | $4,487 +0.6% | $315,468 +2.3% |
| 2019 | $4,461 +4.3% | $308,376 +1.9% |
| 2018 | $4,277 | $302,627 +2.1% |
| 2017 | $4,277 +2.6% | $296,403 +2.1% |
| 2016 | $4,168 +0.3% | $290,307 +0.7% |
| 2015 | $4,156 -2.6% | $288,289 +0.8% |
| 2014 | $4,265 +17.6% | $286,001 +1.5% |
| 2013 | $3,628 -1.1% | $281,775 |
| 2012 | $3,667 -7.3% | $281,775 -6.4% |
| 2011 | $3,955 -24.3% | $301,145 -20.9% |
| 2010 | $5,222 -19.9% | $380,596 -11.2% |
| 2009 | $6,519 +117.1% | $428,643 +116.9% |
| 2008 | $3,002 | $197,622 |
| 2007 | -- | -- |
Find assessor info on the county website
Monthly payment
Est. payment
Payment breakdown
Explore the cost of this home by adjusting the details. Changes won't be saved.Climate risks
Neighborhood: 32736
- $1,033,8003 bd3 ba3k sqft35635 Seneca Reserve Dr, Eustis, FL 32736Off Market
- $1,050,0004 bd4 ba3.4k sqft35615 Seneca Reserve Dr, Eustis, FL 32736Sold
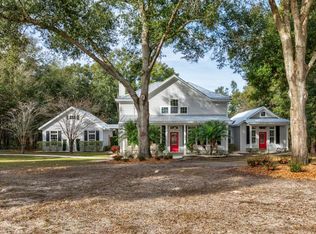
- $890,4004 bd2 ba2.7k sqft35609 Seneca Reserve Dr, Eustis, FL 32736Off Market
- $1,191,8003 bd3 ba2.7k sqft35639 Seneca Reserve Dr, Eustis, FL 32736Off Market
Similar homes
- $919,0004 bd3 ba2.8k sqft35405 STAGECOACH TRAIL, EUSTIS, FL 32736For Sale

 MLS ID #O6422884, Patricia Woodhouse, RE/MAX CENTRAL REALTY. Stellar MLS
 - $865,0003 bd4 ba3.7k sqft20514 BILL COLLINS ROAD, EUSTIS, FL 32736For Sale
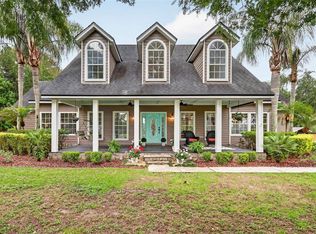 MLS ID #G5112461, Stacy Bracewell, ERA GRIZZARD REAL ESTATE. Stellar MLS
 - $850,0004 bd3 ba3.9k sqft19832 W ELDORADO DRIVE, EUSTIS, FL 32736For Sale
 MLS ID #O6432716, Amanda Seebadan, KELLER WILLIAMS ADVANTAGE REALTY. Stellar MLS
 - $899,0004 bd4 ba4k sqft25846 FEATHER RIDGE LANE, SORRENTO, FL 32776For Sale
 MLS ID #O6418174, David Murray, PROMAX PROPERTY SOLUTIONS. Stellar MLS
 - $929,8353 bd3 ba3.1k sqft8461 BRIDGEPORT BAY CIRCLE, MOUNT DORA, FL 32757For SaleMLS ID #G5112548, Kimberly Koch, EXP REALTY LLC. Stellar MLS
- $850,0004 bd3 ba2.6k sqft17 DINGO PL, APOPKA, FL 32712For SaleMLS ID #O6432466, Aurora Millado, SPHERA REALTY LLC. Stellar MLS
- $985,0004 bd4 ba2.8k sqft7648 LAKE ANGELINA DRIVE, MOUNT DORA, FL 32757For SaleMLS ID #G5114590, Taylor Kerr, LPT REALTY, LLC. Stellar MLS
- $799,0004 bd3 ba2.5k sqft25874 CROSSINGS BLUFF LANE, SORRENTO, FL 32776For SaleMLS ID #O6436113, Dominick Florio, RE/MAX TOWN & COUNTRY REALTY. Stellar MLS
- $999,9996 bd5 ba3k sqft73 SANCTUARY AVENUE, DEBARY, FL 32713For SaleMLS ID #V4946969, Jennifer Rhodes, BEE REALTY CORP. Stellar MLS
- $920,0004 bd4 ba3.2k sqft1515 RAMBLING OAKS LANE, DELAND, FL 32720For SaleMLS ID #NS1088851, Paul O'Brien, LOCAL LIVING REALTY GROUP. Stellar MLS
- $874,9005 bd4 ba3.2k sqft34028 MATTHEWS COVE, LEESBURG, FL 34788For SaleMLS ID #G5112551, Bill Casey, COLDWELL BANKER VANGUARD EDGE REALTY. Stellar MLS
- $775,0004 bd4 ba2.8k sqft25962 HIGH HAMPTON CIRCLE, SORRENTO, FL 32776For SaleMLS ID #G5116173, Nova Fuller, DAVE LOWE REALTY, INC.. Stellar MLS
- $725,0004 bd3 ba2.3k sqft1064 CEASARS COURT, MOUNT DORA, FL 32757For SaleMLS ID #O6406466, Jules Soapes, COMPASS FLORIDA LLC. Stellar MLS
- $990,0004 bd4 ba3.1k sqft236 EAGLE ESTATES DRIVE, DEBARY, FL 32713For SaleMLS ID #V4949602, Gernelle Bokuniewicz, LIVELY REAL ESTATE. Stellar MLS
- $899,9993 bd4 ba3.2k sqft4965 SHORELINE CIRCLE, SANFORD, FL 32771For SaleMLS ID #O6408881, Natalie Diaz, SCOTT REALTY ASSOCIATES. Stellar MLS
- $815,0004 bd3 ba3.3k sqft15900 ACORN CIRCLE, TAVARES, FL 32778For SaleMLS ID #G5113624, Monica McDonald, EXP REALTY LLC. Stellar MLS
- $799,9004 bd3 ba3.4k sqft4526 CLAIRE ROSE COURT, MOUNT DORA, FL 32757For SaleMLS ID #G5114739, Leslie Hanson Rotarius, HANSON REAL ESTATE GROUP, INC.. Stellar MLS
- $839,0004 bd3 ba3.1k sqft1150 MARKHAM WOODS ROAD, LONGWOOD, FL 32779For SaleMLS ID #O6432700, Laura Bodson, EXIT REALTY PREMIER LEGACY. Stellar MLS
- $879,0004 bd3 ba3.2k sqft1084 SHADOWMOSS CIRCLE, LAKE MARY, FL 32746For SaleMLS ID #O6433454, Freddie Crespo, INVESTOR'S REAL ESTATE LLC. Stellar MLS
- $1,000,0005 bd4 ba3.1k sqft4821 SUNNYSIDE DRIVE, FRUITLAND PARK, FL 34731For SaleMLS ID #G5109466, Caitlin Levandoski, DOWN HOME REALTY, LLLP. Stellar MLS
