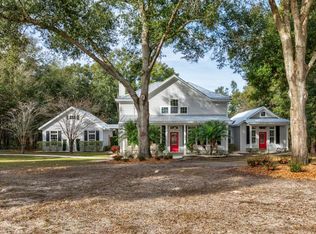
Discover your dream home in the highly sought after gated equestrian community of “Reserve at Lake Seneca”. This stunning custom home is truly one of a kind. It features 3209 SF of luxurious living space and is positioned on nearly 3 acres of pristine land which can be used for a variety of activities including horseback riding, gardening, landscaping, or just relaxing with friends and family. The Reserve at Lake Seneca not only provides breathtaking views but also ensures security and exclusive access to Lake Seneca. Stepping into this luxurious home you’re welcomed by high ceilings with crown molding, contemporary ceiling fans, beautiful high quality plantation shutters, all wrapped in an elegant open floorplan featuring 20”x 20” Italian ceramic tile throughout the home. The kitchen is a chef’s dream come true which includes modern conveniences such as top-of-the-line KitchenAid convection cooktop and oven, a massive center island, two custom pantries, elegant fixtures, a custom exhaust vent, and gorgeous granite counter tops just to name a few. The master suite is fit for royalty featuring large his and hers walk-in closets, a classic claw foot tub, all upgraded fixtures, a massive walk-in shower, dual designer vanities, and much more. Some of the other unique features which are included in this impressive home are: 3 spacious bedrooms with an additional 4th bedroom which can also be used as an office space as it has glass French doors on the entry. 3 full bathrooms with granite countertops and beautiful tile details throughout. Spray Foam insulation has been professionally installed on the roof decking and in the block walls including the garage which dramatically reduces the cost of heating and air conditioning. A 50-year architectural asphalt shingle roof with a peel and stick upgraded underlayment on 5/8” plywood. Oversized 4 car garage featuring high grade epoxy coating on the floors. Above the garage is an additional work or storage area totaling 12’ x 20’ of walk around & storage space. New water treatment system and water softener. 2 Trane air conditioner units. 66-gallon heat pump water heater. A beautiful circular paver driveway. The home has recently been painted on the outside which includes extra landscaping touches. Fully fenced side and back yard featuring an outdoor shed for additional storage. Newer hot tub on back patio conveys with the home. The outside lanai offers scenic views of the tastefully wooded property creating a perfect setting for enjoyment and relaxation. Located in the heart of East Lake County, this amazing home offers the perfect combination of country serenity and urban convenience with easy access to shopping, dining, and recreation as well as offering a short commute on the brand new 429 expressway to Orlando attractions, historic downtown Mt. Dora and much more. Don’t miss out on the opportunity to own this luxurious estate in the equestrian community of The Reserve at Lake Seneca. Call for your private showing today!
Sold for $998,000
Zillow last checked:
Listing updated:
Bought with:
Barry McSwain, 3455022
FATHOM REALTY FL LLC
Source: Stellar MLS,MLS#: O6276166 Originating MLS: Orlando Regional
Originating MLS: Orlando Regional
Price history
| Date | Event | Price |
|---|---|---|
| 9/3/2026 | Listing removed | $898,000$280/sqft |
Source:  Stellar MLS #O6356940 Report a problem Stellar MLS #O6356940 Report a problem | ||
| 8/10/2026 | Listed for sale | $898,000$280/sqft |
Source: Stellar MLS #O6356940 Report a problem | ||
| 7/28/2026 | Pending sale | $898,000$280/sqft |
Source: Stellar MLS #O6356940 Report a problem | ||
| 4/30/2026 | Price change | $898,000-5.5%$280/sqft |
Source: Stellar MLS #O6356940 Report a problem | ||
| 4/20/2026 | Price change | $949,900-2.6%$296/sqft |
Source: Stellar MLS #O6356940 Report a problem | ||
| 4/2/2026 | Price change | $974,900-0.5%$304/sqft |
Source: Stellar MLS #O6356940 Report a problem | ||
| 1/5/2026 | Price change | $979,900-6.6%$305/sqft |
Source: Stellar MLS #O6356940 Report a problem | ||
| 10/31/2025 | Listed for sale | $1,049,000+5.1%$327/sqft |
Source: Stellar MLS #O6356940 Report a problem | ||
| 4/16/2025 | Sold | $998,000-5%$311/sqft |
Source: Stellar MLS #O6276166 Report a problem | ||
| 3/1/2025 | Pending sale | $1,050,000$327/sqft |
Source: Stellar MLS #O6276166 Report a problem | ||
| 1/31/2025 | Listed for sale | $1,050,000+65.4%$327/sqft |
Source: Stellar MLS #O6276166 Report a problem | ||
| 1/26/2021 | Sold | $635,000-1.5%$198/sqft |
Source: Public Record Report a problem | ||
| 11/4/2020 | Pending sale | $644,900$201/sqft |
Source: CHARLES RUTENBERG REALTY ORLAN #O5868816 Report a problem | ||
| 10/10/2020 | Price change | $644,900-1.5%$201/sqft |
Source: CHARLES RUTENBERG REALTY ORLAN #O5868816 Report a problem | ||
| 9/30/2020 | Price change | $654,900+0.8%$204/sqft |
Source: CHARLES RUTENBERG REALTY ORLANDO #O5868816 Report a problem | ||
| 8/28/2020 | Price change | $649,900-2.1%$203/sqft |
Source: CHARLES RUTENBERG REALTY ORLANDO #O5868816 Report a problem | ||
| 8/7/2020 | Price change | $664,000-2.2%$207/sqft |
Source: CHARLES RUTENBERG REALTY ORLANDO #O5868816 Report a problem | ||
| 7/18/2020 | Price change | $679,000-3%$212/sqft |
Source: CHARLES RUTENBERG REALTY ORLANDO #O5868816 Report a problem | ||
| 7/3/2020 | Price change | $699,900-2.1%$218/sqft |
Source: CHARLES RUTENBERG REALTY ORLANDO #O5868816 Report a problem | ||
| 6/23/2020 | Price change | $714,900-2.7%$223/sqft |
Source: CHARLES RUTENBERG REALTY ORLANDO #O5868816 Report a problem | ||
| 6/4/2020 | Listed for sale | $735,000+1048.4%$229/sqft |
Source: CHARLES RUTENBERG REALTY ORLANDO #O5868816 Report a problem | ||
| 6/3/2016 | Sold | $64,000$20/sqft |
Source: Public Record Report a problem | ||
Nearby homes
Get a cash offer in 3 minutes
Find out how much your home could sell for in as little as 3 minutes with a no-obligation cash offer.
Estimated market value
$878,800
