Step into the lap of luxury as you arrive at this SOTHERN VINTAGE ESTATE home nestled within the highly coveted gated community of The RESERVE AT LAKE SENECA. Positioned within a prestigious 113-acre lakefront enclave featuring only 24 home sites, this residence is truly a rare find. The property comprises a main home boasting 3 bedrooms and 3 baths, an oversized 2-car garage, and a unique 1100 sq. ft MOTHER-IN-LAW QUARTERS, all set against the backdrop of approximately 3 acres with awe-inspiring views encompassing over 20+ acres of non-buildable land. The Reserve at Lake Seneca not only provides phenomenal views but also ensures security and exclusive access to Lake Seneca. Stepping into the luxurious ambiance of this 2017 Parade of Homes winner for Southern Vintage architecture, you're welcomed by high ceilings and an elegant open floorplan that seamlessly connects with the magnificent outdoor living spaces. The gourmet kitchen, a chef's delight, showcases beautiful granite countertops, tailored beadboard, and top-of-the-line stainless steel appliances, including a convection oven and wall oven. An oversized farmhouse sink and a large wall pantry complete the culinary haven. Porcelain tile floors, granite countertops, crown molding, and plantation shutters throughout contribute to an overall sense of opulence. The primary suite stands as a private oasis with direct access to the natural outdoor surroundings. Its open concept leads to dual primary closets and a rustic-inspired ensuite bath featuring separate dual vanities, a claw foot soaker tub, walk-in shower with niches, and a water closet. Upstairs, two additional bedrooms share an oversized jack and jill full bath, accompanied by two indoor storage areas for added convenience. Step outside to discover a screened breezeway, artfully designed for entertaining and guiding you to the sumptuous mother-in-law suite. This additional space boasts 15ft high vaulted ceilings, a full kitchen with a pantry, stainless steel appliances, a generous walk-in shower, and an oversized bedroom. An office is also available for work or study. The Southern Vintage charm extends beyond the walls to the inviting entryway, multiple outdoor relaxing areas, and tasteful landscaping. Enjoy the perks of community access to Lake Seneca and relish the proximity to downtown Mt. Dora, golf courses, shopping, and entertainment. Seamless access to the new 429 extension adds to the overall convenience. Don't let this extraordinary property slip away – Let me be first to WELCOME YOU HOME!
Sold for $1,050,000
$1,050,000
35615 SENECA RESERVE DRIVE, EUSTIS, FL 32736
4beds
3,465sqft
Single Family Residence
Built in 2016
2.88 Acres Lot
$1,083,300 Zestimate®
$303/sqft
$3,809 Estimated rent
Home value
$1,083,300
$1.02M - $1.15M
$3,809/mo
Zestimate® history
Owner options
List your home for rent
$3,809/mo
Rent Zestimate®
Find your next renter with Zillow Rental Manager. Plus, with online applications, you can quickly screen prospective tenants – for free.
$3,809/mo
Rent Zestimate®
Refinance and save
$7,408/mo
Est. payment
Refinancing to a lower rate could help reduce your monthly payments and save thousands over the life of the loan.
$7,408/mo
Est. payment
Explore your selling options
Work with a Zillow partner agent
Leverage their expertise and Zillow's premium Showcase listings to get your home seen by more buyers.
Get startedList with your own agent
Get your home in front of millions of buyers by listing it on Zillow.
Learn how to do itSell it yourself
Take full control of how buyers see your home on Zillow by listing For Sale by Owner (FSBO).
List your homeWhat's special
Plantation shutters throughoutCrown moldingMultiple outdoor relaxing areasHigh ceilingsFull kitchenOversized bedroomGourmet kitchen
Zillow last checked:
Listing updated:
Listed by:
Rob Crawford 407-844-7430,
LOCH REALTY GROUP 352-275-5918
Bought with:
Tommy Mydlo, II, 3300487
DENIZ REALTY PARTNERS LLC
Source: Stellar MLS,MLS#: G5077595 Originating MLS: Lake and Sumter
Originating MLS: Lake and Sumter
Facts & features
Interior
Bedrooms & bathrooms
- Bedrooms: 4
- Bathrooms: 4
- Full bathrooms: 3
- 1/2 bathrooms: 1
Rooms
- Room types: Attic, Great Room, Utility Room, Loft, Storage Rooms
Primary bedroom
- Features: Walk-In Closet(s)
- Level: First
- Dimensions: 16x15
Dining room
- Level: First
- Dimensions: 22x13
Kitchen
- Level: First
- Dimensions: 18x11
Living room
- Level: First
- Dimensions: 22x25
Heating
- Electric
Cooling
- Central Air, Ductless
Appliances
- Included: Cooktop, Dishwasher, Disposal, Electric Water Heater, Ice Maker, Microwave, Range, Refrigerator, Water Filtration System, Water Purifier, Water Softener
- Laundry: Electric Dryer Hookup, Inside, Laundry Room, Other, Washer Hookup
Features
- Accessibility Features, Cathedral Ceiling(s), Ceiling Fan(s), Crown Molding, Eating Space In Kitchen, High Ceilings, Kitchen/Family Room Combo, Living Room/Dining Room Combo, Open Floorplan, Primary Bedroom Main Floor, Solid Surface Counters, Solid Wood Cabinets, Vaulted Ceiling(s), Walk-In Closet(s), In-Law Floorplan
- Flooring: Ceramic Tile, Porcelain Tile
- Windows: Insulated Windows, Shutters, Window Treatments
- Has fireplace: Yes
Interior area
- Total structure area: 5,278
- Total interior livable area: 3,465 sqft
Property
Parking
- Total spaces: 2
- Parking features: Driveway, Garage Door Opener, Garage Faces Rear, Ground Level, Guest, Off Street, Oversized, Parking Pad
- Garage spaces: 2
- Has uncovered spaces: Yes
Features
- Levels: Two
- Stories: 2
- Patio & porch: Covered, Enclosed, Front Porch, Screened, Side Porch
- Exterior features: Irrigation System, Lighting, Private Mailbox, Rain Gutters, Storage
- Has spa: Yes
- Spa features: Above Ground, Heated
- Fencing: Cross Fenced,Wire
- Has view: Yes
- View description: Garden, Park/Greenbelt, Trees/Woods
- Waterfront features: Lake, Lake Privileges, Boat Ramp - Private, Skiing Allowed
- Body of water: LAKE SENECA
Lot
- Size: 2.88 Acres
- Features: Cleared, Greenbelt, Landscaped, Street Dead-End, Zoned for Horses
- Residential vegetation: Mature Landscaping, Oak Trees, Trees/Landscaped, Wooded
Details
- Additional structures: Guest House
- Parcel number: 021927001000001000
- Zoning: A
- Special conditions: None
Construction
Type & style
- Home type: SingleFamily
- Architectural style: Custom
- Property subtype: Single Family Residence
Materials
- Block, Stucco, Vinyl Siding
- Foundation: Slab
- Roof: Metal
Condition
- Completed
- New construction: No
- Year built: 2016
Details
- Builder model: Custom
- Builder name: Kevco
Utilities & green energy
- Sewer: Septic Tank
- Water: Private, Well
- Utilities for property: BB/HS Internet Available, Cable Available, Cable Connected, Electricity Available, Electricity Connected, Fiber Optics, Fire Hydrant, Phone Available, Private, Public, Sewer Connected, Sprinkler Well, Street Lights, Underground Utilities, Water Connected
Community & HOA
Community
- Features: Lake, Private Boat Ramp, Water Access, Community Mailbox, Deed Restrictions, Gated Community - No Guard, Golf Carts OK, Horses Allowed
- Security: Gated Community, Security Fencing/Lighting/Alarms, Smoke Detector(s)
- Pet fee: $0 monthly
- Subdivision: RESERVE AT LAKE SENECA
HOA
- Has HOA: Yes
- Amenities included: Gated
- Services included: Cable TV, Internet, Private Road
- HOA fee: $283 monthly
- HOA name: Wayne Stewart
- HOA phone: 410-991-0429
Location
- Region: Eustis
Financial & listing details
- Price per square foot: $303/sqft
- Tax assessed value: $693,749
- Annual tax amount: $5,336
- Date on market: 1/23/2024
- Cumulative days on market: 12 days
- Listing terms: Cash,Conventional,FHA,VA Loan
- Ownership: Fee Simple
- Total actual rent: 0
- Electric utility on property: Yes
- Road surface type: Paved, Asphalt
Price history
| Date | Event | Price |
|---|---|---|
| 3/8/2024 | Sold | $1,050,000-4.5%$303/sqft |
Source:  Stellar MLS #G5077595 Report a problem Stellar MLS #G5077595 Report a problem | ||
| 2/4/2024 | Pending sale | $1,100,000$317/sqft |
Source: Stellar MLS #G5077595 Report a problem | ||
| 1/23/2024 | Listed for sale | $1,100,000$317/sqft |
Source: Stellar MLS #G5077595 Report a problem | ||
Public tax history
| Year | Property taxes | Tax assessment |
|---|---|---|
| 2025 | $3,315 -44% | $225,599 -45.9% |
| 2024 | $5,921 +7.3% | $417,270 +3% |
| 2023 | $5,517 +3.4% | $405,120 +3% |
| 2022 | $5,336 +3.7% | $393,320 +3% |
| 2021 | $5,145 -4.5% | $381,868 +1.4% |
| 2020 | $5,388 +0.5% | $376,596 +2.3% |
| 2019 | $5,360 +4.2% | $368,130 +1.9% |
| 2018 | $5,142 | $361,266 -0.7% |
| 2017 | $5,142 -0.5% | $363,987 +1163.8% |
| 2016 | $5,171 +1087.5% | $28,800 |
| 2015 | $435 -4.3% | $28,800 |
| 2014 | $455 +6.1% | $28,800 |
| 2013 | $429 -1% | $28,800 |
| 2012 | $433 -28.5% | $28,800 -28.6% |
| 2011 | $605 -52.4% | $40,320 -51.7% |
| 2010 | $1,272 -17.7% | $83,520 -17.8% |
| 2009 | $1,545 -39.1% | $101,560 -39.1% |
| 2008 | $2,535 | $166,873 |
| 2007 | -- | -- |
Find assessor info on the county website
Neighborhood: 32736
Nearby homes
- $913,7004 bd2 ba2.7k sqft35609 Seneca Reserve Dr, Eustis, FL 32736Off Market
- $949,9003 bd3 ba3.1k sqft35629 Seneca Reserve Dr, Eustis, FL 32736For Sale
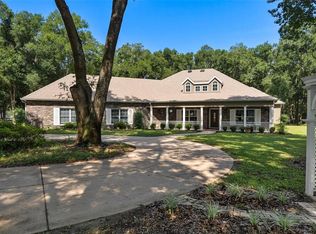
- $950,0003 bd3 ba3.1k sqft35620 Seneca Reserve Dr, Eustis, FL 32736Off Market
- $720,3004 bd3 ba2.8k sqft35630 Seneca Reserve, Eustis, FL 32736Off Market
- $898,0003 bd3 ba3.2k sqft35603 Seneca Reserve Dr, Eustis, FL 32736Pending
- $1,051,4003 bd3 ba3k sqft35635 Seneca Reserve Dr, Eustis, FL 32736Off Market
- $1,000,0003 bd4 ba3k sqft22646 Shady Branch Way, Eustis, FL 32736Sold
- $1,224,8003 bd3 ba2.7k sqft35639 Seneca Reserve Dr, Eustis, FL 32736Off Market
Nearby schools
GreatSchools rating
- 5/10Seminole Springs Elementary SchoolGrades: PK-5Distance: 3.4 mi
- 3/10Eustis Middle SchoolGrades: 6-8Distance: 4 mi
- 3/10Eustis High SchoolGrades: 9-12Distance: 5.9 mi
Schools provided by the listing agent
- Elementary: Seminole Springs. Elem
- Middle: Eustis Middle
- High: Eustis High School
Source: Stellar MLS. This data may not be complete. We recommend contacting the local school district to confirm school assignments for this home.
Get a cash offer in 3 minutes
Find out how much your home could sell for in as little as 3 minutes with a no-obligation cash offer.
Estimated market value
$1,083,300
Get a cash offer in 3 minutes
Find out how much your home could sell for in as little as 3 minutes with a no-obligation cash offer.
Estimated market value
$1,083,300
- Florida
- Lake County
- Eustis
- 32736
- 35615 SENECA RESERVE DRIVE
Nearby cities
Nearby zip codes
Other Eustis Topics
