Perfectly positioned along the 4th hole of the prestigious RedTail Golf Club and overlooking the tranquil waters of Crossings Lake, this exceptional estate offers more than 5,200 square feet of refined living with spectacular golf and water views. Designed for both elegant entertaining and everyday comfort, the thoughtfully crafted floor plan is filled with natural light and features expansive living areas, a private home office, formal dining room, soaring ceilings, and a dramatic staircase that creates an unforgettable first impression. A stunning fireplace serves as the centerpiece of the main living space, while oversized sliding glass doors seamlessly connect the indoors to the resort-style outdoor living area. The home offers six spacious bedrooms and six full bathrooms, including two luxurious primary suites—one on each level—providing exceptional flexibility for multigenerational living or hosting long-term guests. Each suite features generous walk-in closets and beautifully appointed en-suite bathrooms designed with comfort and style in mind. The gourmet kitchen is a chef's dream, showcasing premium appliances, granite countertops, custom tile backsplash, abundant cabinetry, a walk-in pantry, built-in microwave, glass cooktop, and an oversized island that makes entertaining effortless. The main-level primary retreat offers a true spa-inspired experience with dual vanities, granite finishes, an oversized walk-in shower, a soaking tub, and an expansive walk-in closet. Step outside and experience your own private oasis. The screened outdoor living space features a sparkling self-cleaning saltwater pool, spacious covered patio, lush landscaping, and panoramic views of the golf course and lake—creating the perfect backdrop for relaxing evenings, weekend gatherings, or simply enjoying the Florida lifestyle. Located within the sought-after RedTail community, residents enjoy championship golf, scenic walking and biking trails, natural surroundings, and convenient access to dining, shopping, and entertainment throughout both Lake and Seminole counties. Luxury, privacy, and timeless design come together in one extraordinary home. This is a rare opportunity to own one of RedTail's premier golf course estates.
For sale
Price cut: $30K (7/28)
$1,495,000
25868 CROSSINGS BLUFF LANE, SORRENTO, FL 32776
6beds
5,235sqft
:
Get pre-qualified$9,671/mo
Single Family Residence
Built in 2016
0.76 Acres Lot
$1,426,700 Zestimate®
$286/sqft
$347/mo HOA
What's special
Six spacious bedroomsPrivate home officeGranite countertopsGranite finishesSparkling self-cleaning saltwater poolBuilt-in microwaveScreened outdoor living space
- 26 days |
- 928 |
- 52 |
Likely to sell faster than
Zillow last checked:
Listing updated:
Listed by:
Brian Hyser 407-951-2472,
THE AGENCY FL 407-335-4119
Source: Stellar MLS,MLS#: O6424348 Originating MLS: Orlando Regional
Originating MLS: Orlando Regional
Facts & features
Interior
Bedrooms & bathrooms
- Bedrooms: 6
- Bathrooms: 7
- Full bathrooms: 6
- 1/2 bathrooms: 1
Other
- Features: Walk-In Closet(s)
- Level: Second
- Area: 340 Square Feet
- Dimensions: 20x17
Primary bedroom
- Features: Walk-In Closet(s)
- Level: First
- Area: 340 Square Feet
- Dimensions: 20x17
Bedroom 3
- Features: Built-in Closet
- Level: First
- Area: 156 Square Feet
- Dimensions: 12x13
Bedroom 4
- Features: Built-in Closet
- Level: Second
- Area: 196 Square Feet
- Dimensions: 14x14
Bedroom 5
- Features: Built-in Closet
- Level: Second
- Area: 196 Square Feet
- Dimensions: 14x14
Dining room
- Level: First
- Area: 195 Square Feet
- Dimensions: 15x13
Kitchen
- Level: First
- Area: 288 Square Feet
- Dimensions: 16x18
Living room
- Level: First
- Area: 360 Square Feet
- Dimensions: 18x20
Media room
- Level: Second
- Area: 324 Square Feet
- Dimensions: 18x18
Office
- Level: First
- Area: 196 Square Feet
- Dimensions: 14x14
Heating
- Central, Electric
Cooling
- Central Air
Appliances
- Included: Oven, Dishwasher, Disposal, Range Hood, Refrigerator
- Laundry: Laundry Room
Features
- Built-in Features, Cathedral Ceiling(s), Ceiling Fan(s), Eating Space In Kitchen, High Ceilings, Kitchen/Family Room Combo, Open Floorplan, Primary Bedroom Main Floor, Solid Wood Cabinets, Stone Counters, Thermostat, Walk-In Closet(s)
- Flooring: Carpet, Tile
- Windows: Window Treatments
- Has fireplace: Yes
- Fireplace features: Electric, Living Room
Interior area
- Total structure area: 6,971
- Total interior livable area: 5,235 sqft
Video & virtual tour
Property
Parking
- Total spaces: 3
- Parking features: Garage Door Opener, Garage Faces Side
- Attached garage spaces: 3
Features
- Levels: Two
- Stories: 2
- Exterior features: Irrigation System, Lighting, Rain Gutters, Sidewalk
- Has private pool: Yes
- Pool features: Deck, Gunite, In Ground, Lighting, Salt Water, Self Cleaning, Tile
- Has spa: Yes
- Spa features: Heated
- Has view: Yes
- View description: Lake
- Has water view: Yes
- Water view: Lake
Lot
- Size: 0.76 Acres
Details
- Parcel number: 201928080200025300
- Special conditions: None
Construction
Type & style
- Home type: SingleFamily
- Property subtype: Single Family Residence
Materials
- Block, Stucco
- Foundation: Slab
- Roof: Shingle
Condition
- New construction: No
- Year built: 2016
Utilities & green energy
- Sewer: Public Sewer
- Water: Public
- Utilities for property: Cable Available, Electricity Connected, Sewer Connected, Underground Utilities, Water Connected
Community & HOA
Community
- Features: Deed Restrictions, Gated Community - Guard, Golf Carts OK, Golf, Irrigation-Reclaimed Water, Pool, Sidewalks, Special Community Restrictions, Tennis Court(s)
- Security: Security System
- Pet fee: $0 monthly
- Subdivision: HEATHROW COUNTRY ESTATE
HOA
- Has HOA: Yes
- Services included: Private Road
- HOA fee: $347 monthly
- HOA name: Premier Management Association
- HOA phone: 352-383-2859
Location
- Region: Sorrento
Financial & listing details
- Price per square foot: $286/sqft
- Tax assessed value: $1,035,778
- Annual tax amount: $14,735
- Date on market: 7/14/2026
- Cumulative days on market: 27 days
- Listing terms: Cash,Conventional,FHA,VA Loan
- Ownership: Fee Simple
- Total actual rent: 0
- Electric utility on property: Yes
- Road surface type: Asphalt
Estimated market value
$1,426,700
$1.36M - $1.50M
$6,359/mo
Price history
| Date | Event | Price |
|---|---|---|
| 7/28/2026 | Price change | $1,495,000-2%$286/sqft |
Source:  Stellar MLS #O6424348 Report a problem Stellar MLS #O6424348 Report a problem | ||
| 7/14/2026 | Listed for sale | $1,525,000+13%$291/sqft |
Source: Stellar MLS #O6424348 Report a problem | ||
| 5/5/2022 | Sold | $1,350,000+4.7%$258/sqft |
Source: Public Record Report a problem | ||
| 4/5/2022 | Pending sale | $1,290,000$246/sqft |
Source: Stellar MLS #G5053059 Report a problem | ||
| 3/25/2022 | Price change | $1,290,000-4.4%$246/sqft |
Source: Stellar MLS #G5053059 Report a problem | ||
| 3/18/2022 | Listed for sale | $1,350,000+109.8%$258/sqft |
Source: Stellar MLS #G5053059 Report a problem | ||
| 11/8/2016 | Sold | $643,610$123/sqft |
Source: Public Record Report a problem | ||
Public tax history
| Year | Property taxes | Tax assessment |
|---|---|---|
| 2025 | $14,736 -0.7% | $1,035,778 0% |
| 2024 | $14,843 +3.8% | $1,035,984 +1.5% |
| 2023 | $14,293 +75.3% | $1,020,180 +71% |
| 2022 | $8,155 +3.7% | $596,750 +3% |
| 2021 | $7,861 -5% | $579,371 +1.4% |
| 2020 | $8,277 +15.7% | $571,372 +17.6% |
| 2019 | $7,151 +4.1% | $485,901 +1.9% |
| 2018 | $6,868 | $476,842 +2.1% |
| 2017 | $6,868 +2.2% | $467,035 +653.3% |
| 2016 | $6,718 +616.7% | $62,000 |
| 2015 | $937 -4.3% | $62,000 |
| 2014 | $979 | $62,000 |
Find assessor info on the county website
Monthly payment
Est. payment
Payment breakdown
Explore the cost of this home by adjusting the details. Changes won't be saved.Climate risks
Neighborhood: 32776
Nearby schools
GreatSchools rating
- 7/10Sorrento Elementary SchoolGrades: PK-5Distance: 0.9 mi
- 4/10Mt. Dora Middle SchoolGrades: 6-8Distance: 5.9 mi
- 5/10Mt. Dora High SchoolGrades: 9-12Distance: 6.3 mi
Schools provided by the listing agent
- Elementary: Sorrento Elementary
- Middle: Mount Dora Middle
- High: Mount Dora High
Source: Stellar MLS. This data may not be complete. We recommend contacting the local school district to confirm school assignments for this home.
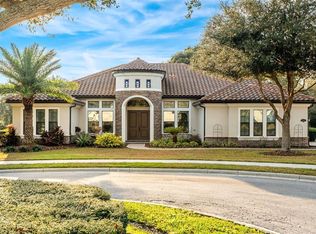
- $975,0004 bd5 ba3.2k sqft25870 Crossings Bluff Ln, Sorrento, FL 32776Sold
- $757,5005 bd3 ba2.9k sqft25866 Crossings Bluff Ln, Sorrento, FL 32776Off Market
- $1,057,5004 bd4 ba3.8k sqft25864 Crossings Bluff Ln, Sorrento, FL 32776Off Market
- $906,3004 bd3 ba3k sqft25865 Crossings Bluff Ln, Sorrento, FL 32776Off Market
- $1,112,8005 bd5 ba3.3k sqft25872 Crossings Bluff Ln, Sorrento, FL 32776Off Market
- $885,9005 bd6 ba4.3k sqft25867 Crossings Bluff Ln, Sorrento, FL 32776Off Market
- $1,200,0005 bd6 ba4.1k sqft25863 Crossings Bluff Ln, Sorrento, FL 32776For Sale
- $875,5004 bd3 ba2.8k sqft25862 Crossings Bluff Ln, Sorrento, FL 32776Off Market
A local agent can set up tours, give advice and negotiate with sellers.
Similar homes
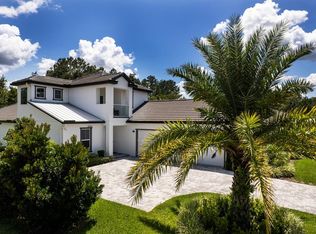
- $800,0004 bd4 ba2.8k sqft25962 HIGH HAMPTON CIRCLE, SORRENTO, FL 32776For Sale
 MLS ID #G5116173, Nova Fuller, DAVE LOWE REALTY, INC.. Stellar MLS
 - $819,0005 bd3 ba3.7k sqft32628 VIEW HAVEN LANE, SORRENTO, FL 32776For Sale
 MLS ID #O6409454, Deborah Brunton, PREMIER SOTHEBYS INT'L REALTY. Stellar MLS
 - $979,0004 bd4 ba3.1k sqft25620 GRANDVIEW POINTE, SORRENTO, FL 32776For Sale
 MLS ID #O6385306, Ken Pozek, REAL BROKER, LLC. Stellar MLS
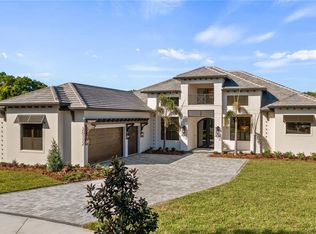
 - $1,950,0005 bd5 ba4.1k sqft26112 ESTATES RIDGE DRIVE, SORRENTO, FL 32776New Construction
 MLS ID #G5111334, Andrea Edgington, DW&CO. REAL ESTATE, LLC. Stellar MLS
 - $1,499,0005 bd4 ba3.7k sqft113 SANDY OAKS PLACE, LONGWOOD, FL 32779For SaleMLS ID #O6429108, Abby Nelson, RE/MAX 200 REALTY. Stellar MLS
- $830,0005 bd3 ba3.7k sqft32345 WOLFS TRAIL, SORRENTO, FL 32776For SaleMLS ID #O6386487, Carmelo Nuccio, RE/MAX EXCLUSIVE COLLECTION. Stellar MLS
- $1,500,0004 bd5 ba4.6k sqft4275 ROUND LAKE ROAD, APOPKA, FL 32712For SaleMLS ID #O6412504, Jeff Singletary, KELLER WILLIAMS HERITAGE REALTY. Stellar MLS
- $1,399,0006 bd5 ba5k sqft5785 SAYBROOK CIRCLE, SANFORD, FL 32771For SaleMLS ID #O6418901, Giselle Ramirez, REDFIN CORPORATION. Stellar MLS
- $1,388,0005 bd6 ba4.9k sqft305 SWEETWATER CLUB CIRCLE, LONGWOOD, FL 32779For SaleMLS ID #TB8522474, Kyle Leahigh, LPT REALTY, LLC. Stellar MLS
- $1,450,0004 bd3 ba3.9k sqft2214 EARLEAF COURT, LONGWOOD, FL 32779For SaleMLS ID #O6418668, Valentina Vakhova, LA ROSA REALTY KISSIMMEE. Stellar MLS
- $1,750,0005 bd5 ba4k sqft3450 FOXMEADOW COURT, LONGWOOD, FL 32779For SaleMLS ID #O6429109, Richard Palmano, PALMANO GROUP RE BROKERAGE LLC. Stellar MLS
- $1,595,0003 bd4 ba2.7k sqft1535 SUNSET CIRCLE, MOUNT DORA, FL 32757For SaleMLS ID #G5114105, Loretta C. Maimone, ERA GRIZZARD REAL ESTATE. Stellar MLS
- $1,695,0005 bd4 ba4.5k sqft34449 PARKVIEW AVENUE, EUSTIS, FL 32736For SaleMLS ID #O6409420, Steven Koleno, BEYCOME OF FLORIDA LLC. Stellar MLS
- $1,389,0003 bd3 ba2.7k sqft39411 COUNTY ROAD 439, UMATILLA, FL 32784For SaleMLS ID #G5115360, Brandy Lake, LAKE LIFE REALTY. Stellar MLS
- $1,474,9006 bd5 ba5.1k sqft16909 FLORENCE VIEW DRIVE, MONTVERDE, FL 34756For SaleMLS ID #G5103436, Karin Arellano, ARELLANO REALTY & INVESTMENTS. Stellar MLS
- $1,750,0004 bd3 ba3.2k sqft2393 APPY LANE, APOPKA, FL 32712For SaleMLS ID #O6247362, Zep Bholai-Lawrence, FUSILIER REALTY GROUP. Stellar MLS
- $1,500,1005 bd3 ba3.3k sqft12305 HOWEY CROSS ROAD, CLERMONT, FL 34715For SaleMLS ID #S5147055, Scott Alexander, CHARLES RUTENBERG REALTY ORLANDO. Stellar MLS
- $1,185,0005 bd5 ba3.6k sqft1 CUNNINGHAM LANE, DEBARY, FL 32713For SaleMLS ID #O6430110, Leydy Salazar PA, LPT REALTY, LLC. Stellar MLS
- $1,200,0006 bd4 ba3.7k sqft27324 GRAND OAK LANE, TAVARES, FL 32778For SaleMLS ID #O6382196, Jenny Wemert, WEMERT GROUP REALTY LLC. Stellar MLS
- $1,185,0004 bd4 ba4.4k sqft15503 TROTTING HORSE LANE, TAVARES, FL 32778For SaleMLS ID #O6389957, Kathryn Knowles, FOLIO REALTY LLC. Stellar MLS
