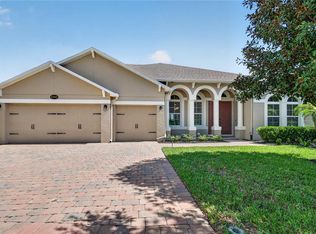
Under contract-accepting backup offers. Welcome to 25620 Grandview Pointe! This home is custom-built, never-before-listed, and sits on a golf-front homesite in the gated community of RedTail. Situated on over half an acre with sweeping views of the 5th and 10th holes, this home features incredible finishes and a prime cul-de-sac location. Inside, you are greeted with 12-ft ceilings and 14-ft tray details, 8-ft doors, custom lighting, and detailed trim. All of the features are complemented by upgraded hardwood flooring and floor-to-ceiling windows that fill the home with natural light. The 3-way split floor plan offers 4 spacious bedrooms, 4 full bathrooms, a dedicated office, and a media room. The gourmet kitchen features a unique curved island, timeless wood cabinetry, upgraded quartz countertops, stainless steel appliances, upgraded gas cooktop, and a butler’s pantry. This home also offers a 4-car garage, a stand out feature, which is rare in the RedTail community. The garage includes taller doors and high ceilings for easy storage of vehicles and equipment. The rear of the home includes a large lanai overlooking the golf course, offering direct sunset views and privacy. The golf cart path is set far back from the rear of the home, unlike many homesites in the community. The lot is oversized, flat and offers plenty of space for a future pool. RedTail offers an incredible lifestyle and location. Located only minutes from the 429 Expressway, just 15 minutes to Downtown Mount Dora, and with the Wekiva Parkway extension fully open, commuting to Lake Mary and I-4 takes only 15 minutes. Don’t miss your opportunity to own this luxury RedTail estate with a golf course views, an oversized homesite and a private cul-de-sac location. Call today to schedule your private tour.
Accepting backups
$979,000
25620 GRANDVIEW POINTE, SORRENTO, FL 32776
4beds
3,163sqft
Single Family Residence
Built in 2019
0.51 Acres Lot
$-- Zestimate®
$310/sqft
$347/mo HOA
What's special
Unique curved islandPrivate cul-de-sac locationDedicated officeUpgraded quartz countertopsMedia roomCustom lightingDetailed trim
- 173 days
- 176
- 8
Zillow last checked:
Listing updated:
Listed by:
Ken Pozek 407-813-2773,
REAL BROKER, LLC 855-450-0442,
Bree Huschke 407-492-5636,
REAL BROKER, LLC
Source: Stellar MLS,MLS#: O6385306 Originating MLS: Orlando Regional
Originating MLS: Orlando Regional
Facts & features
Interior
Bedrooms & bathrooms
- Bedrooms: 4
- Bathrooms: 4
- Full bathrooms: 4
Rooms
- Room types: Bonus Room, Den/Library/Office, Dining Room, Living Room
Primary bedroom
- Features: Ceiling Fan(s), En Suite Bathroom, Walk-In Closet(s)
- Level: First
- Area: 240 Square Feet
- Dimensions: 15x16
Primary bathroom
- Level: First
- Area: 140 Square Feet
- Dimensions: 14x10
Great room
- Features: Ceiling Fan(s)
- Level: First
- Area: 460 Square Feet
- Dimensions: 20x23
Kitchen
- Features: Kitchen Island, Pantry
- Level: First
- Area: 315 Square Feet
- Dimensions: 15x21
Heating
- Central
Cooling
- Central Air
Appliances
- Included: Oven, Cooktop, Dishwasher, Microwave, Refrigerator
- Laundry: Laundry Room
Features
- Ceiling Fan(s), Crown Molding, Eating Space In Kitchen, High Ceilings, Kitchen/Family Room Combo, Primary Bedroom Main Floor, Split Bedroom, Tray Ceiling(s), Walk-In Closet(s)
- Flooring: Carpet, Luxury Vinyl, Tile
- Doors: Sliding Doors
- Has fireplace: No
Interior area
- Total structure area: 5,302
- Total interior livable area: 3,163 sqft
Video & virtual tour
Property
Parking
- Total spaces: 4
- Parking features: Garage - Attached
- Attached garage spaces: 4
Features
- Levels: One
- Stories: 1
- Exterior features: Lighting, Sidewalk
Lot
- Size: 0.51 Acres
Details
- Parcel number: 201928080100018800
- Zoning: PUD
- Special conditions: None
Construction
Type & style
- Home type: SingleFamily
- Property subtype: Single Family Residence
Materials
- Block, Stucco
- Foundation: Slab
- Roof: Tile
Condition
- New construction: No
- Year built: 2019
Utilities & green energy
- Sewer: Public Sewer
- Water: Public
- Utilities for property: Public
Community & HOA
Community
- Features: Clubhouse, Deed Restrictions, Fitness Center, Gated Community - No Guard, Golf Carts OK, Golf, Pool, Restaurant, Sidewalks, Tennis Court(s)
- Pet fee: $0 monthly
- Subdivision: HEATHROW COUNTRY ESTATE
HOA
- Has HOA: Yes
- HOA fee: $347 monthly
- HOA name: Premier Association Management - Julio Chavez
- HOA phone: 352-383-2859
Location
- Region: Sorrento
Financial & listing details
- Price per square foot: $310/sqft
- Tax assessed value: $695,670
- Annual tax amount: $7,942
- Date on market: 3/11/2026
- Cumulative days on market: 153 days
- Listing terms: Cash,Conventional,VA Loan
- Ownership: Fee Simple
- Total actual rent: 0
- Road surface type: Paved
Estimated market value
Not available
Estimated sales range
Not available
Not available
Price history
| Date | Event | Price |
|---|---|---|
| 8/11/2026 | Listed for sale | $979,000$310/sqft |
Source:  Stellar MLS #O6385306 Report a problem Stellar MLS #O6385306 Report a problem | ||
| 8/10/2026 | Contingent | $979,000$310/sqft |
Source: Stellar MLS #O6385306 Report a problem | ||
| 7/25/2026 | Listed for sale | $979,000$310/sqft |
Source: Stellar MLS #O6385306 Report a problem | ||
| 7/10/2026 | Contingent | $979,000$310/sqft |
Source: Stellar MLS #O6385306 Report a problem | ||
| 3/11/2026 | Listed for sale | $979,000+65.2%$310/sqft |
Source: Stellar MLS #O6385306 Report a problem | ||
| 12/2/2019 | Sold | $592,700$187/sqft |
Source: Public Record Report a problem | ||
Public tax history
| Year | Property taxes | Tax assessment |
|---|---|---|
| 2025 | $7,942 +2.2% | $571,410 +2.9% |
| 2024 | $7,771 +6.5% | $555,310 +3% |
| 2023 | $7,294 +2.5% | $539,140 +3% |
| 2022 | $7,118 +3.7% | $523,440 +3% |
| 2021 | $6,862 -9.3% | $508,203 +4.6% |
| 2020 | $7,564 +598.4% | $485,703 +612.2% |
| 2019 | $1,083 +11.5% | $68,200 +10% |
| 2018 | $971 | $62,000 |
| 2017 | $971 +0.2% | $62,000 |
| 2016 | $969 +3.4% | $62,000 |
| 2015 | $937 -4.3% | $62,000 |
| 2014 | $979 | $62,000 |
Find assessor info on the county website
Monthly payment
Est. payment
Payment breakdown
Explore the cost of this home by adjusting the details. Changes won't be saved.Climate risks
Neighborhood: 32776
Nearby schools
Schools provided by the listing agent
- Elementary: Sorrento Elementary
- Middle: Mount Dora Middle
- High: Mount Dora High
Source: Stellar MLS. This data may not be complete. We recommend contacting the local school district to confirm school assignments for this home.
Similar homes
- $895,9904 bd3 ba2.9k sqft25858 CROSSINGS BLUFF LANE, SORRENTO, FL 32776For Sale
 MLS ID #O6424986, Kayla DeVoogel, ORLANDO PROPERTY ADVISORS. Stellar MLS
 - $799,0004 bd3 ba2.5k sqft25874 CROSSINGS BLUFF LANE, SORRENTO, FL 32776For Sale
 MLS ID #O6436113, Dominick Florio, RE/MAX TOWN & COUNTRY REALTY. Stellar MLS
 - $844,0005 bd4 ba3.5k sqft31948 GEOFF WAY, SORRENTO, FL 32776For Sale
 MLS ID #G5114595, David Leo, PICKET FENCE REALTY LLC. Stellar MLS
 - $799,5005 bd3 ba3.7k sqft32628 VIEW HAVEN LANE, SORRENTO, FL 32776For Sale
 MLS ID #O6409454, Deborah Brunton, PREMIER SOTHEBYS INT'L REALTY. Stellar MLS
 - $1,099,0005 bd6 ba4.5k sqft25514 HIGH HAMPTON CIRCLE, SORRENTO, FL 32776For SaleMLS ID #NS1088519, Dustin Stansberry, ENGEL & VOLKERS NEW SMYRNA. Stellar MLS
- $580,0004 bd3 ba2.3k sqft31924 GEOFF WAY, SORRENTO, FL 32776For SaleMLS ID #O6321410, Dayana Morillo, EXP REALTY LLC. Stellar MLS
- $830,0005 bd3 ba3.7k sqft32345 WOLFS TRAIL, SORRENTO, FL 32776For SaleMLS ID #O6386487, Carmelo Nuccio, RE/MAX EXCLUSIVE COLLECTION. Stellar MLS
- $985,0004 bd4 ba2.8k sqft7648 LAKE ANGELINA DRIVE, MOUNT DORA, FL 32757For SaleMLS ID #G5114590, Taylor Kerr, LPT REALTY, LLC. Stellar MLS
- $925,0004 bd3 ba2.4k sqft655 CALEDONIA PLACE, SANFORD, FL 32771For SaleMLS ID #O6433050, Mel Bernstein, PREMIER SOTHEBYS INT'L REALTY. Stellar MLS
- $990,0004 bd4 ba3.1k sqft236 EAGLE ESTATES DRIVE, DEBARY, FL 32713For SaleMLS ID #V4949602, Gernelle Bokuniewicz, LIVELY REAL ESTATE. Stellar MLS
- $940,0005 bd4 ba3.8k sqft5674 BASSETT PLACE, SANFORD, FL 32771For SaleMLS ID #O6417995, Abbas Sultanali, ALPHA EQUITY REALTY & MANAGEMENT INC. Stellar MLS
- $949,0004 bd4 ba3.2k sqft1515 RAMBLING OAKS LANE, DELAND, FL 32720For SaleMLS ID #NS1088851, Paul O'Brien, LOCAL LIVING REALTY GROUP. Stellar MLS
- $895,0004 bd3 ba2.7k sqft3055 ISOLA BELLA BOULEVARD, MOUNT DORA, FL 32757For SaleMLS ID #NS1087972, Michelle Alban, COLLADO REAL ESTATE. Stellar MLS
- $829,9995 bd4 ba3.3k sqft3021 ISOLA BELLA BOULEVARD, MOUNT DORA, FL 32757For SaleMLS ID #NS1088222, Michelle Alban, COLLADO REAL ESTATE. Stellar MLS
- $799,9004 bd3 ba3.4k sqft4526 CLAIRE ROSE COURT, MOUNT DORA, FL 32757For SaleMLS ID #G5114739, Leslie Hanson Rotarius, HANSON REAL ESTATE GROUP, INC.. Stellar MLS
- $815,0004 bd3 ba3.3k sqft15900 ACORN CIRCLE, TAVARES, FL 32778For SaleMLS ID #G5113624, Monica McDonald, EXP REALTY LLC. Stellar MLS
- $949,0003 bd3 ba2.3k sqft1825 DEMASTUS LANE, OCOEE, FL 34761For SaleMLS ID #O6408592, Ashley Boyd, BHHS FLORIDA REALTY. Stellar MLS
- $874,9005 bd4 ba3.2k sqft34028 MATTHEWS COVE, LEESBURG, FL 34788For SaleMLS ID #G5112551, Bill Casey, COLDWELL BANKER VANGUARD EDGE REALTY. Stellar MLS
- $800,0006 bd4 ba3.6k sqft216 JUNIPER RIDGE COURT, SANFORD, FL 32771For SaleMLS ID #O6396797, Michael Kushner, BALDWIN PARK REALTY LLC. Stellar MLS
- $880,2154 bd4 ba3.2k sqft19354 LOCHSIDE LANE, MOUNT DORA, FL 32757New ConstructionStellar MLS
