Your exquisite estate in RedTail awaits. Located within an esteemed gated community providing an upscale country club lifestyle with unparalleled amenities such as the Red Tail 18-hole golf course, grand clubhouse, resort-style pool, tennis courts, and fitness center. Step into the elegant foyer of this stunning Arthur Rutenberg 2019-built home to experience exceptional craftsmanship and meticulous attention to detail, boasting 11’ and 12’ ceilings, solid 8’ doors, and upgrades throughout. The chef’s kitchen, featuring granite countertops, stainless steel appliances, custom cabinets, and a spacious island, seamlessly flows into the grand family room with expansive triple hidden slider doors leading to a resort-like oasis — a screened pool area with stylish pavers and sun-shelf seating. Enjoy serene views of the 5th and 10th holes of the award-winning golf course from the large fenced backyard. This home boasts two luxurious primary suites, two additional bedrooms, a private study, an upgraded laundry room, and a mudroom conveniently located near the oversized three-car garage. Bonus features include a home defense termite bond, tile roof, tankless gas hot water heater, newly painted interior, new landscaping, custom window treatments on front doors, and plumbing for a whole-house gas generator. Less than two miles to the brand-new 429 expressway offers quick access to Lake Mary and the Orlando airport. Only seven miles to Historic Mount Dora and very close to all amenities. This estate harmonizes the tranquility of country living with the convenience of urban accessibility. Welcome home to an unparalleled blend of sophistication and comfort.
Sold for $975,000
$975,000
32005 Red Tail Blvd, Sorrento, FL 32776
4beds
3,249sqft
Single Family Residence
Built in 2019
0.44 Acres Lot
$1,002,400 Zestimate®
$300/sqft
$5,095 Estimated rent
Home value
$1,002,400
$952,000 - $1.05M
$5,095/mo
Zestimate® history
Owner options
List your home for rent
$5,095/mo
Rent Zestimate®
Find your next renter with Zillow Rental Manager. Plus, with online applications, you can quickly screen prospective tenants – for free.
$5,095/mo
Rent Zestimate®
Refinance and save
$6,787/mo
Est. payment
Refinancing to a lower rate could help reduce your monthly payments and save thousands over the life of the loan.
$6,787/mo
Est. payment
Explore your selling options
Work with a Zillow partner agent
Leverage their expertise and Zillow's premium Showcase listings to get your home seen by more buyers.
Get startedList with your own agent
Get your home in front of millions of buyers by listing it on Zillow.
Learn how to do itSell it yourself
Take full control of how buyers see your home on Zillow by listing For Sale by Owner (FSBO).
List your homeWhat's special
Zillow last checked:
Listing updated:
Listed by:
Deborah Brunton 321-277-9628,
PREMIER SOTHEBYS INT'L REALTY 407-333-1900
Bought with:
Bree Huschke, 3404963
KELLER WILLIAMS ELITE PARTNERS III REALTY
Source: Stellar MLS,MLS#: O6200510 Originating MLS: Orlando Regional
Originating MLS: Orlando Regional
Facts & features
Interior
Bedrooms & bathrooms
- Bedrooms: 4
- Bathrooms: 3
- Full bathrooms: 3
Rooms
- Room types: Den/Library/Office
Primary bedroom
- Features: Ceiling Fan(s), Walk-In Closet(s)
- Level: First
- Dimensions: 15x18
Bedroom 2
- Features: Dual Sinks, Granite Counters, Walk-In Closet(s)
- Level: First
- Dimensions: 16x14
Bedroom 3
- Features: Ceiling Fan(s), Built-in Closet
- Level: First
- Dimensions: 12x12
Bedroom 4
- Features: Ceiling Fan(s), Built-in Closet
- Level: First
- Dimensions: 12x12
Primary bathroom
- Level: First
- Dimensions: 10x14
Dining room
- Level: First
- Dimensions: 13x13
Foyer
- Level: First
- Dimensions: 9x10
Kitchen
- Features: Granite Counters, Pantry
- Level: First
- Dimensions: 13x17
Laundry
- Features: Granite Counters
- Level: First
- Dimensions: 10x6
Living room
- Features: Ceiling Fan(s)
- Level: First
- Dimensions: 18x20
Office
- Level: First
- Dimensions: 14x17
Heating
- Electric, Zoned
Cooling
- Central Air, Zoned
Appliances
- Included: Oven, Cooktop, Dishwasher, Disposal, Dryer, Microwave, Range Hood, Refrigerator, Tankless Water Heater, Washer
- Laundry: Inside, Laundry Room
Features
- Ceiling Fan(s), Eating Space In Kitchen, High Ceilings, Kitchen/Family Room Combo, Open Floorplan, Primary Bedroom Main Floor, Solid Surface Counters, Solid Wood Cabinets, Split Bedroom, Stone Counters, Thermostat, Tray Ceiling(s), Walk-In Closet(s)
- Flooring: Carpet, Porcelain Tile, Tile
- Doors: Sliding Doors
- Windows: Blinds
- Has fireplace: No
Interior area
- Total structure area: 4,443
- Total interior livable area: 3,249 sqft
Property
Parking
- Total spaces: 3
- Parking features: Garage - Attached
- Attached garage spaces: 3
- Details: Garage Dimensions: 29x22
Features
- Levels: One
- Stories: 1
- Exterior features: Irrigation System, Lighting, Private Mailbox, Rain Gutters, Sidewalk
- Has private pool: Yes
- Pool features: Deck, Gunite, In Ground, Lighting, Screen Enclosure
- Has spa: Yes
- Spa features: In Ground
- Fencing: Other
Lot
- Size: 0.44 Acres
- Residential vegetation: Mature Landscaping, Trees/Landscaped
Details
- Parcel number: 201928080100019000
- Zoning: PUD
- Special conditions: None
Construction
Type & style
- Home type: SingleFamily
- Architectural style: Traditional
- Property subtype: Single Family Residence
Materials
- Block, Concrete, Stucco
- Foundation: Block, Slab
- Roof: Tile
Condition
- New construction: No
- Year built: 2019
Details
- Builder name: Arthur Rutenberg
Utilities & green energy
- Sewer: Public Sewer
- Water: Public
- Utilities for property: Cable Connected, Electricity Connected, Propane, Public, Sprinkler Meter, Street Lights, Underground Utilities, Water Connected
Green energy
- Water conservation: Irrigation-Reclaimed Water
Community & HOA
Community
- Features: Clubhouse, Deed Restrictions, Gated Community - No Guard, Golf, Pool, Sidewalks
- Pet fee: $0 monthly
- Subdivision: HEATHROW COUNTRY ESTATE
HOA
- Has HOA: Yes
- Amenities included: Clubhouse, Gated, Pool, Tennis Court(s)
- Services included: Common Area Taxes, Community Pool, Maintenance Grounds, Pool Maintenance, Security
- HOA fee: $325 monthly
- HOA name: James Poindexter
Location
- Region: Sorrento
Financial & listing details
- Price per square foot: $300/sqft
- Tax assessed value: $757,259
- Annual tax amount: $570
- Date on market: 4/30/2024
- Cumulative days on market: 48 days
- Listing terms: Cash,Conventional,FHA,VA Loan
- Ownership: Fee Simple
- Total actual rent: 0
- Electric utility on property: Yes
- Road surface type: Paved
Price history
| Date | Event | Price |
|---|---|---|
| 8/1/2024 | Sold | $975,000-2.4%$300/sqft |
Source:  Stellar MLS #O6200510 Report a problem Stellar MLS #O6200510 Report a problem | ||
| 6/17/2024 | Pending sale | $999,000$307/sqft |
Source: Stellar MLS #O6200510 Report a problem | ||
| 6/10/2024 | Price change | $999,000-5.4%$307/sqft |
Source: Stellar MLS #O6200510 Report a problem | ||
| 4/30/2024 | Listed for sale | $1,055,925+20%$325/sqft |
Source: Stellar MLS #O6200510 Report a problem | ||
| 9/19/2022 | Sold | $879,900$271/sqft |
Source: Public Record Report a problem | ||
| 8/12/2022 | Pending sale | $879,900$271/sqft |
Source: Stellar MLS #G5058116 Report a problem | ||
| 8/10/2022 | Price change | $879,900-2.2%$271/sqft |
Source: Stellar MLS #G5058116 Report a problem | ||
| 7/29/2022 | Listed for sale | $899,900$277/sqft |
Source: Stellar MLS #G5058116 Report a problem | ||
| 7/20/2022 | Pending sale | $899,900$277/sqft |
Source: Stellar MLS #G5058116 Report a problem | ||
| 7/16/2022 | Listed for sale | $899,900+958.7%$277/sqft |
Source: Stellar MLS #G5058116 Report a problem | ||
| 3/6/2018 | Sold | $85,000$26/sqft |
Source: Public Record Report a problem | ||
Public tax history
| Year | Property taxes | Tax assessment |
|---|---|---|
| 2025 | $10,967 +1343% | $757,259 +33.5% |
| 2024 | $760 +33.3% | $567,140 +3% |
| 2023 | $570 -91.4% | $550,624 +12.5% |
| 2022 | $6,649 +3.7% | $489,560 +3% |
| 2021 | $6,410 -5% | $475,303 +1.4% |
| 2020 | $6,745 +334.4% | $468,741 +512.7% |
| 2019 | $1,553 +69.7% | $76,500 +23.4% |
| 2018 | $915 | $62,000 |
| 2017 | $915 -5.6% | $62,000 |
| 2016 | $969 +3.4% | $62,000 |
| 2015 | $937 -4.3% | $62,000 |
| 2014 | $979 | $62,000 |
Find assessor info on the county website
Neighborhood: 32776
Nearby homes
- $750,0004 bd2 ba2.5k sqft31996 Red Tail Blvd, Sorrento, FL 32776Sold

- $805,3004 bd3 ba2.5k sqft32011 Red Tail Blvd, Sorrento, FL 32776Off Market
- $979,0004 bd4 ba3.1k sqft25620 Grandview Pointe, Sorrento, FL 32776For Sale
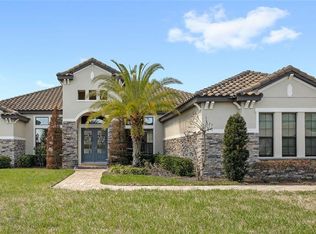
- $1,062,8004 bd4 ba3.1k sqft31988 Red Tail Blvd, Sorrento, FL 32776Off Market
- $1,630,6004 bd5 ba5.9k sqft25614 Grandview Pointe, Sorrento, FL 32776Off Market
- $1,489,6004 bd5 ba5.6k sqft25614 Grandview Pt, Sorrento, FL 32776Off Market
- $855,0004 bd3 ba3.1k sqft32019 Red Tail Blvd, Sorrento, FL 32776Off Market
- $1,100,0004 bd3 ba3.2k sqft25621 Grandview Pointe, Sorrento, FL 32776Sold
Nearby schools
GreatSchools rating
- 7/10Sorrento Elementary SchoolGrades: PK-5Distance: 1 mi
- 4/10Mt. Dora Middle SchoolGrades: 6-8Distance: 6 mi
- 5/10Mt. Dora High SchoolGrades: 9-12Distance: 6.3 mi
Schools provided by the listing agent
- Elementary: Sorrento Elementary
- Middle: Mount Dora Middle
- High: Mount Dora High
Source: Stellar MLS. This data may not be complete. We recommend contacting the local school district to confirm school assignments for this home.
Get a cash offer in 3 minutes
Find out how much your home could sell for in as little as 3 minutes with a no-obligation cash offer.
Estimated market value
$1,002,400
Get a cash offer in 3 minutes
Find out how much your home could sell for in as little as 3 minutes with a no-obligation cash offer.
Estimated market value
$1,002,400
- Florida
- Lake County
- Sorrento
- 32776
- 32005 Red Tail Blvd
Nearby cities
Nearby zip codes
Other Sorrento Topics
