Under contract-accepting backup offers. Price Improvement! Luxury Golf Front Estate in RedTail Golf & Country Club. Perfectly positioned on a premium half-acre-plus homesite overlooking the 10th fairway, this extraordinary custom-built estate offers an exceptional blend of timeless architecture, impeccable craftsmanship, and resort-style living in the gated community of RedTail Golf & Country Club. Designed for effortless single-story living, this spectacular residence offers four spacious bedroom suites, four full baths, a beautifully appointed powder bath, a private executive office, an expansive game room, and an oversized mudroom with custom built-ins. Every guest bedroom enjoys its own private en-suite bath, creating exceptional comfort and privacy for family and guests alike. A pair of impressive 12-foot entry doors welcomes you into elegant formal living spaces designed for entertaining. The custom wet bar features two beverage refrigerators and a wine refrigerator, complemented by a separate wine cove that makes hosting effortless.The heart of the home is a chef's kitchen that will impress even the most discerning cook. Outfitted with a Sub-Zero refrigerator and premium GE monogram appliances, including a gas cooktop, built-in wall oven, convection oven/microwave, and warming drawer, the kitchen also features exotic stone countertops, custom cabinetry, a generous walk-in pantry,The spacious family room opens seamlessly through 10-foot pocketing glass doors, creating a true indoor-outdoor living experience. The covered lanai is an entertainer's dream with a summer kitchen, wet bar, fireplace, television area, and panoramic golf course views. Step outside to your own private resort where a heated saline pool and spa with elegant water features overlook the lush fairways of the 10th hole and pond.Newly installed electric roll-down screens enclose the outdoor living area, allowing year-round enjoyment, while the fully fenced backyard provides additional privacy for family and pets. A newer pool pump and filtration system add peace of mind.The owner's retreat is a luxurious sanctuary featuring rich hardwood flooring, a spacious sitting area, oversized dual walk-in closets, and a spa-inspired bath designed for relaxation. No detail was overlooked in the design of this exceptional custom residence. Premium finishes and thoughtful upgrades are showcased throughout, including travertine flooring throughout the main living areas, rich hardwood flooring in the executive office and owner's suite, plantation shutters, remote-controlled blinds, exotic stone countertops, extensive crown molding, coffered ceilings, custom built-in cabinetry, whole-home networking with integrated lighting and sound automation, a whole-house water purification system, and two newer tankless water heaters. The split-garage design offers oversized 11 ft ceilings ideal for car lift, exceptional storage, and a private entrance from the single-car garage directly into the executive office... ideal for today's work-from-home lifestyle.Homes of this caliber are seldom available. Combining custom construction, premium golf frontage, luxury finishes, and an unmatched floor plan designed for entertaining, this residence offers an opportunity that would be extraordinarily expensive to replicate at today's construction costs.Experience the finest in luxury golf course living. Schedule your private showing today and discover why this exceptional RedTail estate is one of Central Florida's premier offerings.
Accepting backups
Price cut: $50K (9/9)
$1,575,000
25608 GRANDVIEW POINTE, SORRENTO, FL 32776
4beds
4,784sqft
Single Family Residence
Built in 2009
0.55 Acres Lot
$1,484,300 Zestimate®
$329/sqft
$500/mo HOA
What's special
- 91 days
- 448
- 15
Zillow last checked:
Listing updated:
Listed by:
Cathy Fernandez 407-620-1687,
KELLER WILLIAMS HERITAGE REALTY 407-862-9700
Source: Stellar MLS,MLS#: O6428110 Originating MLS: West Volusia
Originating MLS: West Volusia
Facts & features
Interior
Bedrooms & bathrooms
- Bedrooms: 4
- Bathrooms: 5
- Full bathrooms: 4
- 1/2 bathrooms: 1
Rooms
- Room types: Bonus Room, Breakfast Room Separate, Den/Library/Office, Family Room, Dining Room, Living Room, Utility Room
Primary bedroom
- Features: Built-In Shelving, Walk-In Closet(s)
- Level: First
- Area: 345 Square Feet
- Dimensions: 15x23
Bedroom 1
- Features: En Suite Bathroom, Built-in Closet
- Level: First
- Area: 169 Square Feet
- Dimensions: 13x13
Bedroom 2
- Features: En Suite Bathroom, Built-in Closet
- Level: First
- Area: 156 Square Feet
- Dimensions: 13x12
Bedroom 3
- Features: En Suite Bathroom, Built-in Closet
- Level: First
- Area: 182 Square Feet
- Dimensions: 13x14
Dinette
- Level: First
- Area: 81 Square Feet
- Dimensions: 9x9
Dining room
- Level: First
- Area: 210 Square Feet
- Dimensions: 14x15
Family room
- Level: First
- Area: 340 Square Feet
- Dimensions: 20x17
Game room
- Features: Bar
- Level: First
- Area: 294 Square Feet
- Dimensions: 14x21
Kitchen
- Features: Walk-In Closet(s)
- Level: First
- Area: 180 Square Feet
- Dimensions: 12x15
Living room
- Level: First
- Area: 210 Square Feet
- Dimensions: 15x14
Office
- Level: First
- Area: 168 Square Feet
- Dimensions: 14x12
Heating
- Central
Cooling
- Central Air, Humidity Control, Zoned
Appliances
- Included: Bar Fridge, Oven, Convection Oven, Cooktop, Dishwasher, Disposal, Dryer, Exhaust Fan, Ice Maker, Kitchen Reverse Osmosis System, Microwave, Range Hood, Refrigerator, Tankless Water Heater, Washer, Water Softener, Wine Refrigerator
- Laundry: Electric Dryer Hookup, Inside, Laundry Room
Features
- Accessibility Features, Built-in Features, Cathedral Ceiling(s), Ceiling Fan(s), Central Vacuum, Crown Molding, Eating Space In Kitchen, High Ceilings, Kitchen/Family Room Combo, Living Room/Dining Room Combo, Pest Guard System, Primary Bedroom Main Floor, Solid Wood Cabinets, Stone Counters, Thermostat, Tray Ceiling(s), Walk-In Closet(s), Wet Bar
- Flooring: Carpet, Ceramic Tile, Engineered Hardwood, Marble, Travertine
- Doors: Outdoor Kitchen, Sliding Doors
- Windows: Window Treatments
- Has fireplace: Yes
- Fireplace features: Gas, Living Room, Outside
Interior area
- Total structure area: 6,685
- Total interior livable area: 4,784 sqft
Video & virtual tour
Property
Parking
- Total spaces: 3
- Parking features: Garage - Attached
- Attached garage spaces: 3
Features
- Levels: One
- Stories: 1
- Patio & porch: Enclosed, Rear Porch
- Exterior features: Irrigation System, Lighting, Outdoor Kitchen, Rain Gutters
- Has private pool: Yes
- Pool features: Heated, In Ground, Lighting, Salt Water
- Spa features: In Ground
- Has view: Yes
- View description: Golf Course, Pool, Trees/Woods, Water, Pond
- Has water view: Yes
- Water view: Water,Pond
Lot
- Size: 0.55 Acres
- Features: Landscaped, On Golf Course, Sidewalk
- Residential vegetation: Trees/Landscaped
Details
- Parcel number: 201928080100018600
- Zoning: PUD
- Special conditions: None
Construction
Type & style
- Home type: SingleFamily
- Architectural style: Custom
- Property subtype: Single Family Residence
Materials
- Block, Stucco
- Foundation: Slab
- Roof: Concrete,Tile
Condition
- New construction: No
- Year built: 2009
Utilities & green energy
- Sewer: Public Sewer
- Water: Public
- Utilities for property: BB/HS Internet Available, Electricity Connected
Community & HOA
Community
- Security: Gated Community, Security System
- Pet fee: $0 monthly
- Subdivision: HEATHROW COUNTRY ESTATE
HOA
- Has HOA: Yes
- HOA fee: $500 monthly
- HOA name: Premier Association. Julio Chavez
- HOA phone: 352-383-2859
- Second HOA name: Premier Association. Julio Chavez
Location
- Region: Sorrento
Financial & listing details
- Price per square foot: $329/sqft
- Tax assessed value: $1,129,219
- Annual tax amount: $11,981
- Date on market: 7/31/2026
- Cumulative days on market: 88 days
- Ownership: Fee Simple
- Total actual rent: 0
- Electric utility on property: Yes
- Road surface type: Paved, Asphalt
Estimated market value
$1,484,300
$1.41M - $1.56M
$5,030/mo
Price history
| Date | Event | Price |
|---|---|---|
| 9/9/2026 | Price change | $1,575,000-3.1%$329/sqft |
Source:  Stellar MLS #O6428110 Report a problem Stellar MLS #O6428110 Report a problem | ||
| 8/17/2026 | Price change | $1,625,000-5.8%$340/sqft |
Source: Stellar MLS #O6428110 Report a problem | ||
| 7/31/2026 | Listed for sale | $1,725,000+113%$361/sqft |
Source: Stellar MLS #O6428110 Report a problem | ||
| 3/26/2021 | Sold | $810,000+6.6%$169/sqft |
Source: Stellar MLS #O5921983 Report a problem | ||
| 2/26/2021 | Pending sale | $759,900$159/sqft |
Source: HOMEPRO PROPERTIES #O5921983 Report a problem | ||
| 2/26/2021 | Listed for sale | $759,900+133.7%$159/sqft |
Source: HOMEPRO PROPERTIES #O5921983 Report a problem | ||
| 12/17/2020 | Sold | $325,100-62.8%$68/sqft |
Source: Public Record Report a problem | ||
| 7/16/2019 | Listing removed | $875,000$183/sqft |
Source: Coldwell Banker Residential Real Estate - Orlando North/Heathrow #O5741345 Report a problem | ||
| 1/22/2019 | Listed for sale | $875,000$183/sqft |
Source: Coldwell Banker Residential Real Estate - Orlando North/Heathrow #O5741345 Report a problem | ||
| 11/4/2018 | Pending sale | $875,000$183/sqft |
Source: Coldwell Banker Residential Real Estate - Orlando North/Heathrow #O5741345 Report a problem | ||
| 10/18/2018 | Price change | $875,000-10.3%$183/sqft |
Source: Coldwell Banker Residential Real Estate - Orlando North/Heathrow #O5741345 Report a problem | ||
| 8/10/2018 | Listed for sale | $975,000+11.4%$204/sqft |
Source: STERLING CHASE REALTY #O5560550 Report a problem | ||
| 5/30/2018 | Listing removed | $875,000$183/sqft |
Source: STERLING CHASE REALTY #O5560550 Report a problem | ||
| 5/18/2018 | Listed for sale | $875,000-5.8%$183/sqft |
Source: STERLING CHASE REALTY #O5560550 Report a problem | ||
| 4/4/2018 | Listing removed | $929,000$194/sqft |
Source: STERLING CHASE REALTY #O5560550 Report a problem | ||
| 3/2/2018 | Price change | $929,000-3.1%$194/sqft |
Source: STERLING CHASE REALTY #O5560550 Report a problem | ||
| 2/3/2018 | Price change | $959,000-16.5%$200/sqft |
Source: STERLING CHASE REALTY #O5560550 Report a problem | ||
| 11/15/2017 | Price change | $1,149,000-1.7%$240/sqft |
Source: Coldwell Banker Residential Real Estate - Orlando North/Heathrow #O5483617 Report a problem | ||
| 6/12/2017 | Listed for sale | $1,169,000$244/sqft |
Source: Coldwell Banker Residential Real Estate - Orlando North/Heathrow #O5483617 Report a problem | ||
| 6/12/2017 | Pending sale | $1,169,000$244/sqft |
Source: Coldwell Banker Residential Real Estate - Orlando North/Heathrow #O5483617 Report a problem | ||
| 1/6/2017 | Listed for sale | $1,169,000-2.5%$244/sqft |
Source: COLDWELL BANKER RESIDENTIAL RE #O5483617 Report a problem | ||
| 9/15/2016 | Listing removed | $1,199,000$251/sqft |
Source: Coldwell Banker Residential Real Estate - Orlando North/Heathrow #O5396863 Report a problem | ||
| 10/8/2015 | Listed for sale | $1,199,000-7.7%$251/sqft |
Source: COLDWELL BANKER RESIDENTIAL RE #O5396863 Report a problem | ||
| 3/24/2015 | Listing removed | $1,299,000$272/sqft |
Source: Coldwell Banker Residential Real Estate - Orlando North/Heathrow #O5220316 Report a problem | ||
| 4/8/2014 | Listed for sale | $1,299,000+271.1%$272/sqft |
Source: Coldwell Banker Residential Real Estate - Orlando North/Heathrow #O5220316 Report a problem | ||
| 5/7/2008 | Sold | $350,000$73/sqft |
Source: Public Record Report a problem | ||
Public tax history
| Year | Property taxes | Tax assessment |
|---|---|---|
| 2025 | $11,982 +2.1% | $871,820 +2.9% |
| 2024 | $11,733 +5.7% | $847,250 +3% |
| 2023 | $11,101 +1.6% | $822,580 +3% |
| 2022 | $10,931 -1.1% | $798,629 +3% |
| 2021 | $11,058 -2.3% | $775,261 +4.7% |
| 2020 | $11,322 -0.8% | $740,782 +1.2% |
| 2019 | $11,408 +30.7% | $731,676 +21.1% |
| 2018 | $8,730 | $604,303 +2.1% |
| 2017 | $8,730 +2.1% | $591,874 +0.7% |
| 2016 | $8,550 -1.2% | $587,746 +0.7% |
| 2015 | $8,653 -31.6% | $583,661 -28.6% |
| 2014 | $12,650 +6.5% | $816,916 -2.3% |
| 2013 | $11,879 -1.1% | $836,261 -0.1% |
| 2012 | $12,016 -1.9% | $837,107 -1.9% |
| 2011 | $12,251 -14.1% | $853,746 -12.4% |
| 2010 | $14,267 | $974,627 |
Find assessor info on the county website
Monthly payment
Est. payment
Payment breakdown
Explore the cost of this home by adjusting the details. Changes won't be saved.Climate risks
Neighborhood: 32776
- $1,623,6004 bd5 ba5.6k sqft25614 Grandview Pt, Sorrento, FL 32776Off Market
- $1,644,9004 bd5 ba5.9k sqft25614 Grandview Pointe, Sorrento, FL 32776Off Market
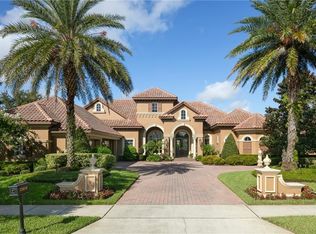
- $2,250,0005 bd8 ba7.9k sqft25602 Grandview Pointe, Sorrento, FL 32776Sold

- $1,111,9003 bd3 ba3.3k sqft25603 Grandview Pointe, Sorrento, FL 32776Off Market
Similar homes
- $1,239,0004 bd3 ba3.3k sqft32519 HAWKS LAKE LANE, SORRENTO, FL 32776For Sale

 MLS ID #O6452381, Richard Palmano, PALMANO GROUP RE BROKERAGE LLC. Stellar MLS
 - $1,350,0005 bd4 ba4.2k sqft32516 HAWKS LAKE LANE, SORRENTO, FL 32776For Sale
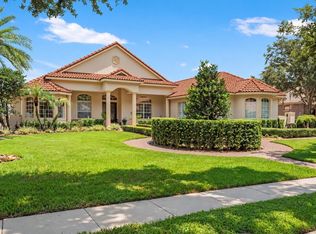 MLS ID #O6426244, Kimberly Griffin, KELLER WILLIAMS REALTY AT THE PARKS. Stellar MLS
 - $899,0004 bd4 ba4k sqft25846 FEATHER RIDGE LANE, SORRENTO, FL 32776For Sale
 MLS ID #O6418174, David Murray, PROMAX PROPERTY SOLUTIONS. Stellar MLS
 - $849,0005 bd5 ba4.3k sqft25551 HAWKS RUN LANE, SORRENTO, FL 32776For Sale
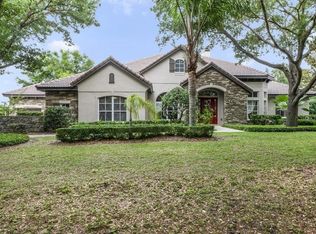 MLS ID #O6346583, Hannah Holmes, REALTY HUB. Stellar MLS
 - $799,0004 bd3 ba3k sqft25855 CROSSINGS BLUFF LANE, SORRENTO, FL 32776For SaleMLS ID #O6445346, Kim Diaz, CORCORAN PREMIER REALTY. Stellar MLS
- $1,025,0005 bd6 ba4.5k sqft25514 HIGH HAMPTON CIRCLE, SORRENTO, FL 32776For SaleMLS ID #O6441681, Ken Pozek, REAL BROKER, LLC. Stellar MLS
- $1,090,0005 bd4 ba4.1k sqft25622 HAWKS RUN LANE, SORRENTO, FL 32776For SaleMLS ID #O6413411, Kimberly Griffin, KELLER WILLIAMS REALTY AT THE PARKS. Stellar MLS
- $1,450,0004 bd5 ba4.3k sqft32137 WOLF BRANCH LANE, SORRENTO, FL 32776For SaleMLS ID #O6328820, Judd Bristo, EDUCATED REALTY. Stellar MLS
- $835,0005 bd4 ba3.5k sqft31948 GEOFF WAY, SORRENTO, FL 32776For SaleMLS ID #G5114595, David Leo, PICKET FENCE REALTY LLC. Stellar MLS
- $1,549,0004 bd4 ba4.2k sqft1900 LAKE MARKHAM PRESERVE TRAIL, SANFORD, FL 32771For SaleMLS ID #O6407460, Abby Nelson, RE/MAX 200 REALTY. Stellar MLS
- $849,0005 bd4 ba3.9k sqft25515 HAWKS RUN LANE, SORRENTO, FL 32776For SaleMLS ID #O6376033, Ken Pozek, REAL BROKER, LLC. Stellar MLS
- $849,9004 bd4 ba3.1k sqft30440 JUBILEE WAY, SORRENTO, FL 32776For SaleMLS ID #G5116345, Bryan Nelson, OLYMPUS EXECUTIVE REALTY INC. Stellar MLS
- $1,525,0004 bd5 ba4k sqft2246 SOARING EAGLE PLACE, LAKE MARY, FL 32746For SaleMLS ID #O6445487, Cynde Velez, APERTURE GLOBAL REAL ESTATE. Stellar MLS
- $1,525,0005 bd6 ba4.5k sqft7341 Bella Foresta Pl, Sanford, FL 32771For Sale
 MLS ID #1224308, Cole Zimmerman, Venture Development Realty, Inc. DBAMLS
 - $1,595,0006 bd5 ba4.5k sqft1063 HENLEY DOWNS PLACE, LAKE MARY, FL 32746For SaleMLS ID #O6435903, Mel Bernstein, PREMIER SOTHEBYS INT'L REALTY. Stellar MLS
- $1,798,0005 bd6 ba5k sqft7760 ISLEWOOD COURT, SANFORD, FL 32771For SaleMLS ID #O6440281, Brian Hyser, THE AGENCY FL. Stellar MLS
- $1,550,0005 bd5 ba4.4k sqft333 BRANTLEY CLUB PLACE, LONGWOOD, FL 32779For SaleMLS ID #O6441268, Marci Blanchard, KELLER WILLIAMS ADVANTAGE REALTY. Stellar MLS
- $1,750,0004 bd4 ba3.8k sqft605 OLD MOUNT DORA ROAD, EUSTIS, FL 32726For SaleMLS ID #O6416975, Diana de la Torre, PA, COLDWELL BANKER REALTY. Stellar MLS
- $1,100,0004 bd4 ba3.8k sqft8570 CHRISTOPHERS HAVEN COURT, SANFORD, FL 32771For SaleMLS ID #O6450961, Thomas Lugen, AMERICAN RESALES. Stellar MLS
- $1,499,9005 bd4 ba4.4k sqft2701 REGAL POINT PLACE, EUSTIS, FL 32726For SaleMLS ID #G5106364, Lorie Clarke Reese, PA, FLORIDA LIFESTYLE REALTY GROUP. Stellar MLS
