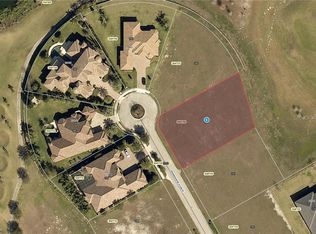
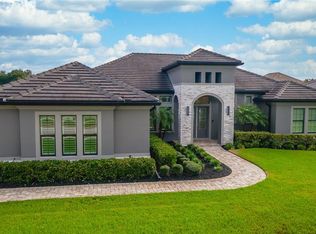
Welcome to 25609 Grandview Pointe! Built in 2017, this stunning single story, 4-bedroom, 4.5-bathroom home spans 3,500 square feet, and is located in the gated community of Red Tail. Situated in a cul-de-sac, on a homesite that is over half an acre, the home overlooks Bear’s Pond and the 11th hole of the golf course. Inside, the grand foyer opens to rich wood-look plank tile flooring, a formal dining room, and soaring 12-foot ceilings with custom wood beams, anchored by a stone fireplace. Expansive walls of windows fill the open-concept living areas with natural light, seamlessly connecting the gourmet kitchen, great room, and breakfast nook to the outdoor living space. The kitchen is the standout feature of the home, featuring quartz countertops, a 15 foot long island, upgraded stainless steel appliances, and extended solid wood cabinetry. The kitchen layout flows to the covered lanai, which features retractable screens, and overlooks the pool, pond and golf course views. The primary suite is complete with a breathtaking en-suite, which includes a soaking tub, walk-in shower, and dual vanities. The space is also complete with an oversized walk-in closet that has brand new carpet, and custom closet built-ins. The secondary bedrooms are situated on the opposite side of the home, offering a functional split floor plan. A flexible bonus room, which was freshly re-painted, sits between guest bedrooms two and three. This space would serve well as a playroom, hobby space, or home office. At the entrance to guest bedrooms two and three is a full bathroom with a shower. The third bedroom has its own en-suite. Guest bedroom four is across from the formal dining room, and has access to its own full bathroom, with a shower. Each of the bathrooms features upgraded tile that extends to the ceiling, and each guest bedroom (plus the media room and primary closet) features brand-new and upgraded carpet. The media room is complete with blackout shades and a barn doors, and could even serve as a 5th bedroom, if needed. Outdoors, the pool and paver patio offer the ideal space for outdoor entertaining. The pool is complete with water features and a sun shelf. There is a half bathroom outside for easy access from the pool. The yard is surrounded by mature and well manicured landscaping. Additional features of the home include: a 3-car garage with custom motors and taller garage doors, a yard surrounded by hedges, a dedicated laundry room with cabinetry and a drop zone, sealed pavers and a water filtration system. All of these features with a hard-to-beat location! Convenience is a huge part of living in Red Tail. Located only minutes to the 429 Expressway and 15 mins from Downtown Mount Dora, access in and out is easy. PLUS the Wekiva parkway extension is fully open, allowing you to drive from Red Tail all the way to I4 in Lake Mary in only 15 minutes. This is your chance to take advantage of the world-class lifestyle that the Red Tail has to offer, while also enjoying all of the nearby amenities that living in Sorrento brings to you. Call today to schedule your private tour.
Sold for $1,145,000
Zillow last checked:
Listing updated:
Bought with:
Antonia Mander, PA, 3570518
KELLER WILLIAMS REALTY AT THE PARKS
Source: Stellar MLS,MLS#: O6342291 Originating MLS: Orlando Regional
Originating MLS: Orlando Regional
Price history
| Date | Event | Price |
|---|---|---|
| 2/25/2026 | Sold | $1,145,000-1.3%$327/sqft |
Source:  Stellar MLS #O6342291 Report a problem Stellar MLS #O6342291 Report a problem | ||
| 2/11/2026 | Pending sale | $1,160,000$332/sqft |
Source: Stellar MLS #O6342291 Report a problem | ||
| 1/30/2026 | Listed for sale | $1,160,000+6.4%$332/sqft |
Source: Stellar MLS #O6342291 Report a problem | ||
| 9/23/2025 | Listing removed | $1,090,000$312/sqft |
Source: Stellar MLS #O6342291 Report a problem | ||
| 9/19/2025 | Listed for sale | $1,090,000+6.3%$312/sqft |
Source: Stellar MLS #O6342291 Report a problem | ||
| 1/5/2024 | Sold | $1,025,000$293/sqft |
Source: Stellar MLS #O6148472 Report a problem | ||
| 11/21/2023 | Pending sale | $1,025,000$293/sqft |
Source: Stellar MLS #O6148472 Report a problem | ||
| 10/19/2023 | Price change | $1,025,000-4.7%$293/sqft |
Source: Stellar MLS #O6148472 Report a problem | ||
| 10/11/2023 | Listed for sale | $1,075,000+69.2%$307/sqft |
Source: Stellar MLS #O6148472 Report a problem | ||
| 11/6/2017 | Sold | $635,500$182/sqft |
Source: Public Record Report a problem | ||
Nearby homes

Get a cash offer in 3 minutes
Find out how much your home could sell for in as little as 3 minutes with a no-obligation cash offer.
Estimated market value
$1,175,600
