Skip main navigation
Sold for $2,250,000
  • $2,250,000

    25602 Grandview Pointe, Sorrento, FL 32776

    5beds
    7,942sqft
    Single Family Residence
    Built in 2009
    0.51 Acres Lot
    $2,346,200 Zestimate®
    $283/sqft
    $5,031 Estimated rent

    Home value

    $2,346,200

    $2.16M - $2.53M

    $5,031/mo

    Zestimate® history
    Loading
    Loading...

    Owner options

    List your home for rent

    $5,031/mo

    Rent Zestimate®

    Find your next renter with Zillow Rental Manager. Plus, with online applications, you can quickly screen prospective tenants – for free.

    Learn more

    $5,031/mo

    Rent Zestimate®

    Refinance and save

    $15,407/mo

    Est. payment

    Refinancing to a lower rate could help reduce your monthly payments and save thousands over the life of the loan.

    See today's rates

    $15,407/mo

    Est. payment

    Explore your selling options

    Work with a Zillow partner agent

    Leverage their expertise and Zillow's premium Showcase listings to get your home seen by more buyers.

    Get started

    List with your own agent

    Get your home in front of millions of buyers by listing it on Zillow.

    Learn how to do it

    Sell it yourself

    Take full control of how buyers see your home on Zillow by listing For Sale by Owner (FSBO).

    List your home

    What's special

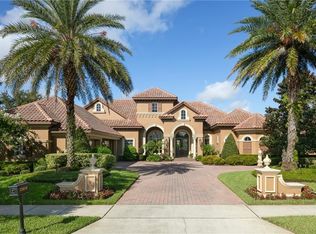
    Virtual Tour: https://vimeo.com/874154854?share=copy. Nestled at the end of a private cul-de-sac within the esteemed Heathrow Country Estate Homes, is your inspirational Custom MJS Designers Group estate home that stands as a testament to luxury living. With its unparalleled blend of custom architecture design and natural beauty, this home offers an idyllic retreat for those seeking refinement and tranquility. Embracing panoramic views of the 4th and 10th holes of the renowned Red Tail Golf Course, as well as captivating water views and the most breathtaking sunsets, the setting is truly unparalleled. A sprawling 7,942 square feet of meticulously crafted living space, this masterpiece boasts 5 bedrooms and 6.2 bathrooms, ensuring ample space and privacy for both residents and guests. Stone and wood flooring grace every corner, guiding you through rooms adorned with coffered wood beam ceilings, oversized arched windows, and custom designed plantation shutters. The heart of this estate resides within the grand chef's kitchen, adorned with top-tier commercial-grade appliances, including a dreamy gas range. A colossal hidden pantry leads to the laundry room, showcasing a level of attention to detail that elevates everyday living. A grande main-floor primary suite and an additional guest suite epitomizes convenience and comfort. An executive custom office, complete with a discreet hideaway room, caters to the demands of a modern executive lifestyle. The opulence continues as you ascend to the upper levels. Elevator or stairs, the second-floor hosts two grand bedrooms, an expansive open game room with a full wet bar, and a guest suite that anticipates every need. A true gem awaits on the third floor—a constellation room primed to be an art studio or a private sanctuary, limited only by the imagination. A secure basement wine cellar room with a tasting bar and seating offers the perfect enclave with a Tuscan atmosphere for all wine connoisseurs. Tankless water heater ensures never ending hot water throughout. Luxury extends outdoors to over 4,000 square feet of covered patio space including a full outdoor kitchen, cascading waterfalls, and a tranquil infinity pool. The exterior is a symphony of architectural grandeur, while the interior seamlessly marries elegance with functionality. Your private oasis sprawls across more than half an acre of meticulously landscaped grounds, providing ample space for relaxation and recreation. This property stands as a singular marvel, a living masterpiece where architectural prowess and natural beauty unite in perfect harmony. Come take a look and you will see why the street is named Grandview.

    Zillow last checked:

    Listing updated:

    Listing Provided by:

    Deborah Brunton 321-277-9628,

    PREMIER SOTHEBYS INT'L REALTY 407-333-1900

    Bought with:

    Milton Ocasio, 3235463

    EXP REALTY LLC

    Source: Stellar MLS,MLS#: O6137828MLS LogoOriginating MLS: Orlando Regional

    Facts & features

    Interior

    Bedrooms & bathrooms
    • Bedrooms: 5
    • Bathrooms: 8
    • Full bathrooms: 6
    • 1/2 bathrooms: 2
    Primary bedroom
    • Level: First
    • Dimensions: 18x19
    Bedroom 2
    • Level: First
    • Dimensions: 14x14
    Bedroom 3
    • Level: Second
    • Dimensions: 14x20
    Bedroom 4
    • Level: Second
    • Dimensions: 15x21
    Bedroom 5
    • Level: Second
    • Dimensions: 15x22
    Primary bathroom
    • Level: First
    • Dimensions: 13x25
    Bonus room
    • Level: Second
    • Dimensions: 22x28
    Den
    • Level: First
    • Dimensions: 12x10
    Dinette
    • Level: First
    • Dimensions: 19x14
    Dining room
    • Level: First
    • Dimensions: 18x21
    Family room
    • Level: First
    • Dimensions: 22x21
    Kitchen
    • Features: Granite Counters, Kitchen Island
    • Level: First
    • Dimensions: 11x17
    Living room
    • Level: First
    • Dimensions: 19x22
    Heating
    • Electric, Natural Gas, Propane, Zoned
    Cooling
    • Central Air, Zoned
    Appliances
    • Included: Bar Fridge, Oven, Convection Oven, Cooktop, Dishwasher, Disposal, Electric Water Heater, Freezer, Gas Water Heater, Microwave, Range, Range Hood, Refrigerator, Tankless Water Heater, Water Filtration System, Water Softener, Wine Refrigerator
    • Laundry: Inside, Laundry Room, Other, Upper Level
    Features
    • Built-in Features, Ceiling Fan(s), Crown Molding, Eating Space In Kitchen, Elevator, High Ceilings, Kitchen/Family Room Combo, Primary Bedroom Main Floor, Open Floorplan, Sauna, Solid Surface Counters, Solid Wood Cabinets, Stone Counters, Thermostat, Tray Ceiling(s), Vaulted Ceiling(s), Walk-In Closet(s), Wet Bar, In-Law Floorplan
    • Flooring: Ceramic Tile, Tile, Travertine
    • Doors: Outdoor Grill, Outdoor Kitchen, Sliding Doors
    • Windows: Blinds, Shutters, Window Treatments
    • Has fireplace: Yes
    • Fireplace features: Family Room, Gas, Non Wood Burning, Outside
    Interior area
    • Total structure area: 7,942
    • Total interior livable area: 7,942 sqft

    Property

    Parking
    • Total spaces: 4
    • Parking features: Garage Door Opener, Ground Level, Split Garage
    • Attached garage spaces: 4
    Features
    • Levels: Three Or More
    • Stories: 3
    • Patio & porch: Covered, Deck, Enclosed, Patio, Screened
    • Exterior features: Balcony, Courtyard, Garden, Irrigation System, Lighting, Outdoor Grill, Outdoor Kitchen, Sauna, Sidewalk, Sprinkler Metered
    • Has private pool: Yes
    • Pool features: Gunite, Heated, In Ground, Lighting, Tile
    • Has spa: Yes
    • Spa features: In Ground
    • Fencing: Other
    • Has view: Yes
    • View description: Water, Lake
    • Has water view: Yes
    • Water view: Water,Lake
    • Waterfront features: Lake
    Lot
    • Size: 0.51 Acres
    • Features: Cul-De-Sac, Landscaped, On Golf Course, Private, Sidewalk
    • Residential vegetation: Mature Landscaping, Oak Trees, Trees/Landscaped
    Details
    • Additional structures: Outdoor Kitchen
    • Parcel number: 201928080100018500
    • Zoning: PUD
    • Special conditions: None

    Construction

    Type & style
    • Home type: SingleFamily
    • Architectural style: Mediterranean
    • Property subtype: Single Family Residence
    Materials
    • Block, Concrete, Stucco, Wood Frame
    • Foundation: Block, Concrete Perimeter, Slab
    • Roof: Tile
    Condition
    • Completed
    • New construction: No
    • Year built: 2009

    Utilities & green energy

    • Sewer: Public Sewer
    • Water: Public
    • Utilities for property: BB/HS Internet Available, Cable Connected, Electricity Connected, Natural Gas Available, Propane, Public, Sprinkler Meter, Sprinkler Recycled, Street Lights, Underground Utilities, Water Connected

    Community & neighborhood

    Security
    • Security features: Closed Circuit Camera(s), Fire Alarm, Gated Community, Security Gate, Security Lights, Security System Owned, Smoke Detector(s)
    Community
    • Community features: Lake, Clubhouse, Deed Restrictions, Fitness Center, Gated Community - Guard, Golf Carts OK, Golf, Irrigation-Reclaimed Water, Park, Playground, Pool, Restaurant, Sidewalks
    Location
    • Region: Sorrento
    • Subdivision: HEATHROW COUNTRY ESTATE HOMES

    HOA & financial

    HOA
    • Has HOA: Yes
    • HOA fee: $378 monthly
    • Amenities included: Clubhouse, Elevator(s), Fitness Center, Gated, Golf Course, Park, Pickleball Court(s), Playground, Pool, Security, Tennis Court(s), Trail(s)
    • Services included: Common Area Taxes, Community Pool, Maintenance Grounds, Pool Maintenance, Private Road, Security
    • Association name: Nicole Ryan
    • Association phone: 407-553-9334
    Other fees
    • Pet fee: $0 monthly
    Other financial information
    • Total actual rent: 0

    Other

    Other facts
    • Listing terms: Cash,Conventional,FHA,VA Loan
    • Ownership: Fee Simple
    • Road surface type: Paved

    Price history

    DateEventPrice
    7/5/2025Listing removed$2,688,000$338/sqft
    Source: Stellar MLS #O6245898 Report a problem
    10/11/2024Listed for sale$2,688,000+19.5%$338/sqft
    Source: Stellar MLS #O6245898 Report a problem
    3/14/2024Sold$2,250,000-6.2%$283/sqft
    Source: Stellar MLS #O6137828 Report a problem
    1/26/2024Pending sale$2,399,000$302/sqft
    Source: Stellar MLS #O6137828 Report a problem
    10/12/2023Listed for sale$2,399,000+73.3%$302/sqft
    Source: Stellar MLS #O6137828 Report a problem
    12/17/2020Sold$1,384,500-4.5%$174/sqft
    Source: Public Record Report a problem
    7/1/2020Listed for sale$1,449,000-3.4%$182/sqft
    Source: UNITED REAL ESTATE PREFERRED #O5874959 Report a problem
    2/13/2020Listing removed$1,500,000$189/sqft
    Source: Premier Sotheby's International Realty #O5802652 Report a problem
    8/8/2019Listed for sale$1,500,000+0.2%$189/sqft
    Source: PREMIER SOTHEBYS INT'L REALTY #O5802652 Report a problem
    7/13/2017Sold$1,497,000$188/sqft
    Source: Stellar MLS #O5468960 Report a problem
    5/19/2017Pending sale$1,497,000$188/sqft
    Source: Premier Sotheby's International Realty #O5468960 Report a problem
    4/1/2017Price change$1,497,000-5%$188/sqft
    Source: Premier Sotheby's International Realty #O5468960 Report a problem
    10/4/2016Price change$1,575,000-1.5%$198/sqft
    Source: Premier Sotheby's International Realty #O5468960 Report a problem
    8/2/2016Price change$1,599,000-5.9%$201/sqft
    Source: Watson Realty Corp. #O5420754 Report a problem
    2/17/2016Listed for sale$1,700,000+9.7%$214/sqft
    Source: Watson Realty Corp. #O5420754 Report a problem
    3/15/2010Sold$1,550,000$195/sqft
    Source: Agent Provided Report a problem

    Public tax history

    YearProperty taxesTax assessment
    2025$22,117 +20.7%$1,620,249 +21.5%
    2024$18,330 +5.1%$1,333,220 +3%
    2023$17,437 +1%$1,294,390 +3%
    2022$17,270 +3.8%$1,256,690 +3%
    2021$16,643 -7.1%$1,220,087 +3%
    2020$17,912 +5.2%$1,184,120 +3.9%
    2019$17,021 +9.1%$1,139,396 +11%
    2018$15,598 $1,026,314 -0.1%
    2017$15,598 +0.1%$1,027,502 -0.1%
    2016$15,587 +0.3%$1,028,302 +14.8%
    2015$15,543 -21.3%$895,765 -27%
    2014$19,741 +7.2%$1,227,406 -0.8%
    2013$18,413 -1.1%$1,237,383 -0.1%
    2012$18,626 -2.1%$1,238,973 -2.2%
    2011$19,021 -12.1%$1,266,988 -10.9%
    2010$21,649 $1,421,832

    Find assessor info on the county website

    Neighborhood: 32776

    Nearby schools

    GreatSchools rating
    Schools provided by the listing agent
    • Elementary: Sorrento Elementary
    • Middle: Mount Dora Middle
    • High: Mount Dora High

    Source: Stellar MLS. This data may not be complete. We recommend contacting the local school district to confirm school assignments for this home.

    Get a cash offer in 3 minutes
    Find out how much your home could sell for in as little as 3 minutes with a no-obligation cash offer.
    Estimated market value
    $2,346,200
    Get a cash offer in 3 minutes
    Find out how much your home could sell for in as little as 3 minutes with a no-obligation cash offer.
    Estimated market value
    $2,346,200