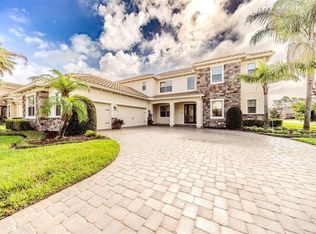
Discover an unparalleled level of luxury at 7341 Bella Foresta Place, an extraordinary custom estate on a premier one-acre homesite within the private, gated enclave of Bella Foresta. This residence combines exceptional craftsmanship, robust mechanical systems, and resort-style living to create a sanctuary of sophistication and privacy.
The journey begins at the grand entrance, where massive cast stone columns frame custom mahogany-toned double doors with intricate wrought-iron scrollwork. Guests enter a grand foyer showcasing a dramatic ceiling and timeless travertine flooring throughout the main living areas. The formal living room serves as a refined greeting space with a custom coffered ceiling, natural gas fireplace with a decorative tile mantle, and bay windows with private access to the lanai oasis. An executive home office features glass French doors and a double-tray ceiling, while the formal dining room is elegantly appointed with recessed accent lighting. The expansive family room showcases 10-foot pocket sliding glass doors that disappear to create a seamless transition to the pool courtyard.
The chef's kitchen is designed for grand-scale entertaining, boasting 42" custom two-tone dovetail cabinetry, a mosaic tile backsplash, and granite countertops. A central prep island and massive wraparound bar complement the natural gas cooktop with custom range hood, pot filler, and stainless-steel appliances while the light-filled breakfast nook features panoramic bay windows overlooking the manicured grounds. The owner's retreat offers a serene sanctuary with private lanai access and a spa-inspired bath featuring travertine floors, split granite vanities, and a massive tile walk-in shower with vertical mosaic accents. Dual "his and hers" walk-in closets feature full custom built-in organization systems.
The thoughtful layout includes a private downstairs guest wing addition (2012) featuring a guest suite with double-door entry and a high-end en-suite bath. The upper level provides exceptional flexibility with a massive bonus room--ideal for a theater or game room--alongside an additional guest bedroom with a private en-suite bath. A dedicated home gym with tray ceilings and direct pool access ensures a seamless fitness lifestyle.
Step outside to a spectacular resort-style outdoor living space. The expansive paver lanai offers multiple covered seating areas and a gas-heated chlorine pool and spa (equipment updated 2022) featuring a modern sculptural waterfall ledge and outdoor shower. Beyond the courtyard, the sprawling one-acre estate offers exceptional privacy and manicured lawn space maintained by a city reclaimed irrigation system.
The oversized 3-car garage features 8-foot insulated doors and freshly painted floors, providing ample space for vehicles and storage. Upgrades include:
-Whole-house Generac generator with automatic transfer switch
-Two gas tankless water heaters (installed 2021)
-Four-zone HVAC system for precision climate control. Units as new as 2026 and 2016!
-2015 Tile Roof for lasting durability and curb appeal
-Natural gas fireplace with custom tile mantle
-Built-in mudroom bench and transition hallway storage
-Full appliance package included
-City reclaimed water irrigation system
7341 Bella Foresta Place is a rare opportunity to own a premier custom luxury estate where craftsmanship, technology, and resort-style living converge.
Active
Price cut: $20K (7/21)
$1,579,000
7341 Bella Foresta Pl, Sanford, FL 32771
5beds
4,561sqft
:
Get pre-qualified$10,142/mo
Single Family Residence, Residential
Built in 2007
1 Acres Lot
$1,511,200 Zestimate®
$346/sqft
$220/mo HOA
What's special
Granite countertopsStainless-steel appliancesFull appliance package includedMosaic tile backsplash
- 130 days |
- 1,023 |
- 62 |
Zillow last checked:
Listing updated:
Listed by:
Cole Zimmerman 815-503-2973,
Venture Development Realty, Inc
Source: DBAMLS,MLS#: 1224308
Facts & features
Interior
Bedrooms & bathrooms
- Bedrooms: 5
- Bathrooms: 6
- Full bathrooms: 5
- 1/2 bathrooms: 1
Bedroom 1
- Level: Main
- Area: 345.06 Square Feet
- Dimensions: 18.00 x 19.17
Bedroom 2
- Level: Main
- Area: 188.5 Square Feet
- Dimensions: 14.50 x 13.00
Bedroom 3
- Level: Main
- Area: 143.75 Square Feet
- Dimensions: 11.50 x 12.50
Bedroom 4
- Level: Main
- Area: 140.04 Square Feet
- Dimensions: 11.67 x 12.00
Bedroom 5
- Level: Upper
- Area: 131.25 Square Feet
- Dimensions: 11.17 x 11.75
Bonus room
- Level: Upper
- Area: 397.88 Square Feet
- Dimensions: 14.00 x 28.42
Dining room
- Level: Main
- Area: 149.5 Square Feet
- Dimensions: 11.50 x 13.00
Family room
- Description: Rear
- Level: Main
- Area: 445.5 Square Feet
- Dimensions: 22.00 x 20.25
Gym
- Level: Main
- Area: 143 Square Feet
- Dimensions: 11.00 x 13.00
Kitchen
- Level: Main
- Area: 256 Square Feet
- Dimensions: 16.00 x 16.00
Laundry
- Level: Main
- Area: 95 Square Feet
- Dimensions: 9.50 x 10.00
Living room
- Description: Front
- Level: Main
- Area: 221 Square Feet
- Dimensions: 13.00 x 17.00
Office
- Level: Main
- Area: 145.88 Square Feet
- Dimensions: 11.67 x 12.50
Heating
- Central
Cooling
- Central Air
Appliances
- Included: Washer, Refrigerator, Microwave, Gas Range, Electric Oven, Dryer, Dishwasher
- Laundry: Electric Dryer Hookup, In Unit, Lower Level, Washer Hookup
Features
- Breakfast Bar, Breakfast Nook, Ceiling Fan(s), Eat-in Kitchen, Entrance Foyer, Guest Suite, His and Hers Closets, Kitchen Island, Open Floorplan, Primary Bathroom -Tub with Separate Shower, Primary Downstairs, Split Bedrooms, Walk-In Closet(s)
- Flooring: Carpet, Tile
- Number of fireplaces: 1
- Fireplace features: Gas
Interior area
- Total structure area: 6,084
- Total interior livable area: 4,561 sqft
Video & virtual tour
Property
Parking
- Total spaces: 3
- Parking features: Garage, Garage Door Opener
- Garage spaces: 3
Features
- Levels: Two
- Stories: 2
- Exterior features: Outdoor Kitchen, Outdoor Shower
- Pool features: In Ground, Gas Heat, Screen Enclosure
- Has spa: Yes
- Spa features: Heated, In Ground, Private
- Has view: Yes
- View description: Trees/Woods
Lot
- Size: 1 Acres
- Features: Many Trees, Sprinklers In Front, Sprinklers In Rear
Details
- Parcel number: 27192950400000500
Construction
Type & style
- Home type: SingleFamily
- Architectural style: Spanish
- Property subtype: Single Family Residence, Residential
Materials
- Block
- Foundation: Slab
- Roof: Tile
Condition
- New construction: No
- Year built: 2007
Utilities & green energy
- Sewer: Public Sewer
- Water: Public
- Utilities for property: Electricity Connected, Natural Gas Connected, Sewer Connected, Water Connected
Community & HOA
Community
- Security: Security Gate, Smoke Detector(s)
- Subdivision: Not on the List
HOA
- Has HOA: Yes
- Amenities included: Gated, Management
- HOA fee: $220 monthly
- HOA name: Sentry Management
- HOA phone: 407-788-6700
Location
- Region: Sanford
Financial & listing details
- Price per square foot: $346/sqft
- Tax assessed value: $1,186,429
- Annual tax amount: $9,737
- Date on market: 3/19/2026
- Listing terms: Cash,Conventional,VA Loan
- Electric utility on property: Yes
- Road surface type: Paved
Estimated market value
$1,511,200
$1.44M - $1.59M
$4,695/mo
Price history
| Date | Event | Price |
|---|---|---|
| 7/21/2026 | Price change | $1,579,000-1.3%$346/sqft |
Source:  DBAMLS #1224308 Report a problem DBAMLS #1224308 Report a problem | ||
| 6/12/2026 | Price change | $1,599,000-1.9%$351/sqft |
Source: DBAMLS #1224308 Report a problem | ||
| 5/4/2026 | Price change | $1,630,000-1.2%$357/sqft |
Source: DBAMLS #1224308 Report a problem | ||
| 3/19/2026 | Listed for sale | $1,650,000+79.3%$362/sqft |
Source: DBAMLS #1224308 Report a problem | ||
| 12/14/2009 | Sold | $920,000-11.1%$202/sqft |
Source: Public Record Report a problem | ||
| 3/27/2009 | Listing removed | $1,034,320$227/sqft |
Source: TourFactory #O4847744 Report a problem | ||
| 12/8/2008 | Listed for sale | $1,034,320$227/sqft |
Source: TourFactory #O4847744 Report a problem | ||
Public tax history
| Year | Property taxes | Tax assessment |
|---|---|---|
| 2025 | $9,737 +10.1% | $730,405 +2.9% |
| 2024 | $8,848 +2.4% | $709,820 +3% |
| 2023 | $8,640 +2.4% | $689,146 +3% |
| 2022 | $8,437 -2.5% | $669,074 +3% |
| 2021 | $8,657 +0.6% | $649,586 +1.4% |
| 2020 | $8,601 +0.9% | $640,617 +2.3% |
| 2019 | $8,527 | $626,214 +1.9% |
| 2018 | $8,527 +0.7% | $614,538 +2.1% |
| 2017 | $8,467 +0.3% | $601,898 +1.4% |
| 2016 | $8,438 -1.8% | $593,645 +1.4% |
| 2015 | $8,589 | $585,420 +0.8% |
| 2014 | $8,589 +0.3% | $580,774 +1.5% |
| 2013 | $8,567 +6.2% | $572,191 +1.7% |
| 2012 | $8,068 -6.9% | $562,626 -5.5% |
| 2011 | $8,667 -5.1% | $595,310 -3.8% |
| 2010 | $9,132 -21.3% | $619,130 -16.6% |
| 2009 | $11,604 -19.3% | $742,674 -22.2% |
| 2008 | $14,384 +289.6% | $955,129 +282.1% |
| 2007 | $3,692 +14.6% | $250,000 +25% |
| 2006 | $3,223 +78.8% | $200,000 +81.8% |
| 2005 | $1,802 | $110,000 |
Find assessor info on the county website
Monthly payment
Est. payment
Payment breakdown
Explore the cost of this home by adjusting the details. Changes won't be saved.Climate risks
Neighborhood: 32771
Nearby schools
GreatSchools rating
- 9/10Wilson Elementary SchoolGrades: PK-5Distance: 2.2 mi
- 6/10Markham Woods Middle SchoolGrades: 6-8Distance: 2.1 mi
- 5/10Seminole High SchoolGrades: 9-12Distance: 7.1 mi
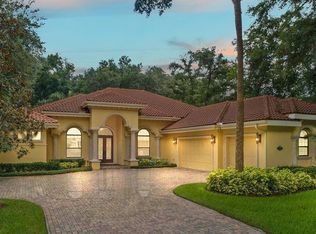
- $1,211,0004 bd4 ba3.4k sqft7337 Bella Foresta Pl, Sanford, FL 32771Off Market
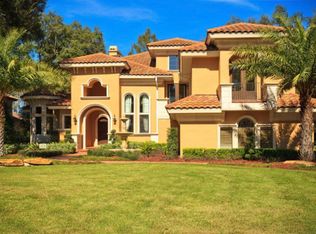
- $1,437,5004 bd6 ba4.5k sqft7345 Bella Foresta Pl, Sanford, FL 32771Off Market
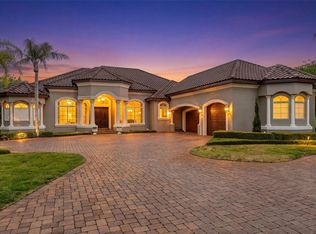
- $1,650,0005 bd7 ba5.4k sqft7333 Bella Foresta Pl, Sanford, FL 32771Sold

- $1,426,5004 bd4 ba4.3k sqft7349 Bella Foresta Pl, Sanford, FL 32771Off Market
- $1,723,5004 bd5 ba4.6k sqft7344 Bella Foresta Pl, Sanford, FL 32771Off Market
- $1,324,7004 bd5 ba3.9k sqft7336 Bella Foresta Pl, Sanford, FL 32771Off Market
- $1,488,7004 bd4 ba4.4k sqft7352 Bella Foresta Pl, Sanford, FL 32771Off Market
- $1,525,0004 bd6 ba4.4k sqft7329 Bella Foresta Pl, Sanford, FL 32771Sold
A local agent can set up tours, give advice and negotiate with sellers.
Similar homes
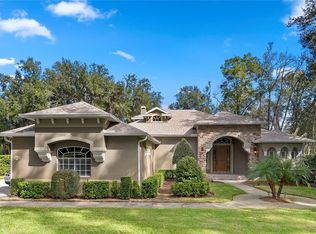
- $1,649,0004 bd4 ba4.2k sqft1900 LAKE MARKHAM PRESERVE TRAIL, SANFORD, FL 32771For Sale
 MLS ID #O6407460, Abby Nelson, RE/MAX 200 REALTY. Stellar MLS
 - $1,695,0005 bd5 ba4.9k sqft2218 SOARING EAGLE PLACE, LAKE MARY, FL 32746For Sale
 MLS ID #O6416860, Ozzie Quiroz, COLDWELL BANKER REALTY. Stellar MLS
 - $1,100,0004 bd4 ba3.3k sqft8297 DAY LILY PLACE, SANFORD, FL 32771For Sale
 MLS ID #OM720230, Sarah Lamoureux, FLORIDA CAPITAL REALTY. Stellar MLS
 - $1,250,0006 bd6 ba4.6k sqft427 BLUE BIRCH COURT, SANFORD, FL 32771For Sale
 MLS ID #O6418893, Holly Kroll, KROLL REALTY GROUP. Stellar MLS
 - $920,0004 bd3 ba3.7k sqft8368 RAMBLING RIVER DRIVE, SANFORD, FL 32771For SaleMLS ID #O6415886, Kristin Mcintosh, PA, EXP REALTY LLC. Stellar MLS
- $940,0005 bd4 ba3.8k sqft5674 BASSETT PLACE, SANFORD, FL 32771For SaleMLS ID #O6417995, Abbas Sultanali, ALPHA EQUITY REALTY & MANAGEMENT INC. Stellar MLS
- $1,080,0004 bd3 ba2.9k sqft6361 BORDEAUX CIRCLE, SANFORD, FL 32771For SaleMLS ID #S5148929, Laurel Muth, TOP AGENCY REALTY INC. Stellar MLS
- $1,399,0005 bd5 ba4k sqft1856 ALAQUA DRIVE, LONGWOOD, FL 32779For SaleMLS ID #O6392922, Louis Joachim, DOVER INTERNATIONAL CO., INC.. Stellar MLS
- $1,450,0004 bd3 ba3.9k sqft2214 EARLEAF COURT, LONGWOOD, FL 32779For SaleMLS ID #O6418668, Valentina Vakhova, LA ROSA REALTY KISSIMMEE. Stellar MLS
- $1,072,5005 bd4 ba3.3k sqft5341 FAWN WOODS COURT, SANFORD, FL 32771For SaleMLS ID #O6370890, Kathy Hlinka, SOUTHERN REALTY ENTERPRISES. Stellar MLS
- from $1,495,0005 bd6 ba4.6k sqftJessup Plan, Sylvan Trails, Sanford, FL 32771New ConstructionWJ Homes
- $815,0006 bd4 ba3.6k sqft216 JUNIPER RIDGE COURT, SANFORD, FL 32771For SaleMLS ID #O6396797, Michael Kushner, BALDWIN PARK REALTY LLC. Stellar MLS
- $1,295,0005 bd3 ba3.7k sqft1613 SHADOWMOSS CIRCLE, LAKE MARY, FL 32746For SaleMLS ID #TB8519022, Nora Nelson, DALTON WADE INC. Stellar MLS
- $1,295,0005 bd5 ba3.6k sqft351 KENTUCKY BLUE CIRCLE, APOPKA, FL 32712For SaleMLS ID #O6427015, Chris Pixley, ENGEL & VOLKERS NEW SMYRNA. Stellar MLS
- $1,900,0005 bd5 ba5.1k sqft3764 FARM BELL PLACE, LAKE MARY, FL 32746For SaleMLS ID #O6413075, Kristen Wenderfer, PREMIER SOTHEBYS INT'L REALTY. Stellar MLS
- $1,499,9005 bd4 ba4.4k sqft2701 REGAL POINT PLACE, EUSTIS, FL 32726For SaleMLS ID #G5106364, Lorie Clarke Reese, PA, FLORIDA LIFESTYLE REALTY GROUP. Stellar MLS
- from $1,450,0004 bd4 ba4.2k sqftBrantley Plan, Sylvan Trails, Sanford, FL 32771New ConstructionWJ Homes
- $1,695,0004 bd5 ba4.4k sqft1244 E LAKE COLONY DRIVE, MAITLAND, FL 32751For SaleMLS ID #O6402702, Jennifer Sloan, COMPASS FLORIDA LLC. Stellar MLS
- $1,695,0004 bd4 ba3.8k sqft2201 COVE COURT, LONGWOOD, FL 32779For SaleMLS ID #O6417257, Mel Bernstein, PREMIER SOTHEBYS INT'L REALTY. Stellar MLS
- $1,425,0004 bd4 ba3.4k sqft3895 GRASSLAND LOOP, LAKE MARY, FL 32746For SaleMLS ID #O6423258, Rob Breese, III, RE/MAX TOWN & COUNTRY REALTY. Stellar MLS
