Introducing Bella Foresta Place, an exquisite Mediterranean-inspired pool home nestled on a lush 1-acre wooded lot, meticulously crafted by Taylor Morrison. Boasting the esteemed Verona floorplan, this residence offers an impressive 5 bedrooms and 6.5 bathrooms, including a private courtyard and guest casita - ideal for accommodating out-of-town guests, in-laws, or teenagers in style. Step into luxury as the grand rotunda welcomes you, leading to a soaring entrance hall and a striking circular wrought-iron staircase. Natural light in abundance throughout the home. Entertain with grace in the formal dining room overlooking the charming courtyard, while the spacious living room seamlessly transitions to the fully equipped outdoor living space with summer kitchen, spacious saltwater pool, perfect for embracing the quintessential Florida lifestyle. The heart of the home, the family room, offers serene views of the pool and spa area, creating an inviting atmosphere for relaxation and enjoyment. Culinary enthusiasts will delight in the Chef's kitchen, complete with Wolf appliances and solid surface counters, ensuring every meal preparation is a delight. Retreat to the Owner’s Suite, where indulgence awaits with a tranquil sitting area, crown molding accents, and direct access to the lanai. The luxurious master bath features his and her sinks, a garden tub, and an oversized shower with a sleek frameless glass door. Ascend the dual staircases to the second floor, where a bonus room awaits, along with an expansive theater room, perfect for cinematic entertainment. Adjacent to the theater room, discover a versatile back porch room, ideal for a home gym or additional relaxation space. This floor also hosts three generously sized bedrooms, two of which boast en-suite baths, ensuring comfort and convenience for all. This residence features a sustainable edge with its solar panel system, ensuring optimal energy efficiency. Enjoy the highest quality water throughout the home thanks to the included water softener system and tankless water heater. Plus, rest assured with added security provided by the hardwired security system, complete with glass break sensors. Discover this hidden gem in Central Florida, offering convenient access to major thoroughfares such as I-4, Sun Rail, the SR429 extension, and SR417, as well as an array of shopping, dining, and business establishments. With A-rated Seminole County schools, soccer fields, tennis and racquetball courts, trails, and an abundance of recreational opportunities, Bella Foresta Place presents an unparalleled lifestyle experience. Don't miss the chance to call this extraordinary residence home and embrace all that this vibrant area has to offer. Welcome to a life of luxury at Bella Foresta Place.
Sold for $1,650,000
$1,650,000
7333 Bella Foresta Pl, Sanford, FL 32771
5beds
5,497sqft
Single Family Residence
Built in 2014
0.96 Acres Lot
$1,695,400 Zestimate®
$300/sqft
$4,234 Estimated rent
Home value
$1,695,400
$1.59M - $1.80M
$4,234/mo
Zestimate® history
Owner options
List your home for rent
$4,234/mo
Rent Zestimate®
Find your next renter with Zillow Rental Manager. Plus, with online applications, you can quickly screen prospective tenants – for free.
$4,234/mo
Rent Zestimate®
Refinance and save
$11,246/mo
Est. payment
Refinancing to a lower rate could help reduce your monthly payments and save thousands over the life of the loan.
$11,246/mo
Est. payment
Explore your selling options
Work with a Zillow partner agent
Leverage their expertise and Zillow's premium Showcase listings to get your home seen by more buyers.
Get startedList with your own agent
Get your home in front of millions of buyers by listing it on Zillow.
Learn how to do itSell it yourself
Take full control of how buyers see your home on Zillow by listing For Sale by Owner (FSBO).
List your homeWhat's special
Zillow last checked:
Listing updated:
Listed by:
Kevin Kendrick 407-271-1854,
EXP REALTY LLC 888-883-8509,
Astrid Aybar 407-601-9462,
EXP REALTY LLC
Bought with:
Nick Nesta, III, 3220117
NESTA REAL ESTATE CONSULTANTS
Source: Stellar MLS,MLS#: O6204164 Originating MLS: Orlando Regional
Originating MLS: Orlando Regional
Facts & features
Interior
Bedrooms & bathrooms
- Bedrooms: 5
- Bathrooms: 7
- Full bathrooms: 6
- 1/2 bathrooms: 1
Rooms
- Room types: Dining Room, Loft, Media Room
Primary bedroom
- Features: Walk-In Closet(s)
- Level: First
- Dimensions: 21.5x19.8
Bedroom 2
- Features: Built-in Closet
- Level: Second
- Dimensions: 14.4x13.4
Bedroom 3
- Features: Built-in Closet
- Level: Second
- Dimensions: 22.9x12.1
Bedroom 4
- Features: Built-in Closet
- Level: Second
- Dimensions: 15.3x20
Bedroom 5
- Features: Built-in Closet
- Level: Second
- Dimensions: 19.2x23.6
Primary bathroom
- Level: First
- Dimensions: 12.8x17.8
Bathroom 2
- Level: First
- Dimensions: 7.9x6.7
Bathroom 3
- Level: Second
- Dimensions: 9.5x4.11
Dinette
- Level: First
- Dimensions: 14.9x10
Dining room
- Level: First
- Dimensions: 13x16.6
Foyer
- Level: First
- Dimensions: 7.4x6.4
Kitchen
- Level: First
- Dimensions: 14.3x15.5
Laundry
- Level: First
- Dimensions: 6.1x17.3
Living room
- Level: First
- Dimensions: 36.11x22.2
Office
- Level: First
- Dimensions: 10.5x17.11
Heating
- Electric
Cooling
- Central Air
Appliances
- Included: Oven, Cooktop, Range, Refrigerator, Tankless Water Heater, Water Softener
- Laundry: Inside, Laundry Room
Features
- Cathedral Ceiling(s), Ceiling Fan(s), Crown Molding, Eating Space In Kitchen, Open Floorplan, Primary Bedroom Main Floor, Solid Wood Cabinets, Tray Ceiling(s), Walk-In Closet(s)
- Flooring: Carpet, Laminate, Tile
- Doors: French Doors, Outdoor Grill, Outdoor Kitchen, Sliding Doors
- Has fireplace: No
Interior area
- Total structure area: 7,410
- Total interior livable area: 5,497 sqft
Property
Parking
- Total spaces: 3
- Parking features: Garage - Attached
- Attached garage spaces: 3
Features
- Levels: Two
- Stories: 2
- Patio & porch: Covered, Porch, Rear Porch, Screened
- Exterior features: Balcony, Outdoor Grill, Outdoor Kitchen
- Has private pool: Yes
- Pool features: Screen Enclosure
- Has spa: Yes
- Spa features: In Ground
Lot
- Size: 0.96 Acres
- Residential vegetation: Trees/Landscaped
Details
- Parcel number: 27192950500000010
- Zoning: RC-1
- Special conditions: None
Construction
Type & style
- Home type: SingleFamily
- Architectural style: Mediterranean
- Property subtype: Single Family Residence
Materials
- Block, Stucco
- Foundation: Slab
- Roof: Tile
Condition
- New construction: No
- Year built: 2014
Utilities & green energy
- Electric: Photovoltaics Seller Owned
- Sewer: Private Sewer
- Water: Public
- Utilities for property: Cable Available
Green energy
- Energy generation: Solar
Community & HOA
Community
- Features: Deed Restrictions, Gated Community - No Guard, Racquetball
- Security: Gated Community
- Pet fee: $0 monthly
- Subdivision: BELLA FORESTA REP
HOA
- Has HOA: Yes
- Amenities included: Gated
- HOA fee: $200 monthly
- HOA name: Sentry Management
- HOA phone: 407-788-6700
Location
- Region: Sanford
Financial & listing details
- Price per square foot: $300/sqft
- Tax assessed value: $1,320,960
- Annual tax amount: $16,557
- Date on market: 5/15/2024
- Cumulative days on market: 21 days
- Listing terms: Cash,Conventional,VA Loan
- Ownership: Fee Simple
- Total actual rent: 0
- Road surface type: Asphalt
Price history
| Date | Event | Price |
|---|---|---|
| 8/5/2024 | Sold | $1,650,000$300/sqft |
Source:  Stellar MLS #O6204164 Report a problem Stellar MLS #O6204164 Report a problem | ||
| 6/6/2024 | Pending sale | $1,650,000$300/sqft |
Source: Stellar MLS #O6204164 Report a problem | ||
| 5/15/2024 | Listed for sale | $1,650,000+93.1%$300/sqft |
Source: Stellar MLS #O6204164 Report a problem | ||
| 12/30/2014 | Sold | $854,500$155/sqft |
Source: Public Record Report a problem | ||
Public tax history
| Year | Property taxes | Tax assessment |
|---|---|---|
| 2025 | $18,374 +2.8% | $1,320,960 -5.2% |
| 2024 | $17,882 +10% | $1,393,787 +22.1% |
| 2023 | $16,253 +16.8% | $1,141,703 +10% |
| 2022 | $13,916 +15.3% | $1,037,912 +15.7% |
| 2021 | $12,070 -2.4% | $897,036 -1.5% |
| 2020 | $12,362 +0.8% | $910,976 +2.3% |
| 2019 | $12,260 | $890,495 +1.9% |
| 2018 | $12,260 +0.7% | $873,891 +8.6% |
| 2017 | $12,181 +1.8% | $804,936 -0.5% |
| 2016 | $11,966 -1.2% | $809,228 +5% |
| 2015 | $12,113 | $770,670 +305.6% |
| 2014 | $12,113 +558.1% | $190,000 +65.2% |
| 2013 | $1,841 +4.1% | $115,000 |
| 2012 | $1,768 -24.2% | $115,000 -23.3% |
| 2011 | $2,331 -7.2% | $150,000 -6.3% |
| 2010 | $2,512 -33% | $160,000 -33.3% |
| 2009 | $3,750 -0.4% | $240,000 -4% |
| 2008 | $3,765 +2% | $250,000 |
| 2007 | $3,692 +14.6% | $250,000 +25% |
| 2006 | $3,223 | $200,000 |
Find assessor info on the county website
Neighborhood: 32771
Nearby homes
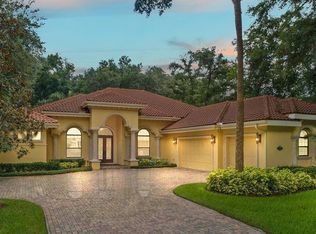
- $1,211,0004 bd4 ba3.4k sqft7337 Bella Foresta Pl, Sanford, FL 32771Off Market
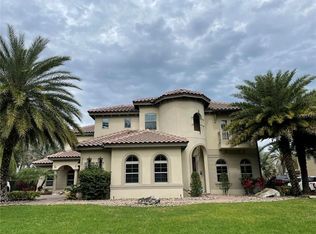
- $1,525,0004 bd6 ba4.4k sqft7329 Bella Foresta Pl, Sanford, FL 32771Sold
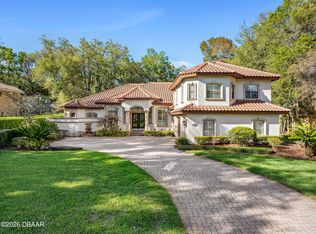
- $1,579,0005 bd6 ba4.5k sqft7341 Bella Foresta Pl, Sanford, FL 32771For Sale
- $2,268,8006 bd8 ba7.9k sqft7325 Bella Foresta Pl, Sanford, FL 32771Off Market
- $390,0004 bd4 ba4.1k sqft7332 Bella Foresta Pl, Sanford, FL 32771Sold
- $390,0001.011 Acres7332 Bella Foresta Pl #1, Sanford, FL 32771Sold
- $1,427,2004 bd6 ba4.5k sqft7345 Bella Foresta Pl, Sanford, FL 32771Off Market
- $1,316,8004 bd5 ba3.9k sqft7336 Bella Foresta Pl, Sanford, FL 32771Off Market
Nearby schools
GreatSchools rating
- 9/10Wilson Elementary SchoolGrades: PK-5Distance: 2.2 mi
- 6/10Markham Woods Middle SchoolGrades: 6-8Distance: 2.1 mi
- 5/10Seminole High SchoolGrades: 9-12Distance: 7.1 mi
Schools provided by the listing agent
- Elementary: Wilson Elementary School
- Middle: Markham Woods Middle
- High: Seminole High
Source: Stellar MLS. This data may not be complete. We recommend contacting the local school district to confirm school assignments for this home.
Get a cash offer in 3 minutes
Find out how much your home could sell for in as little as 3 minutes with a no-obligation cash offer.
Estimated market value
$1,695,400
Get a cash offer in 3 minutes
Find out how much your home could sell for in as little as 3 minutes with a no-obligation cash offer.
Estimated market value
$1,695,400
- Florida
- Seminole County
- Sanford
- 32771
- 7333 Bella Foresta Pl
Nearby cities
Nearby zip codes
Other Sanford Topics
