Welcome to a luxury residence where executive living meets active family life. Nestled within the exclusive gated enclave of Acuera, a boutique community of only 38 estate homes, 2218 Soaring Eagle Place has been thoughtfully reimagined for today's modern household—where sophisticated design, effortless entertaining, and an active lifestyle come together in perfect harmony. Set on a premium homesite backing to tranquil conservation, this exceptional property offers nearly 5,000 square feet of refined living space with five bedrooms, a private office, a dedicated wellness studio, a media room, and beautifully connected gathering spaces designed for both grand entertaining and everyday family moments. At the heart of the home is a spectacular designer kitchen, meticulously renovated with custom cabinetry, an oversized center island, premium appliances, gas cooking, and a dual Sub-Zero wine refrigerator—creating a stunning centerpiece for celebrations, holidays, and weeknight dinners alike. The open-concept design flows seamlessly into the family room and casual dining area, where walls of glass invite natural light and showcase the resort-style outdoor living beyond. Designed with today's busy family in mind, the home embraces the rhythm of modern life. A private pickleball sports court creates an incredible space for friendly competition and year-round recreation, while the custom-built mudroom with wood lockers provides an organized landing zone for backpacks, sports equipment, uniforms, and cleats after a long day of activities. The oversized three-car garage is also EV-ready, reflecting the forward-thinking conveniences expected in a home of this caliber. The first-floor primary suite offers a peaceful retreat with direct access to the lanai, generous proportions, a spa-inspired bath, and oversized walk-in closets. Upstairs, additional bedrooms are complemented by a dedicated wellness studio that provides the ideal environment for strength training, Peloton rides, yoga, recovery, or personal coaching, while remaining flexible enough to become a media room, teen retreat, golf simulator, creative studio, or additional living space as your family's needs evolve. A separate media room and full bath complete this exceptionally versatile upper level. Step outside and experience your own private resort. The expansive screened lanai features a summer kitchen, inviting gathering areas, and a sparkling saltwater pool with infinity spa, all surrounded by lush landscaping and serene conservation views that create an extraordinary sense of privacy. Additional highlights include structured audio, tankless hot water, abundant storage throughout, public utilities, and exclusive community access to the Wekiva River. Located along the prestigious Markham Woods corridor, residents enjoy convenient access to premier golf, boutique shopping, dining, top-rated schools, major highways, and Orlando's business and entertainment hubs. More than a luxury home, 2218 Soaring Eagle Place is designed for families who want to thrive—where championship dreams begin on the private court, wellness becomes part of the daily routine, unforgettable celebrations gather around the kitchen island, and every detail supports a life well lived.
Pending
$1,695,000
2218 SOARING EAGLE PLACE, LAKE MARY, FL 32746
5beds
4,923sqft
:
Get pre-qualified$10,846/mo
Single Family Residence
Built in 2012
0.61 Acres Lot
$1,628,400 Zestimate®
$344/sqft
$308/mo HOA
What's special
Structured audioOversized center islandFive bedroomsPrivate officeOversized three-car garageAbundant storage throughoutMedia room
- 46 days |
- 1,600 |
- 67 |
Likely to sell faster than
Zillow last checked:
Listing updated:
Listed by:
Ozzie Quiroz 407-687-9136,
COLDWELL BANKER REALTY 407-647-1211
Source: Stellar MLS,MLS#: O6416860 Originating MLS: Orlando Regional
Originating MLS: Orlando Regional
Facts & features
Interior
Bedrooms & bathrooms
- Bedrooms: 5
- Bathrooms: 5
- Full bathrooms: 4
- 1/2 bathrooms: 1
Rooms
- Room types: Attic, Bonus Room
Primary bedroom
- Features: En Suite Bathroom, Makeup/Vanity Space, Walk-In Closet(s)
- Level: First
- Area: 336 Square Feet
- Dimensions: 16x21
Bedroom 2
- Features: Ceiling Fan(s), Walk-In Closet(s)
- Level: First
- Area: 154 Square Feet
- Dimensions: 11x14
Bedroom 4
- Features: Ceiling Fan(s), Jack & Jill Bathroom, Walk-In Closet(s)
- Level: First
- Area: 180 Square Feet
- Dimensions: 12x15
Bedroom 5
- Features: Ceiling Fan(s), Built-in Closet
- Level: Second
- Area: 165 Square Feet
- Dimensions: 11x15
Primary bathroom
- Features: Dual Sinks, Garden Bath, Granite Counters, Multiple Shower Heads, Split Vanities, Tub with Separate Shower Stall, Water Closet/Priv Toilet, Window/Skylight in Bath
- Level: First
- Area: 324 Square Feet
- Dimensions: 18x18
Bathroom 3
- Features: Ceiling Fan(s), Jack & Jill Bathroom, Walk-In Closet(s)
- Level: First
- Area: 180 Square Feet
- Dimensions: 12x15
Dinette
- Level: First
- Area: 130 Square Feet
- Dimensions: 10x13
Dining room
- Level: First
- Area: 154 Square Feet
- Dimensions: 11x14
Family room
- Level: First
- Area: 320 Square Feet
- Dimensions: 16x20
Foyer
- Level: First
- Area: 49 Square Feet
- Dimensions: 7x7
Gym
- Features: Ceiling Fan(s)
- Level: Second
- Area: 315 Square Feet
- Dimensions: 15x21
Kitchen
- Features: Kitchen Island, Pantry
- Level: First
- Area: 336 Square Feet
- Dimensions: 16x21
Living room
- Level: First
- Area: 336 Square Feet
- Dimensions: 16x21
Media room
- Features: Ceiling Fan(s)
- Level: Second
- Area: 255 Square Feet
- Dimensions: 15x17
Office
- Features: Built-In Shelving, Ceiling Fan(s)
- Level: First
- Area: 154 Square Feet
- Dimensions: 11x14
Heating
- Central, Electric
Cooling
- Central Air
Appliances
- Included: Oven, Dishwasher, Disposal, Dryer, Electric Water Heater, Exhaust Fan, Microwave, Range, Refrigerator, Washer, Water Filtration System, Wine Refrigerator
- Laundry: Laundry Room
Features
- Ceiling Fan(s), Eating Space In Kitchen, High Ceilings, Kitchen/Family Room Combo, Open Floorplan, Primary Bedroom Main Floor, Smart Home, Solid Wood Cabinets, Split Bedroom, Stone Counters, Thermostat, Walk-In Closet(s)
- Flooring: Carpet, Porcelain Tile, Vinyl
- Doors: French Doors, Outdoor Kitchen
- Has fireplace: Yes
- Fireplace features: Living Room
Interior area
- Total structure area: 6,187
- Total interior livable area: 4,923 sqft
Video & virtual tour
Property
Parking
- Total spaces: 3
- Parking features: Garage Faces Side, Oversized
- Attached garage spaces: 3
- Details: Garage Dimensions: 31x25
Features
- Levels: Two
- Stories: 2
- Patio & porch: Covered, Deck, Enclosed, Screened
- Exterior features: Basketball Court, Garden, Irrigation System, Lighting, Outdoor Kitchen, Rain Gutters, Sidewalk
- Has private pool: Yes
- Pool features: Child Safety Fence, In Ground, Lighting, Salt Water, Screen Enclosure
- Spa features: In Ground
- Fencing: Other
- Has view: Yes
- View description: Pool, Trees/Woods
- Waterfront features: River Access
- Body of water: WEKIVA RIVER
Lot
- Size: 0.61 Acres
- Features: Conservation Area
Details
- Parcel number: 3319295SV00000050
- Zoning: PUD
- Special conditions: None
Construction
Type & style
- Home type: SingleFamily
- Architectural style: Contemporary
- Property subtype: Single Family Residence
Materials
- Block
- Foundation: Slab
- Roof: Shingle
Condition
- New construction: No
- Year built: 2012
Utilities & green energy
- Sewer: Public Sewer
- Water: Public
- Utilities for property: Cable Connected, Electricity Connected
Community & HOA
Community
- Features: Dock, River, Water Access, Deed Restrictions, Gated Community - No Guard
- Security: Fire Alarm, Gated Community
- Pet fee: $0 monthly
- Subdivision: ACUERA
HOA
- Has HOA: Yes
- Services included: Common Area Taxes, Reserve Fund
- HOA fee: $308 monthly
- HOA name: Speciatly Management Company
- HOA phone: 407-647-2622
Location
- Region: Lake Mary
Financial & listing details
- Price per square foot: $344/sqft
- Tax assessed value: $1,311,494
- Annual tax amount: $17,381
- Date on market: 6/25/2026
- Cumulative days on market: 46 days
- Listing terms: Cash,Conventional,VA Loan
- Ownership: Fee Simple
- Total actual rent: 0
- Electric utility on property: Yes
- Road surface type: Brick
Estimated market value
$1,628,400
$1.55M - $1.71M
$7,027/mo
Price history
| Date | Event | Price |
|---|---|---|
| 7/28/2026 | Pending sale | $1,695,000$344/sqft |
Source:  Stellar MLS #O6416860 Report a problem Stellar MLS #O6416860 Report a problem | ||
| 6/25/2026 | Listed for sale | $1,695,000+14.9%$344/sqft |
Source: Stellar MLS #O6416860 Report a problem | ||
| 6/23/2023 | Sold | $1,475,000$300/sqft |
Source: Public Record Report a problem | ||
| 5/9/2023 | Pending sale | $1,475,000$300/sqft |
Source: Stellar MLS #O6104475 Report a problem | ||
| 4/21/2023 | Listed for sale | $1,475,000$300/sqft |
Source: Stellar MLS #O6104475 Report a problem | ||
Public tax history
| Year | Property taxes | Tax assessment |
|---|---|---|
| 2025 | $17,891 +5.3% | $1,311,494 +2% |
| 2024 | $16,989 +70.9% | $1,286,188 +63.5% |
| 2023 | $9,939 +2.4% | $786,743 +3% |
| 2022 | $9,708 -3.7% | $763,828 +3% |
| 2021 | $10,081 +0.6% | $741,581 +1.4% |
| 2020 | $10,018 +0.8% | $731,342 +2.3% |
| 2019 | $9,940 | $714,899 +1.9% |
| 2018 | $9,940 +0.6% | $701,569 +2.1% |
| 2017 | $9,878 +0.4% | $687,139 +1.4% |
| 2016 | $9,841 -1.7% | $677,717 +1.4% |
| 2015 | $10,014 | $668,328 +2.7% |
| 2014 | $10,014 +7.3% | $650,887 +5% |
| 2013 | $9,334 +304.8% | $620,120 +313.4% |
| 2012 | $2,306 +85.5% | $150,000 +87.5% |
| 2011 | $1,243 -1% | $80,000 |
| 2010 | $1,256 +0.5% | $80,000 |
| 2009 | $1,250 -44.7% | $80,000 |
| 2008 | $2,259 | -- |
Find assessor info on the county website
Monthly payment
Est. payment
Payment breakdown
Explore the cost of this home by adjusting the details. Changes won't be saved.Climate risks
Neighborhood: 32746
Getting around
1 / 100
Car-DependentNearby schools
GreatSchools rating
- 9/10Wilson Elementary SchoolGrades: PK-5Distance: 2.8 mi
- 6/10Markham Woods Middle SchoolGrades: 6-8Distance: 1.5 mi
- 5/10Seminole High SchoolGrades: 9-12Distance: 7.4 mi
- $1,577,8005 bd4 ba4.6k sqft2212 Soaring Eagle Pl, Lake Mary, FL 32746Off Market
- $1,197,0004 bd3 ba3.5k sqft2222 Soaring Eagle Pl, Lake Mary, FL 32746Off Market
- $1,145,0004 bd4 ba3.5k sqft1289 Hawksbill Ln, Lake Mary, FL 32746Sold

- $1,535,9005 bd5 ba4.6k sqft2217 Soaring Eagle Pl, Lake Mary, FL 32746Off Market

- $1,357,1275 bd-- ba4.3k sqft2223 Soaring Eagle Pl, Lake Mary, FL 32746Off Market
- $1,512,6005 bd5 ba4.3k sqft2200 Soaring Eagle Pl, Lake Mary, FL 32746Off Market
- $1,625,7005 bd4 ba4.6k sqft1284 Hawksbill Ln, Lake Mary, FL 32746Off Market
- $1,923,7006 bd5 ba5.7k sqft1295 Hawksbill Ln, Lake Mary, FL 32746Off Market
A local agent can set up tours, give advice and negotiate with sellers.
Similar homes
- $1,875,0005 bd5 ba5.1k sqft3764 FARM BELL PLACE, LAKE MARY, FL 32746For Sale
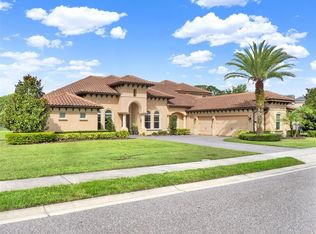
 MLS ID #O6413075, Kristen Wenderfer, PREMIER SOTHEBYS INT'L REALTY. Stellar MLS
 - $1,599,0004 bd4 ba4.3k sqft3851 GRASSLAND LOOP, LAKE MARY, FL 32746For Sale
 MLS ID #O6415894, Ruby Margaret, CHARLES RUTENBERG REALTY ORLANDO. Stellar MLS
 - $1,649,0004 bd4 ba4.2k sqft1900 LAKE MARKHAM PRESERVE TRAIL, SANFORD, FL 32771For Sale
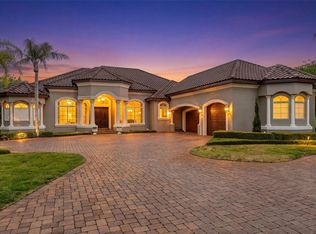 MLS ID #O6407460, Abby Nelson, RE/MAX 200 REALTY. Stellar MLS
 - $1,750,0005 bd5 ba4k sqft3450 FOXMEADOW COURT, LONGWOOD, FL 32779For Sale
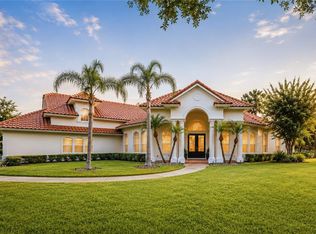 MLS ID #O6429109, Richard Palmano, PALMANO GROUP RE BROKERAGE LLC. Stellar MLS
 - $920,0004 bd3 ba3.7k sqft8368 RAMBLING RIVER DRIVE, SANFORD, FL 32771For SaleMLS ID #O6415886, Kristin Mcintosh, PA, EXP REALTY LLC. Stellar MLS
- $1,499,0005 bd4 ba3.7k sqft113 SANDY OAKS PLACE, LONGWOOD, FL 32779For SaleMLS ID #O6429108, Abby Nelson, RE/MAX 200 REALTY. Stellar MLS
- $1,725,0004 bd4 ba3.7k sqft1840 BRYAN AVENUE, WINTER PARK, FL 32789For SaleMLS ID #O6431360, Jennifer Draper, REAL BROKER, LLC. Stellar MLS
- $985,0006 bd2 ba2.9k sqft1707 COTTONWOOD CREEK PLACE, LAKE MARY, FL 32746For SaleMLS ID #O6409314, Rick Castro, Jr, DALTON WADE INC. Stellar MLS
- $1,450,0004 bd3 ba3.9k sqft2214 EARLEAF COURT, LONGWOOD, FL 32779For SaleMLS ID #O6418668, Valentina Vakhova, LA ROSA REALTY KISSIMMEE. Stellar MLS
- $1,399,0006 bd5 ba5k sqft5785 SAYBROOK CIRCLE, SANFORD, FL 32771For SaleMLS ID #O6418901, Giselle Ramirez, REDFIN CORPORATION. Stellar MLS
- $920,0005 bd4 ba4.1k sqft3600 SIMONTON PLACE, LAKE MARY, FL 32746For SaleMLS ID #O6415711, Kusam Bahl, COLDWELL BANKER REALTY. Stellar MLS
- $1,649,0005 bd4 ba3.3k sqft2501 WINTER PARK ROAD, WINTER PARK, FL 32789For SaleMLS ID #O6384756, Jill Healey, KELLER WILLIAMS WINTER PARK. Stellar MLS
- $1,725,0006 bd6 ba4.1k sqft2914 REEF KNOT PLACE, WINTER PARK, FL 32792For SaleMLS ID #O6418185, Lianna Dangelo, SOTERA LIVING. Stellar MLS
- $1,495,0006 bd7 ba5.2k sqft25868 CROSSINGS BLUFF LANE, SORRENTO, FL 32776For SaleMLS ID #O6424348, Brian Hyser, THE AGENCY FL. Stellar MLS
- $1,795,0004 bd4 ba3.8k sqft605 OLD MOUNT DORA ROAD, EUSTIS, FL 32726For SaleMLS ID #O6416975, Diana de la Torre, PA, COLDWELL BANKER REALTY. Stellar MLS
- $1,750,0004 bd3 ba3.2k sqft2393 APPY LANE, APOPKA, FL 32712For SaleMLS ID #O6247362, Zep Bholai-Lawrence, FUSILIER REALTY GROUP. Stellar MLS
- $900,0005 bd4 ba3.2k sqft663 CHARRICE PLACE, SANFORD, FL 32771For SaleMLS ID #S5151705, Lisa Grinceri, KELLER WILLIAMS REALTY AT THE LAKES. Stellar MLS
- $1,500,0004 bd5 ba4.6k sqft4275 ROUND LAKE ROAD, APOPKA, FL 32712For SaleMLS ID #O6412504, Jeff Singletary, KELLER WILLIAMS HERITAGE REALTY. Stellar MLS
- $940,0005 bd4 ba3.8k sqft5674 BASSETT PLACE, SANFORD, FL 32771For SaleMLS ID #O6417995, Abbas Sultanali, ALPHA EQUITY REALTY & MANAGEMENT INC. Stellar MLS
- $1,765,0004 bd6 ba5.4k sqft2110 HIGHLAND PARK ROAD, DELAND, FL 32720For SaleMLS ID #G5112498, Alaina Dimare, COAST TO COAST REAL ESTATE PRO. Stellar MLS
