Welcome to an exceptional lakefront home in the gated community of Lake Florence Preserve, where luxury, space, and lifestyle come together in the heart of Winter Park. This stunning 6-bedroom, 5+ bath pool home sits on the shores of private, Lake Florence, offering a rare opportunity for true waterfront living. Step inside to a grand two-story entry with soaring 10-foot ceilings and an open-concept layout designed for effortless entertaining. Natural light fills the expansive living, dining, and kitchen spaces, highlighting the home’s high-end finishes and thoughtful design. At the center of the home is a chef’s kitchen featuring an oversized 11’ x 5’ island, gas range with vent hood, premium Samsung and GE appliances, and an impressive 10’ x 4’ walk-in pantry, perfect for hosting or daily convenience. With six generously sized bedrooms, including a private in-law suite, this home offers flexibility for multigenerational living or guests. Upstairs, the spacious primary suite boasts lake views, a large ensuite bath, and dual walk-in closets. You’ll also find a versatile 19’ x 18’ game room with a 17' wide balcony overlooking the pool and lake, along with an oversized second-floor laundry room. Outdoor living is where this property truly shines. Enjoy direct access to Lake Florence from your private dock with electric boat lift, ideal for boating, jet skiing, or peaceful sunset cruises. The backyard is designed for relaxation and entertaining, complete with a saltwater pool, fully fenced yard, tiki hut featuring an outdoor kitchen and outdoor shower fitted with hot and cold water. Additional highlights include a 3-car garage, tankless water heater, custom closets throughout, and upgraded lighting and ceiling fans. Ideally located just minutes from SR 436, the 417, and only 15 minutes to Park Avenue, this home offers both convenience and exclusivity within a sought-after gated community. This is a rare opportunity to own a true lakefront retreat. Schedule your private showing today.
For sale
$1,725,000
2914 Reef Knot Pl, Winter Park, FL 32792
6beds
4,173sqft
:
Get pre-qualified$11,277/mo
Single Family Residence
Built in 2019
0.67 Acres Lot
$-- Zestimate®
$413/sqft
$186/mo HOA
What's special
Fully fenced yardPrivate in-law suiteSaltwater poolSix generously sized bedroomsCustom closets throughoutOversized second-floor laundry roomLarge ensuite bath
- 37 days |
- 2,754 |
- 188 |
Likely to sell faster than
Zillow last checked:
Listing updated:
Listed by:
Lianna Dangelo 321-446-3509,
SOTERA LIVING 407-725-9660,
Lisa D'Orazio LLC 813-493-5383,
SOTERA LIVING
Source: Stellar MLS,MLS#: O6418185 Originating MLS: Orlando Regional
Originating MLS: Orlando Regional
Facts & features
Interior
Bedrooms & bathrooms
- Bedrooms: 6
- Bathrooms: 6
- Full bathrooms: 4
- 1/2 bathrooms: 2
Rooms
- Room types: Bonus Room, Den/Library/Office, Great Room, Loft, Storage Rooms
Primary bedroom
- Features: Ceiling Fan(s), En Suite Bathroom, Walk-In Closet(s)
- Level: Second
- Area: 288 Square Feet
- Dimensions: 18x16
Bedroom 2
- Features: En Suite Bathroom, Walk-In Closet(s)
- Level: Second
- Area: 169 Square Feet
- Dimensions: 13x13
Bedroom 3
- Features: Ceiling Fan(s), Jack & Jill Bathroom, Walk-In Closet(s)
- Level: Second
- Area: 144 Square Feet
- Dimensions: 12x12
Bedroom 4
- Features: Ceiling Fan(s), Jack & Jill Bathroom, Walk-In Closet(s)
- Level: Second
- Area: 156 Square Feet
- Dimensions: 13x12
Bedroom 5
- Features: Ceiling Fan(s), En Suite Bathroom, Walk-In Closet(s)
- Level: First
Bathroom 2
- Features: Dual Sinks, Exhaust Fan, Jack & Jill Bathroom, Makeup/Vanity Space, Stone Counters, Tall Countertops, Tub With Shower, Water Closet/Priv Toilet
- Level: Second
Balcony porch lanai
- Level: First
- Area: 228 Square Feet
- Dimensions: 19x12
Game room
- Level: Second
- Area: 342 Square Feet
- Dimensions: 19x18
Great room
- Features: Ceiling Fan(s)
- Level: First
- Area: 367.5 Square Feet
- Dimensions: 21x17.5
Kitchen
- Features: Breakfast Bar, Built-In Shelving, Pantry, Exhaust Fan, Granite Counters, Kitchen Island, Stone Counters, Tall Countertops
- Level: First
- Area: 375 Square Feet
- Dimensions: 25x15
Office
- Features: Ceiling Fan(s)
- Level: First
- Area: 144 Square Feet
- Dimensions: 12x12
Heating
- Central
Cooling
- Central Air
Appliances
- Included: Oven, Convection Oven, Cooktop, Dishwasher, Disposal, Microwave, Range Hood, Refrigerator
- Laundry: Inside, Laundry Room, Upper Level
Features
- Ceiling Fan(s), Eating Space In Kitchen, High Ceilings, Kitchen/Family Room Combo, Open Floorplan, PrimaryBedroom Upstairs, Solid Wood Cabinets, Split Bedroom, Stone Counters, Thermostat, Walk-In Closet(s), In-Law Floorplan
- Flooring: Carpet, Ceramic Tile
- Doors: French Doors, Outdoor Grill, Outdoor Kitchen, Sliding Doors
- Has fireplace: No
Interior area
- Total structure area: 5,419
- Total interior livable area: 4,173 sqft
Video & virtual tour
Property
Parking
- Total spaces: 3
- Parking features: Curb Parking, Driveway, Garage Door Opener, Ground Level, Oversized
- Attached garage spaces: 3
- Has uncovered spaces: Yes
- Details: Garage Dimensions: 28x20
Features
- Levels: Two
- Stories: 2
- Patio & porch: Covered, Deck, Front Porch, Patio, Porch, Rear Porch
- Exterior features: Balcony, Irrigation System, Lighting, Outdoor Grill, Outdoor Kitchen, Rain Gutters, Sidewalk
- Has private pool: Yes
- Pool features: Gunite, Heated, In Ground, Lighting, Outside Bath Access, Salt Water
- Fencing: Other
- Has view: Yes
- View description: Pool, Water, Lake
- Has water view: Yes
- Water view: Water,Lake
- Waterfront features: Lake Front, Lake Privileges, Fishing Pier, Lift - Covered, Seawall, Skiing Allowed
- Body of water: LAKE FLORENCE
- Frontage length: Riparian Rights: 200
Lot
- Size: 0.67 Acres
- Features: In County, Landscaped, Near Public Transit, Oversized Lot, Sidewalk, Street Dead-End
- Residential vegetation: Trees/Landscaped
Details
- Additional structures: Other, Outdoor Kitchen, Boat House
- Parcel number: 2621305VE00000140
- Zoning: LDR
- Special conditions: None
Construction
Type & style
- Home type: SingleFamily
- Architectural style: Contemporary,Craftsman
- Property subtype: Single Family Residence
Materials
- Block, Stucco, Wood Frame
- Foundation: Slab
- Roof: Concrete,Tile
Condition
- New construction: No
- Year built: 2019
Utilities & green energy
- Sewer: Public Sewer
- Water: Private
- Utilities for property: Cable Available, Electricity Connected, Natural Gas Connected, Phone Available, Public, Sewer Connected, Sprinkler Meter, Street Lights, Water Connected
Green energy
- Energy efficient items: Construction, Insulation, Lighting, Pool, Roof, Thermostat, Water Heater, Windows
Community & HOA
Community
- Features: Dock, Community Mailbox, Deed Restrictions, Gated Community - No Guard, Sidewalks
- Security: Gated Community, Security System, Smoke Detector(s)
- Pet fee: $0 monthly
- Subdivision: LAKE FLORENCE PRESERVE
HOA
- Has HOA: Yes
- Services included: Common Area Taxes, Reserve Fund, Manager
- HOA fee: $186 monthly
- HOA name: aspiremanagement.org
- HOA phone: 407-614-6144
Location
- Region: Winter Park
Financial & listing details
- Price per square foot: $413/sqft
- Tax assessed value: $1,333,963
- Annual tax amount: $17,688
- Date on market: 6/18/2026
- Cumulative days on market: 37 days
- Listing terms: Cash,Conventional,FHA,VA Loan
- Ownership: Fee Simple
- Total actual rent: 0
- Electric utility on property: Yes
- Road surface type: Paved, Asphalt
Estimated market value
Not available
Estimated sales range
Not available
Not available
Price history
| Date | Event | Price |
|---|---|---|
| 6/19/2026 | Listed for sale | $1,725,000+7.8%$413/sqft |
Source:  Stellar MLS #O6418185 Report a problem Stellar MLS #O6418185 Report a problem | ||
| 9/27/2024 | Listing removed | $1,599,900$383/sqft |
Source: Stellar MLS #O6180799 Report a problem | ||
| 6/19/2024 | Price change | $1,599,900-4.5%$383/sqft |
Source: Stellar MLS #O6180799 Report a problem | ||
| 5/31/2024 | Price change | $1,675,000-1.5%$401/sqft |
Source: Stellar MLS #O6180799 Report a problem | ||
| 4/26/2024 | Price change | $1,699,900-2.9%$407/sqft |
Source: Stellar MLS #O6180799 Report a problem | ||
| 2/22/2024 | Listed for sale | $1,750,000+77.9%$419/sqft |
Source: Stellar MLS #O6180799 Report a problem | ||
| 4/26/2019 | Sold | $983,951$236/sqft |
Source: Public Record Report a problem | ||
Public tax history
| Year | Property taxes | Tax assessment |
|---|---|---|
| 2025 | $17,993 +6.9% | $1,333,963 +1.5% |
| 2024 | $16,829 +12.6% | $1,314,101 +20.3% |
| 2023 | $14,950 +8.2% | $1,092,593 +10% |
| 2022 | $13,822 +11.5% | $993,266 +12.7% |
| 2021 | $12,395 +0.8% | $881,151 +1.6% |
| 2020 | $12,299 +207% | $867,107 +224.8% |
| 2019 | $4,006 | $267,000 +256% |
| 2018 | $4,006 | $75,000 |
Find assessor info on the county website
Monthly payment
Est. payment
Payment breakdown
Explore the cost of this home by adjusting the details. Changes won't be saved.Climate risks
Neighborhood: 32792
Nearby schools
GreatSchools rating
- 7/10Eastbrook Elementary SchoolGrades: PK-5Distance: 0.4 mi
- 8/10Tuskawilla Middle SchoolGrades: 6-8Distance: 1.7 mi
- 7/10Lake Howell High SchoolGrades: 9-12Distance: 1.4 mi
Schools provided by the listing agent
- Elementary: Eastbrook Elementary
- Middle: Tuskawilla Middle
- High: Lake Howell High
Source: Stellar MLS. This data may not be complete. We recommend contacting the local school district to confirm school assignments for this home.
- $1,685,3005 bd4 ba3.8k sqft2918 Reef Knot Pl, Winter Park, FL 32792Off Market
- $1,725,7005 bd5 ba3.6k sqft2910 Reef Knot Pl, Winter Park, FL 32792Off Market
- $375,71713.2 Acres4501 Howell Branch Rd, Winter Park, FL 32792Off Market

- $1,100,0004 bd4 ba3.1k sqft2922 Reef Knot Pl, Winter Park, FL 32792Sold
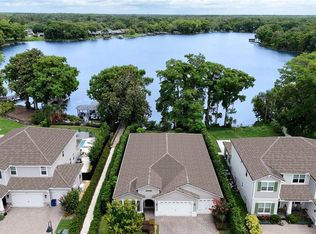
- $1,732,3006 bd5 ba4.2k sqft2926 Reef Knot Pl, Winter Park, FL 32792Off Market
- $439,0003 bd2 ba1.5k sqft1612 Lawndale Cir, Winter Park, FL 32792Pending
- $451,6003 bd2 ba1.8k sqft1610 Lawndale Cir, Winter Park, FL 32792Off Market
- $343,0003 bd2 ba1.2k sqft1608 Lawndale Cir, Winter Park, FL 32792Off Market
A local agent can set up tours, give advice and negotiate with sellers.
A local lender can help you make sure your offer is ready when you are.
Similar homes
- $1,799,9995 bd5 ba4.2k sqft4469 Old Bear Run, Winter Park, FL 32792For Sale
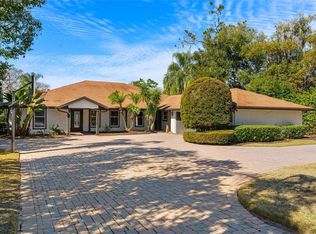
 MLS ID #O6375415, Keigan Lewis, LPT REALTY, LLC. Stellar MLS
 - $1,149,9005 bd5 ba3.6k sqft1448 Lake Florence Way, Winter Park, FL 32792For Sale
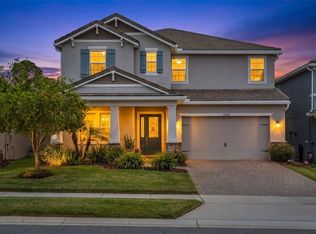 MLS ID #O6411164, Abby Nelson, RE/MAX 200 REALTY. Stellar MLS
 - $1,725,0004 bd4 ba3.7k sqft1840 Bryan Ave, Winter Park, FL 32789For Sale
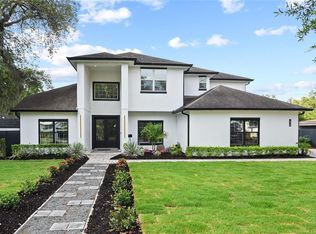 MLS ID #O6391922, Alison Mosley, PREMIER SOTHEBY'S INTL. REALTY. Stellar MLS
 - $1,780,0004 bd4 ba3.2k sqft1750 Carollee Ln, Winter Park, FL 32789For Sale
 MLS ID #O6391179, Michelle Hochfelder, PREMIER SOTHEBY'S INTL. REALTY. Stellar MLS
 - $1,695,0005 bd5 ba4.9k sqft2218 Soaring Eagle Pl, Lake Mary, FL 32746For SaleMLS ID #O6416860, Ozzie Quiroz, COLDWELL BANKER REALTY. Stellar MLS
- $1,499,0005 bd4 ba4.1k sqft240 W 7th St, Chuluota, FL 32766For SaleMLS ID #O6406820, Ken Pozek, REAL BROKER, LLC. Stellar MLS
- $999,0004 bd5 ba2.6k sqft616 Brechin Dr, Winter Park, FL 32792For SaleMLS ID #O6409911, Alison Mosley, PREMIER SOTHEBY'S INTL. REALTY. Stellar MLS
- $2,500,0005 bd6 ba4.5k sqft450 Lakewood Dr, Winter Park, FL 32789For SaleMLS ID #O6403490, Vonda Fields, CHARLES RUTENBERG REALTY ORLANDO. Stellar MLS
- $1,450,0005 bd4 ba3.2k sqft438 Harbour Oaks Pointe Dr, Edgewood, FL 32809For SaleMLS ID #O6426618, Patrick Pixley, COMPASS FLORIDA, LLC. Stellar MLS
- $979,0005 bd4 ba4.1k sqft1267 Oakford Pl, Oviedo, FL 32765For SaleMLS ID #O6423536, Jean Scott, KELLER WILLIAMS ADVANTAGE REALTY. Stellar MLS
- $1,790,0004 bd6 ba4k sqft1317 Spring Lake Ter, Ocoee, FL 34761For SaleMLS ID #O6136621, Roger Soderstrom, Jr, STIRLING INTERNATIONAL REAL ES. Stellar MLS
- $1,799,9995 bd5 ba4.9k sqft7560 Blue Quail Ln, Orlando, FL 32835For SaleMLS ID #O6388407, Erica Diaz, HOMEVEST REALTY. Stellar MLS
- $1,599,0004 bd4 ba4.3k sqft3851 Grassland Loop, Lake Mary, FL 32746For SaleMLS ID #O6415894, Ruby Margaret, CHARLES RUTENBERG REALTY ORLANDO. Stellar MLS
- $1,150,0005 bd4 ba3.8k sqft900 Brightwater Cir, Maitland, FL 32751For SaleMLS ID #O6420911, David Alderman, ENGEL & VOLKERS ORLANDO DR PHILLIPS. Stellar MLS
- $1,854,0006 bd6 ba5.4k sqft9057 Balmoral Mews Sq, Windermere, FL 34786For SaleMLS ID #O6390656, Ryan Rogers, REAL BROKER, LLC. Stellar MLS
- $1,799,9005 bd5 ba3.7k sqft9374 Reymont St, Orlando, FL 32827For SaleMLS ID #O6407486, Peter Luu, REAL BROKER, LLC. Stellar MLS
- $1,120,0005 bd5 ba4k sqft149 Cherry Creek Cir, Winter Springs, FL 32708For SaleMLS ID #O6414847, Susan Williams, COLDWELL BANKER REALTY. Stellar MLS
- $1,489,0005 bd6 ba3.8k sqft345 Cypress Isles Rd, Osteen, FL 32764For SaleMLS ID #O6401979, Brendan McGilvray, LPT REALTY LLC. Stellar MLS
- $995,0004 bd4 ba4k sqft229 Flame Ave, Maitland, FL 32751For SaleMLS ID #O6422450, Heather Meglino, BHHS FLORIDA REALTY. Stellar MLS
- $1,399,0006 bd5 ba5k sqft5785 Saybrook Cir, Sanford, FL 32771For SaleMLS ID #O6418901, Giselle Ramirez, REDFIN CORPORATION. Stellar MLS
