Virtually Staged. Incredible Value!!! Major price reduction! Private Lakefront Living! Move-in Ready! Wake up to water views, quiet mornings and the kind of lifestyle that rarely becomes available in the Winter Park/Howell Branch area. Set along the shores of a private ski lake- Lake Florence, this single-level lakefront residence offers a serene retreat within an intimate gated enclave of just 28 homes. A setting that feels private and peaceful that is increasingly hard to find. Designed for both everyday comfort and effortless entertaining, the thoughtfully planned 4-bedroom, 3.5-bath layout includes a dedicated office, formal dining room and a desirable three-way split floor plan that provides flexibility and privacy for today’s lifestyle. At the heart of the home, the gourmet kitchen blends beauty and function with quartz countertops, a substantial center island, natural gas cooktop, 42" solid wood cabinetry, walk-in pantry, and a generous butler’s pantry—perfect for hosting or simply enjoying the flow of daily living. Rich wood flooring carries throughout the home connecting the kitchen seamlessly to the light-filled family room and casual dinette area. The primary suite is a true lakefront sanctuary featuring peaceful water views, two walk-in closets and a spa-inspired bath with dual sinks and an oversized shower with dual shower heads. Many upgrades are to be found through out this home such as an extra oversized storage closet, crown molding, custom mud room off of the laundry room, high ceilings, tray accents and abundant natural light to enhance the home’s relaxed, refined feel. Outdoors, the property transforms into a private lakefront escape. Enjoy sweeping water views, a sparkling pool and spa, custom rock waterfall, screened-in lanai and a fully fenced yard framed by tall privacy hedges and mature trees—ideal for quiet evenings or weekend gatherings. Direct lake frontage and access to a nearby community dock complete the lifestyle experience. A three-car garage with a separate AC wall unit offers added versatility—perfect for a workshop, home gym, or additional storage. Thoughtfully positioned, this home represents a rare opportunity to own a lakefront retreat that delivers serenity, lifestyle and value—all within close proximity to shopping, dining and top-rated schools in a prime location!
Sold for $1,100,000
$1,100,000
2922 Reef Knot Pl, Winter Park, FL 32792
4beds
3,153sqft
Single Family Residence
Built in 2019
0.67 Acres Lot
$1,099,400 Zestimate®
$349/sqft
$5,334 Estimated rent
Home value
$1,099,400
$1.01M - $1.20M
$5,334/mo
Zestimate® history
Owner options
List your home for rent
$5,334/mo
Rent Zestimate®
Find your next renter with Zillow Rental Manager. Plus, with online applications, you can quickly screen prospective tenants – for free.
$5,334/mo
Rent Zestimate®
Refinance and save
$7,558/mo
Est. payment
Refinancing to a lower rate could help reduce your monthly payments and save thousands over the life of the loan.
$7,558/mo
Est. payment
Explore your selling options
Work with a Zillow partner agent
Leverage their expertise and Zillow's premium Showcase listings to get your home seen by more buyers.
Get startedList with your own agent
Get your home in front of millions of buyers by listing it on Zillow.
Learn how to do itSell it yourself
Take full control of how buyers see your home on Zillow by listing For Sale by Owner (FSBO).
List your homeWhat's special
Fully fenced yardTrue lakefront sanctuaryPrivate lakefront livingSingle-level lakefront residenceScreened-in lanaiSubstantial center islandDedicated office
Zillow last checked:
Listing updated:
Listed by:
Ellen Bessette 407-496-0076,
CHARLES RUTENBERG REALTY ORLANDO 407-622-2122,
Kara Grebler 321-696-9943,
CHARLES RUTENBERG REALTY ORLANDO
Bought with:
Amy Perez, 3108887
KONA REALTY SERVICES LLC
Source: Stellar MLS,MLS#: O6316445 Originating MLS: Orlando Regional
Originating MLS: Orlando Regional
Facts & features
Interior
Bedrooms & bathrooms
- Bedrooms: 4
- Bathrooms: 4
- Full bathrooms: 3
- 1/2 bathrooms: 1
Rooms
- Room types: Breakfast Room Separate, Family Room, Dining Room, Great Room, Utility Room, Storage Rooms
Primary bedroom
- Features: Walk-In Closet(s)
- Level: First
- Area: 340 Square Feet
- Dimensions: 20x17
Bedroom 2
- Features: Built-in Closet
- Level: First
- Area: 165 Square Feet
- Dimensions: 15x11
Bedroom 3
- Features: Built-in Closet
- Level: First
- Area: 165 Square Feet
- Dimensions: 15x11
Bedroom 4
- Features: Built-in Closet
- Level: First
- Area: 132 Square Feet
- Dimensions: 12x11
Primary bathroom
- Features: Linen Closet
- Level: First
- Area: 180 Square Feet
- Dimensions: 15x12
Bathroom 2
- Features: Linen Closet
- Level: First
- Area: 90 Square Feet
- Dimensions: 15x6
Bathroom 3
- Level: First
- Area: 40 Square Feet
- Dimensions: 8x5
Dinette
- Level: First
- Area: 120 Square Feet
- Dimensions: 12x10
Dining room
- Level: First
- Area: 156 Square Feet
- Dimensions: 13x12
Great room
- Level: First
- Area: 420 Square Feet
- Dimensions: 21x20
Kitchen
- Level: First
- Area: 240 Square Feet
- Dimensions: 20x12
Office
- Level: First
- Area: 132 Square Feet
- Dimensions: 12x11
Heating
- Central
Cooling
- Central Air
Appliances
- Included: Oven, Cooktop, Dishwasher, Disposal, Microwave, Range Hood, Refrigerator, Tankless Water Heater
- Laundry: Inside
Features
- Ceiling Fan(s), Crown Molding, Eating Space In Kitchen, High Ceilings, Kitchen/Family Room Combo, Open Floorplan, Primary Bedroom Main Floor, Solid Wood Cabinets, Split Bedroom, Stone Counters, Tray Ceiling(s), Walk-In Closet(s)
- Flooring: Ceramic Tile, Engineered Hardwood
- Windows: Window Treatments
- Has fireplace: No
Interior area
- Total structure area: 3,972
- Total interior livable area: 3,153 sqft
Property
Parking
- Total spaces: 3
- Parking features: Garage - Attached
- Attached garage spaces: 3
Features
- Levels: One
- Stories: 1
- Patio & porch: Covered, Patio, Screened
- Exterior features: Irrigation System, Sidewalk
- Has private pool: Yes
- Pool features: In Ground
- Has spa: Yes
- Spa features: Heated
- Fencing: Other
- Has view: Yes
- View description: Trees/Woods, Water, Lake
- Has water view: Yes
- Water view: Water,Lake
- Waterfront features: Lake, Lake Front, Lake Privileges, Skiing Allowed
- Body of water: LAKE FLORENCE
Lot
- Size: 0.67 Acres
- Features: Cul-De-Sac
- Residential vegetation: Fruit Trees, Mature Landscaping, Oak Trees, Trees/Landscaped
Details
- Parcel number: 2621305VE00000120
- Zoning: RES
- Special conditions: None
Construction
Type & style
- Home type: SingleFamily
- Architectural style: Traditional
- Property subtype: Single Family Residence
Materials
- Block
- Foundation: Slab
- Roof: Tile
Condition
- New construction: No
- Year built: 2019
Utilities & green energy
- Sewer: Public Sewer
- Water: Public
- Utilities for property: Electricity Available, Fire Hydrant, Natural Gas Available
Community & HOA
Community
- Features: Dock, Lake, Community Mailbox, Deed Restrictions, Gated Community - No Guard, Sidewalks
- Security: Gated Community
- Pet fee: $0 monthly
- Subdivision: LAKE FLORENCE PRESERVE
HOA
- Has HOA: Yes
- Amenities included: Gated
- HOA fee: $186 monthly
- HOA name: Maurice Remillard
- HOA phone: 386-795-5158
Location
- Region: Winter Park
Financial & listing details
- Price per square foot: $349/sqft
- Tax assessed value: $1,092,153
- Annual tax amount: $10,520
- Date on market: 6/8/2025
- Cumulative days on market: 328 days
- Listing terms: Cash,Conventional,VA Loan
- Ownership: Fee Simple
- Total actual rent: 0
- Electric utility on property: Yes
- Road surface type: Paved
Price history
| Date | Event | Price |
|---|---|---|
| 6/16/2026 | Sold | $1,100,000-4.3%$349/sqft |
Source:  Stellar MLS #O6316445 Report a problem Stellar MLS #O6316445 Report a problem | ||
| 5/2/2026 | Pending sale | $1,149,000$364/sqft |
Source: Stellar MLS #O6316445 Report a problem | ||
| 3/25/2026 | Price change | $1,149,000-8%$364/sqft |
Source: Stellar MLS #O6316445 Report a problem | ||
| 1/14/2026 | Price change | $1,249,000-3.6%$396/sqft |
Source: Stellar MLS #O6316445 Report a problem | ||
| 11/10/2025 | Price change | $1,295,000-4%$411/sqft |
Source: Stellar MLS #O6316445 Report a problem | ||
| 7/24/2025 | Price change | $1,349,000-3.3%$428/sqft |
Source: Stellar MLS #O6316445 Report a problem | ||
| 7/3/2025 | Price change | $1,395,000-2.1%$442/sqft |
Source: Stellar MLS #O6316445 Report a problem | ||
| 6/8/2025 | Listed for sale | $1,425,000+60.3%$452/sqft |
Source: Stellar MLS #O6316445 Report a problem | ||
| 10/31/2019 | Sold | $888,714$282/sqft |
Source: Public Record Report a problem | ||
Public tax history
| Year | Property taxes | Tax assessment |
|---|---|---|
| 2025 | $11,195 +9.6% | $836,978 +2.9% |
| 2024 | $10,216 +2.4% | $813,390 +3% |
| 2023 | $9,978 +2.4% | $789,699 +3% |
| 2022 | $9,746 -2.2% | $766,698 +3% |
| 2021 | $9,964 +4.1% | $744,367 +4.8% |
| 2020 | $9,571 +153.8% | $710,336 +166% |
| 2019 | $3,771 | $267,000 +256% |
| 2018 | $3,771 | $75,000 |
Find assessor info on the county website
Neighborhood: 32792
Nearby homes
- $375,71713.2 Acres4501 Howell Branch Rd, Winter Park, FL 32792Off Market
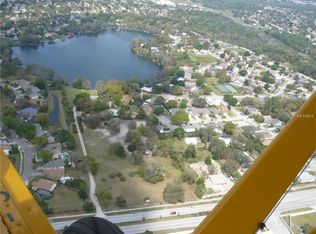
- $1,732,3006 bd5 ba4.2k sqft2926 Reef Knot Pl, Winter Park, FL 32792Off Market
- $1,685,3005 bd4 ba3.8k sqft2918 Reef Knot Pl, Winter Park, FL 32792Off Market
- $1,725,0006 bd6 ba4.1k sqft2914 Reef Knot Pl, Winter Park, FL 32792For Sale

- $1,725,7005 bd5 ba3.6k sqft2910 Reef Knot Pl, Winter Park, FL 32792Off Market
- $561,3003 bd3 ba1.8k sqft3002 Ash Park Point, Winter Park, FL 32792Off Market
- $474,1003 bd2 ba1.7k sqft3006 Ash Park Point, Winter Park, FL 32792Off Market
- $563,3004 bd2 ba1.9k sqft3010 Ash Park Point, Winter Park, FL 32792Off Market
Nearby schools
GreatSchools rating
- 7/10Eastbrook Elementary SchoolGrades: PK-5Distance: 0.4 mi
- 8/10Tuskawilla Middle SchoolGrades: 6-8Distance: 1.7 mi
- 7/10Lake Howell High SchoolGrades: 9-12Distance: 1.4 mi
Schools provided by the listing agent
- Elementary: Eastbrook Elementary
- Middle: Tuskawilla Middle
- High: Lake Howell High
Source: Stellar MLS. This data may not be complete. We recommend contacting the local school district to confirm school assignments for this home.
Get a cash offer in 3 minutes
Find out how much your home could sell for in as little as 3 minutes with a no-obligation cash offer.
Estimated market value
$1,099,400
Get a cash offer in 3 minutes
Find out how much your home could sell for in as little as 3 minutes with a no-obligation cash offer.
Estimated market value
$1,099,400
- Florida
- Seminole County
- Winter Park
- 32792
- 2922 Reef Knot Pl
Nearby cities
Nearby neighborhoods
Nearby zip codes
Other Winter Park Topics
