Located within the prestigious gated community of Balmoral Estates, this spectacular 6-bedroom, 5.5-bath 4 car garage luxury estate sits on an expansive ¾-acre homesite and has been completely renovated with exceptional custom upgrades throughout. From the moment you arrive, the property makes a striking impression with a brand-new circular paver driveway centered around a dramatic custom water fountain, creating a grand sense of arrival. The residence also features a spacious four-car garage equipped with two EV charging stations, offering modern convenience for today’s lifestyle. Custom front entry doors open to an impressive grand foyer with elegant marble tile flooring, introducing the refined finishes that define the home. Inside, the residence has been beautifully transformed with brand-new flooring throughout, custom recessed lighting, upgraded designer fixtures, and crown molding across the main level. At the heart of the home is a stunning designer gourmet kitchen featuring custom white cabinetry, granite countertops, a striking tile mosaic accent wall, and premium KitchenAid stainless steel appliances, including a built-in oven, microwave, and cooktop. Perfect for entertaining or multi-generational living, the home also features a fully rebuilt second kitchen with granite countertops, custom cabinetry, and stainless steel appliances with direct access to the outdoor entertaining area. The home offers two luxurious primary suites, each thoughtfully designed as a private retreat. The upstairs primary suite features a spa-inspired bathroom with dual vanities, custom cabinetry, a dedicated makeup vanity, an oversized jacuzzi soaking tub, and a beautifully tiled walk-in shower. Outdoor living is equally impressive with a custom outdoor kitchen complete with built-in grill, professional venting, and built-in speakers, creating the perfect setting for entertaining and relaxation. Three brand-new sliding glass doors upstairs open to a private balcony, enhancing the home’s seamless indoor-outdoor lifestyle. Recent upgrades provide comfort and peace of mind, including a new Carrier 5-ton air conditioning system, new 50-gallon water heater, whole-home water purification system, and a new pool pump installed within the last six months. With extensive renovations, luxurious finishes, and exceptional indoor-outdoor living, this remarkable residence offers the sophistication, comfort, and lifestyle expected of a premier luxury estate.
For sale
Price cut: $5K (7/11)
$1,854,000
9057 BALMORAL MEWS SQUARE, WINDERMERE, FL 34786
6beds
5,430sqft
:
Get pre-qualified$12,188/mo
Single Family Residence
Built in 1997
0.72 Acres Lot
$1,782,700 Zestimate®
$341/sqft
$267/mo HOA
What's special
Private balconyTwo luxurious primary suitesSpacious four-car garageGranite countertopsStunning designer gourmet kitchenDramatic custom water fountainCustom front entry doors
- 60 days |
- 839 |
- 46 |
Zillow last checked:
Listing updated:
Listed by:
Ryan Rogers 407-492-0674,
REAL BROKER, LLC 855-450-0442
Source: Stellar MLS,MLS#: O6390656 Originating MLS: Orlando Regional
Originating MLS: Orlando Regional
Facts & features
Interior
Bedrooms & bathrooms
- Bedrooms: 6
- Bathrooms: 6
- Full bathrooms: 5
- 1/2 bathrooms: 1
Rooms
- Room types: Dining Room, Living Room, Utility Room
Other
- Features: Dual Sinks, Walk-In Closet(s)
- Level: First
- Area: 405 Square Feet
- Dimensions: 27x15
Primary bedroom
- Features: Walk-In Closet(s)
- Level: Second
- Area: 725 Square Feet
- Dimensions: 25x29
Bedroom 3
- Features: En Suite Bathroom, Tub With Shower, Dual Closets
- Level: Second
- Area: 208 Square Feet
- Dimensions: 13x16
Bedroom 4
- Features: En Suite Bathroom, Dual Closets
- Level: Second
- Area: 378 Square Feet
- Dimensions: 14x27
Bedroom 5
- Features: Jack & Jill Bathroom, Built-in Closet
- Level: Second
- Area: 340 Square Feet
- Dimensions: 17x20
Dinette
- Level: First
- Area: 108 Square Feet
- Dimensions: 12x9
Dining room
- Level: First
- Area: 176 Square Feet
- Dimensions: 16x11
Foyer
- Level: First
- Area: 153 Square Feet
- Dimensions: 9x17
Great room
- Level: First
- Area: 575 Square Feet
- Dimensions: 25x23
Kitchen
- Features: Granite Counters
- Level: First
- Area: 120 Square Feet
- Dimensions: 12x10
Kitchen
- Level: First
- Area: 180 Square Feet
- Dimensions: 15x12
Laundry
- Features: No Closet
- Level: First
- Area: 90 Square Feet
- Dimensions: 9x10
Living room
- Level: First
- Area: 224 Square Feet
- Dimensions: 16x14
Heating
- Central
Cooling
- Central Air
Appliances
- Included: Oven, Cooktop, Dishwasher, Electric Water Heater, Microwave, Range Hood, Refrigerator
- Laundry: Laundry Room
Features
- Cathedral Ceiling(s), Ceiling Fan(s), Crown Molding, Eating Space In Kitchen, High Ceilings, Kitchen/Family Room Combo, Open Floorplan, Stone Counters
- Flooring: Carpet, Tile
- Doors: Outdoor Grill, Outdoor Kitchen, Sliding Doors
- Has fireplace: Yes
- Fireplace features: Family Room, Gas
Interior area
- Total structure area: 7,718
- Total interior livable area: 5,430 sqft
Property
Parking
- Total spaces: 4
- Parking features: Circular Driveway, Electric Vehicle Charging Station(s), Garage Door Opener, Garage Faces Side, Ground Level, Oversized
- Attached garage spaces: 4
- Has uncovered spaces: Yes
- Details: Garage Dimensions: 23x40
Features
- Levels: Two
- Stories: 2
- Patio & porch: Covered, Rear Porch, Screened
- Exterior features: Balcony, Irrigation System, Outdoor Grill, Outdoor Kitchen, Rain Gutters, Sidewalk
- Has private pool: Yes
- Pool features: In Ground, Salt Water, Screen Enclosure
- Has view: Yes
- View description: Water, Pond
- Has water view: Yes
- Water view: Water,Pond
Lot
- Size: 0.72 Acres
- Features: Landscaped, Level, Sidewalk
- Residential vegetation: Mature Landscaping, Trees/Landscaped
Details
- Parcel number: 042328048700140
- Zoning: R-CE-C
- Special conditions: None
Construction
Type & style
- Home type: SingleFamily
- Architectural style: Florida,Mediterranean
- Property subtype: Single Family Residence
Materials
- Block, Stucco, Wood Frame
- Foundation: Slab
- Roof: Tile
Condition
- Completed
- New construction: No
- Year built: 1997
Utilities & green energy
- Sewer: Septic Tank
- Water: Public
- Utilities for property: BB/HS Internet Available, Cable Available, Electricity Connected
Community & HOA
Community
- Features: Deed Restrictions, Gated Community - No Guard, Sidewalks, Tennis Court(s)
- Pet fee: $0 monthly
- Subdivision: BALMORAL
HOA
- Has HOA: Yes
- Services included: Private Road
- HOA fee: $267 monthly
- HOA name: Southwest Property Management
- HOA phone: 407-656-1081
Location
- Region: Windermere
Financial & listing details
- Price per square foot: $341/sqft
- Tax assessed value: $1,181,493
- Annual tax amount: $12,735
- Date on market: 3/14/2026
- Cumulative days on market: 112 days
- Listing terms: Cash,Conventional
- Ownership: Fee Simple
- Total actual rent: 0
- Electric utility on property: Yes
- Road surface type: Paved, Asphalt
Estimated market value
$1,782,700
$1.69M - $1.87M
$6,816/mo
Price history
| Date | Event | Price |
|---|---|---|
| 7/11/2026 | Price change | $1,854,000-0.3%$341/sqft |
Source:  Stellar MLS #O6390656 Report a problem Stellar MLS #O6390656 Report a problem | ||
| 6/25/2026 | Listed for sale | $1,859,000$342/sqft |
Source: Stellar MLS #O6390656 Report a problem | ||
| 6/17/2026 | Pending sale | $1,859,000$342/sqft |
Source: Stellar MLS #O6390656 Report a problem | ||
| 5/29/2026 | Price change | $1,859,000-2.1%$342/sqft |
Source: Stellar MLS #O6390656 Report a problem | ||
| 5/28/2026 | Listed for sale | $1,899,000$350/sqft |
Source: Stellar MLS #O6390656 Report a problem | ||
| 5/13/2026 | Listing removed | $1,899,000$350/sqft |
Source: Stellar MLS #O6390656 Report a problem | ||
| 5/1/2026 | Price change | $1,899,000-2.6%$350/sqft |
Source: Stellar MLS #O6390656 Report a problem | ||
| 4/16/2026 | Price change | $1,949,000-2.1%$359/sqft |
Source: Stellar MLS #O6390656 Report a problem | ||
| 3/26/2026 | Price change | $1,990,000-5.2%$366/sqft |
Source: Stellar MLS #O6390656 Report a problem | ||
| 3/14/2026 | Listed for sale | $2,100,000+213.4%$387/sqft |
Source: Stellar MLS #O6390656 Report a problem | ||
| 6/25/2019 | Sold | $670,000-9.4%$123/sqft |
Source: Public Record Report a problem | ||
| 4/10/2019 | Pending sale | $739,900$136/sqft |
Source: RE/MAX Executive Group #O5766205 Report a problem | ||
| 4/3/2019 | Listed for sale | $739,900$136/sqft |
Source: RE/MAX EXECUTIVE GROUP #O5766205 Report a problem | ||
| 4/3/2019 | Pending sale | $739,900$136/sqft |
Source: RE/MAX EXECUTIVE GROUP #O5766205 Report a problem | ||
| 3/21/2019 | Pending sale | $739,900$136/sqft |
Source: RE/MAX Executive Group #O5766205 Report a problem | ||
| 2/28/2019 | Listed for sale | $739,900+5.9%$136/sqft |
Source: RE/MAX EXECUTIVE GROUP #O5766205 Report a problem | ||
| 9/11/2018 | Listing removed | $699,000$129/sqft |
Source: CENTRAL FLORIDA PRIME REAL ESTATE LLC #O5537471 Report a problem | ||
| 8/16/2018 | Price change | $699,000-2.2%$129/sqft |
Source: CENTRAL FLORIDA PRIME REAL ESTATE LLC #O5537471 Report a problem | ||
| 8/14/2018 | Price change | $715,000-2%$132/sqft |
Source: CENTRAL FLORIDA PRIME REAL ESTATE LLC #O5537471 Report a problem | ||
| 5/15/2018 | Price change | $729,900-2.7%$134/sqft |
Source: CENTRAL FLORIDA PRIME REAL ESTATE LLC #O5537471 Report a problem | ||
| 4/18/2018 | Price change | $749,999-6.2%$138/sqft |
Source: CENTRAL FLORIDA PRIME REAL ESTATE LLC #O5537471 Report a problem | ||
| 3/22/2018 | Price change | $799,900-1.9%$147/sqft |
Source: CENTRAL FLORIDA PRIME REAL ESTATE LLC #O5537471 Report a problem | ||
| 2/14/2018 | Price change | $815,000-5.1%$150/sqft |
Source: CENTRAL FLORIDA PRIME REAL ESTATE LLC #O5537471 Report a problem | ||
| 11/7/2017 | Listed for sale | $859,000+35.3%$158/sqft |
Source: CENTRAL FLORIDA PRIME REAL EST #O5537471 Report a problem | ||
| 11/2/2012 | Sold | $635,000+182.1%$117/sqft |
Source: Public Record Report a problem | ||
| 5/25/2012 | Sold | $225,100-75.4%$41/sqft |
Source: Public Record Report a problem | ||
| 5/21/2008 | Sold | $915,000+74.3%$169/sqft |
Source: Public Record Report a problem | ||
| 10/3/1997 | Sold | $525,000+517.6%$97/sqft |
Source: Public Record Report a problem | ||
| 8/29/1996 | Sold | $85,000+30.8%$16/sqft |
Source: Public Record Report a problem | ||
| 9/16/1994 | Sold | $65,000$12/sqft |
Source: Public Record Report a problem | ||
Public tax history
| Year | Property taxes | Tax assessment |
|---|---|---|
| 2024 | $12,286 +7.1% | $745,399 +3% |
| 2023 | $11,473 +3.1% | $723,688 +3% |
| 2022 | $11,126 +1.3% | $702,610 +3% |
| 2021 | $10,978 -1.3% | $682,146 -0.6% |
| 2020 | $11,128 -14.2% | $686,291 -7.9% |
| 2019 | $12,970 +0.4% | $745,071 +1.6% |
| 2018 | $12,916 | $733,149 -8.5% |
| 2017 | $12,916 -9.2% | $801,109 +2.3% |
| 2016 | $14,232 +0.4% | $783,191 +3.6% |
| 2015 | $14,182 -1.9% | $755,795 -6.2% |
| 2014 | $14,458 +16.4% | $805,475 +22.1% |
| 2013 | $12,423 +4.4% | $659,421 +4.8% |
| 2012 | $11,896 +2.7% | $629,046 -3% |
| 2011 | $11,586 +1% | $648,395 -1.5% |
| 2010 | $11,477 | $658,557 -15.8% |
| 2009 | -- | $782,534 -21.1% |
| 2008 | $9,363 +1.1% | $991,448 -4.8% |
| 2007 | $9,259 -6.4% | $1,041,463 +10.3% |
| 2006 | $9,892 +0.2% | $944,427 +54.6% |
| 2005 | $9,872 +4.3% | $610,780 +17.6% |
| 2004 | $9,465 +3.2% | $519,584 +0.6% |
| 2003 | $9,172 +3.5% | $516,631 +2.4% |
| 2002 | $8,865 -1.2% | $504,640 +6% |
| 2001 | $8,970 +6.4% | $476,001 +16.6% |
| 2000 | $8,434 | $408,113 |
Find assessor info on the county website
Monthly payment
Est. payment
Payment breakdown
Explore the cost of this home by adjusting the details. Changes won't be saved.Climate risks
Neighborhood: 34786
Nearby schools
GreatSchools rating
- 10/10Thornebrooke Elementary SchoolGrades: PK-5Distance: 1.6 mi
- 6/10Gotha Middle SchoolGrades: 6-8Distance: 1.1 mi
- 5/10Olympia High SchoolGrades: 9-12Distance: 1.1 mi
Schools provided by the listing agent
- Elementary: Thornebrooke Elem
- Middle: Gotha Middle
- High: Olympia High
Source: Stellar MLS. This data may not be complete. We recommend contacting the local school district to confirm school assignments for this home.
- $1,463,0005 bd5 ba4k sqft9049 Balmoral Mews Sq, Windermere, FL 34786Off Market

- $1,368,3005 bd4 ba4.1k sqft9065 Balmoral Mews Sq, Windermere, FL 34786Off Market
- $1,348,9004 bd5 ba4k sqft9104 Balmoral Mews Sq, Windermere, FL 34786Off Market
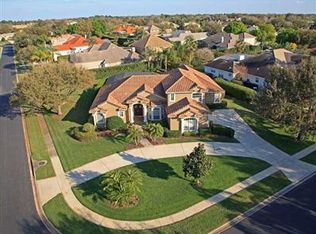
- $1,603,7005 bd4 ba5.1k sqft9103 Balmoral Mews Sq, Windermere, FL 34786Off Market
- $1,200,0003 bd4 ba4.7k sqft9041 Balmoral Mews Sq, Windermere, FL 34786Sold
- $100-- bd-- ba-- sqft9013 Balmoral Mews Sq, Windermere, FL 34786Off Market
- $101-- bd-- ba-- sqft9013 Balmoral Mews Sq, Windermere, FL 34786Off Market
- $101-- bd-- ba-- sqft9013 Balmoral Mews Sq, Windermere, FL 34786Off Market
A local agent can set up tours, give advice and negotiate with sellers.
Similar homes
- $1,750,0004 bd5 ba5.1k sqft3013 SEIGNEURY DRIVE, WINDERMERE, FL 34786For Sale
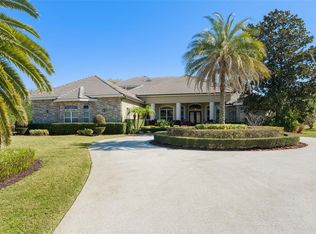
 MLS ID #O6377087, Rob Rahter, STOCKWORTH REALTY GROUP. Stellar MLS
 - $1,799,9995 bd5 ba4.9k sqft7560 BLUE QUAIL LANE, ORLANDO, FL 32835For Sale
 MLS ID #O6388407, Erica Diaz, HOMEVEST REALTY. Stellar MLS
 - $1,825,0004 bd5 ba4.5k sqft11226 MACAW COURT, WINDERMERE, FL 34786For Sale
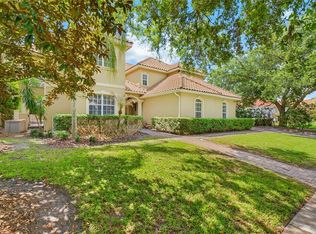 MLS ID #O6393210, Sean Hooke, LAKESIDE REALTY WINDERMERE INC. Stellar MLS
 - $2,170,0005 bd7 ba5.4k sqft1316 ESTANCIA WOODS LOOP, WINDERMERE, FL 34786For Sale
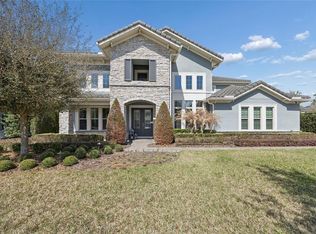 MLS ID #S5146178, Catalina Gomez, EXP REALTY LLC. Stellar MLS
 - $2,474,0005 bd7 ba5.3k sqft6288 BLAKEFORD DRIVE, WINDERMERE, FL 34786For SaleMLS ID #S5151608, Keith Renner, NECTAR REAL ESTATE. Stellar MLS
- $1,400,0005 bd4 ba3.9k sqft1700 LAKE ROBERTS COURT, WINDERMERE, FL 34786For SaleMLS ID #O6410847, David Johnston, CREEGAN GROUP. Stellar MLS
- $1,259,0005 bd4 ba3k sqft2230 RIDGEWIND WAY, WINDERMERE, FL 34786For SaleMLS ID #O6410264, Tim Frush, COLDWELL BANKER REALTY. Stellar MLS
- $1,075,0004 bd3 ba2.8k sqft11217 WILLOW GARDENS DRIVE, WINDERMERE, FL 34786For SaleMLS ID #O6417903, Laurel Kellett, CORCORAN PREMIER REALTY. Stellar MLS
- $1,375,0006 bd5 ba3.4k sqft11617 CAMDEN PARK DRIVE, WINDERMERE, FL 34786For SaleMLS ID #O6405409, Carla Robles, WATSON REALTY CORP. Stellar MLS
- $1,475,0005 bd5 ba4k sqft7667 BLUE QUAIL LANE, ORLANDO, FL 32835For SaleMLS ID #O6372192, Lesly Hijar, REAL BROKER, LLC. Stellar MLS
- $1,849,0005 bd6 ba4.6k sqft8750 BAYVIEW CROSSING DRIVE, WINTER GARDEN, FL 34787For SaleMLS ID #O6416046, JoAnn Best, CHARLES RUTENBERG REALTY ORLANDO. Stellar MLS
- $2,125,0005 bd5 ba4.1k sqft16038 JOHNS LAKE OVERLOOK DRIVE, WINTER GARDEN, FL 34787For SaleMLS ID #O6426648, Drew Belani, COMPASS FLORIDA LLC. Stellar MLS
- $1,675,0005 bd4 ba4.4k sqft279 ZACHARY WADE STREET, WINTER GARDEN, FL 34787For SaleMLS ID #O6408014, Andrew Philippone, INDEPENDENCE REALTY GROUP LLC. Stellar MLS
- $1,288,9995 bd4 ba3.3k sqft11524 CLAYMONT CIRCLE, WINDERMERE, FL 34786For SaleMLS ID #O6410754, Immu Korvenmaa, ALIGN REAL ESTATE LLC. Stellar MLS
- $949,9004 bd3 ba3k sqft2260 LANGLEY CIRCLE, ORLANDO, FL 32835For SaleMLS ID #O6419806, Ash Sharma LLC, CHARLES RUTENBERG REALTY ORLANDO. Stellar MLS
- $2,350,0006 bd6 ba5k sqft10175 BROCKSPORT CIRCLE, GOTHA, FL 34734For SaleMLS ID #O6420994, Erin Wanner, STOCKWORTH REALTY GROUP LLC. Stellar MLS
- $1,495,0006 bd6 ba4.8k sqft16614 HARBOR SAIL WAY, WINTER GARDEN, FL 34787For SaleMLS ID #O6414639, Garry Walmsley, GLOBAL FLORIDA REALTY. Stellar MLS
- $1,125,0005 bd5 ba4.9k sqft9117 OUTLOOK ROCK TRAIL, WINDERMERE, FL 34786For SaleMLS ID #O6413948, Rosanna Rivera, REDFIN CORPORATION. Stellar MLS
- $1,997,0006 bd5 ba4.4k sqft807 OAK SHADOWS ROAD, CELEBRATION, FL 34747For SaleMLS ID #O6421489, Elijah Lewis, FLORIDA IN MOTION REALTY INC. Stellar MLS
- $1,949,9004 bd5 ba4.1k sqft12128 LAKESHORE DRIVE, CLERMONT, FL 34711For SaleMLS ID #O6409257, Steven Horner, RE/MAX PRIME PROPERTIES. Stellar MLS
