Elegant and spacious home in the highly sought after Estancia at Windermere community, offering the perfect blend of luxury, comfort, and prime Central Florida living. Built in 2019 on an oversized homesite, this beautifully appointed residence showcases modern architecture, generous living areas filled with natural light, and high end finishes throughout. The open concept layout is ideal for both everyday living and entertaining, with a gourmet style kitchen, elegant dining spaces, and seamless flow to the outdoor living area. Enjoy Windermere’s signature lifestyle just minutes from top rated schools, charming downtown Windermere, and world class Orlando attractions, including Walt Disney World and Universal Studios. Estancia is a boutique community of luxury homes featuring a private, serene atmosphere with conservation surroundings, while still offering quick access to major highways, shopping, dining, parks, and the Butler Chain of Lakes. This is an outstanding opportunity to own a stylish, move in ready home in one of Windermere’s most desirable neighborhoods.
Pending
Price cut: $120K (7/27)
$2,170,000
1316 ESTANCIA WOODS LOOP, WINDERMERE, FL 34786
5beds
5,448sqft
Single Family Residence
Built in 2019
0.45 Acres Lot
$2,044,000 Zestimate®
$398/sqft
$250/mo HOA
What's special
High end finishes throughoutGourmet style kitchenElegant and spacious homeModern architectureOversized homesiteOpen concept layoutElegant dining spaces
- 199 days
- 137
- 2
Zillow last checked:
Listing updated:
Listed by:
Catalina Gomez 407-289-9029,
EXP REALTY LLC 888-883-8509
Source: Stellar MLS,MLS#: S5146178 Originating MLS: Sarasota - Manatee
Originating MLS: Sarasota - Manatee
Facts & features
Interior
Bedrooms & bathrooms
- Bedrooms: 5
- Bathrooms: 7
- Full bathrooms: 6
- 1/2 bathrooms: 1
Rooms
- Room types: Bonus Room, Family Room
Primary bedroom
- Features: Walk-In Closet(s)
- Level: First
Bedroom 2
- Features: Built-in Closet
- Level: Second
Bedroom 3
- Features: Built-in Closet
- Level: Second
Bedroom 4
- Features: Built-in Closet
- Level: Second
Primary bathroom
- Features: Bath w Spa/Hydro Massage Tub
- Level: First
Bathroom 2
- Level: Second
Bathroom 3
- Level: Second
Balcony porch lanai
- Level: Second
Balcony porch lanai
- Features: Other
- Level: First
Dining room
- Level: First
Family room
- Level: Second
Great room
- Level: First
Kitchen
- Level: First
Laundry
- Level: First
Office
- Level: First
Heating
- Other
Cooling
- Central Air, Other
Appliances
- Included: Oven, Dishwasher, Dryer, Microwave, Other, Range, Washer
- Laundry: Laundry Room
Features
- Ceiling Fan(s), High Ceilings, Open Floorplan, Other, Solid Surface Counters, Walk-In Closet(s)
- Flooring: Ceramic Tile, Marble, Other, Parquet, Hardwood
- Has fireplace: No
Interior area
- Total structure area: 5,448
- Total interior livable area: 5,448 sqft
Video & virtual tour
Property
Parking
- Total spaces: 8
- Parking features: Garage - Attached, Carport
- Attached garage spaces: 2
- Carport spaces: 6
- Covered spaces: 8
Features
- Levels: Two
- Stories: 2
- Exterior features: Garden, Other
- Has private pool: Yes
- Pool features: Lighting, Other
Lot
- Size: 0.45 Acres
Details
- Parcel number: 062328248000130
- Zoning: PUD
- Special conditions: None
Construction
Type & style
- Home type: SingleFamily
- Property subtype: Single Family Residence
Materials
- Concrete
- Foundation: Other
- Roof: Tile
Condition
- New construction: No
- Year built: 2019
Utilities & green energy
- Sewer: Public Sewer
- Water: Public
- Utilities for property: Cable Available, Electricity Connected, Natural Gas Available, Other, Public, Sewer Connected, Street Lights, Water Connected
Community & HOA
Community
- Pet fee: $0 monthly
- Subdivision: ESTANCIA/WINDERMERE
HOA
- Has HOA: Yes
- HOA fee: $250 monthly
- HOA name: Estancia at Windermere Homeowners Association
- Second HOA name: Artemis Lifestyles
- Second HOA phone: 407-982-1540
Location
- Region: Windermere
Financial & listing details
- Price per square foot: $398/sqft
- Tax assessed value: $1,690,472
- Annual tax amount: $1,982
- Date on market: 3/30/2026
- Cumulative days on market: 180 days
- Listing terms: Cash,Conventional
- Ownership: Fee Simple
- Total actual rent: 0
- Electric utility on property: Yes
- Road surface type: Asphalt
Estimated market value
$2,044,000
$1.94M - $2.15M
$7,643/mo
Price history
| Date | Event | Price |
|---|---|---|
| 9/2/2026 | Pending sale | $2,170,000$398/sqft |
Source: eXp Realty #S5146178 Report a problem | ||
| 7/27/2026 | Price change | $2,170,000-5.2%$398/sqft |
Source:  Stellar MLS #S5146178 Report a problem Stellar MLS #S5146178 Report a problem | ||
| 5/29/2026 | Price change | $2,290,000-3.8%$420/sqft |
Source: eXp Realty #S5146178 Report a problem | ||
| 3/30/2026 | Listed for sale | $2,380,000+122.5%$437/sqft |
Source: Stellar MLS #S5146178 Report a problem | ||
| 1/6/2020 | Sold | $1,069,700$196/sqft |
Source: Public Record Report a problem | ||
Public tax history
| Year | Property taxes | Tax assessment |
|---|---|---|
| 2024 | $2,035 +4.7% | $925,807 +3% |
| 2023 | $1,944 +15.1% | $898,842 +3% |
| 2022 | $1,689 +11.5% | $872,662 +10% |
| 2021 | $1,515 +271.4% | $793,361 +1.4% |
| 2020 | $408 -76.5% | $782,407 +1086.7% |
| 2019 | $1,739 +1.9% | $65,929 +10% |
| 2018 | $1,707 | $59,935 +10% |
| 2017 | $1,707 +68.7% | $54,486 |
| 2016 | $1,012 | $54,486 |
Find assessor info on the county website
Monthly payment
Est. payment
Payment breakdown
Explore the cost of this home by adjusting the details. Changes won't be saved.Climate risks
Neighborhood: 34786
Nearby schools
Schools provided by the listing agent
- Elementary: Windermere Elem
- Middle: Bridgewater Middle
- High: Windermere High School
Source: Stellar MLS. This data may not be complete. We recommend contacting the local school district to confirm school assignments for this home.
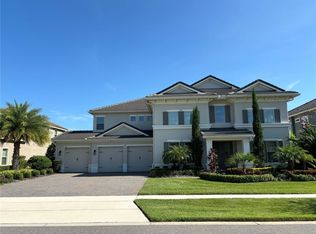
- $2,137,0005 bd7 ba5.6k sqft1310 Estancia Woods Loop, Windermere, FL 34786Off Market
- $1,394,4004 bd5 ba3.4k sqft1109 Estancia Woods Loop, Windermere, FL 34786Off Market
- $1,011,7644 bd1 ba2.8k sqft2042 Maguire Rd, WINDERMERE, FL 34786Off Market
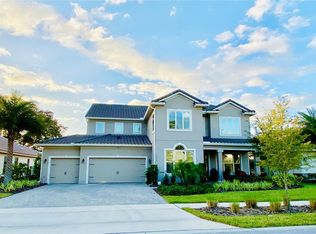
- $1,556,1004 bd5 ba4.2k sqft1115 Estancia Woods Loop, Windermere, FL 34786Off Market
Similar homes
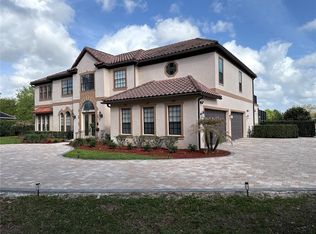
- $1,795,0006 bd6 ba5.4k sqft9057 BALMORAL MEWS SQUARE, WINDERMERE, FL 34786For Sale
 MLS ID #O6390656, Ryan Rogers, REAL BROKER, LLC. Stellar MLS
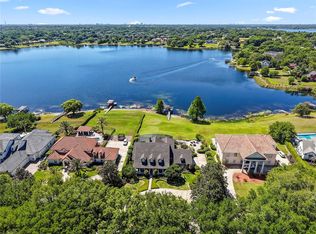
 - $2,290,0006 bd4 ba4.4k sqft9648 WEATHERSTONE COURT, WINDERMERE, FL 34786For Sale
 MLS ID #O6400680, Andy Neal, THE AGENCY FL. Stellar MLS
 - $2,350,0005 bd7 ba5.3k sqft6288 BLAKEFORD DRIVE, WINDERMERE, FL 34786For Sale
 MLS ID #S5151608, Keith Renner, NECTAR REAL ESTATE. Stellar MLS
 - $2,250,0005 bd5 ba4.5k sqft9904 BRENTFORD COURT, WINDERMERE, FL 34786For Sale
 MLS ID #O6428604, Kevin Sullivan, LAKESIDE REALTY WINDERMERE INC. Stellar MLS
 - $2,500,0005 bd5 ba4.6k sqft5526 MARLEON DRIVE, WINDERMERE, FL 34786For SaleMLS ID #S5156252, Benjamin Attwood, SERHANT. Stellar MLS
- $1,999,0004 bd4 ba3.9k sqft8229 TIBET BUTLER DRIVE, WINDERMERE, FL 34786For SaleMLS ID #O6447628, Teresa Stewart, SOUTHERN REALTY GROUP LLC. Stellar MLS
- $1,795,0005 bd6 ba3.7k sqft11051 HAWKSHEAD COURT, WINDERMERE, FL 34786For SaleMLS ID #O6400963, Ken Pozek, REAL BROKER, LLC. Stellar MLS
- $1,349,9005 bd3 ba3.3k sqft2540 HEMPEL COVE CT, WINDERMERE, FL 34786For SaleMLS ID #O6436594, Tiffany Pantozzi, ALIGN REAL ESTATE LLC. Stellar MLS
- $2,899,0007 bd6 ba5.1k sqft4303 ISABELLA CIRCLE, WINDERMERE, FL 34786For SaleMLS ID #O6409406, Gaby Sadler, SERHANT. Stellar MLS
- $1,350,0005 bd4 ba3.9k sqft1700 LAKE ROBERTS COURT, WINDERMERE, FL 34786For SaleMLS ID #O6410847, David Johnston, CREEGAN GROUP. Stellar MLS
- $2,274,9006 bd6 ba5k sqft10175 BROCKSPORT CIRCLE, GOTHA, FL 34734For SaleMLS ID #O6420994, Erin Wanner, STOCKWORTH REALTY GROUP LLC. Stellar MLS
- $1,999,9995 bd5 ba4.1k sqft16038 JOHNS LAKE OVERLOOK DRIVE, WINTER GARDEN, FL 34787For SaleMLS ID #O6426648, Drew Belani, COMPASS FLORIDA LLC. Stellar MLS
- $3,100,0004 bd5 ba4.2k sqft12102 MONTALCINO CIRCLE, WINDERMERE, FL 34786For SaleMLS ID #O6428441, Kristy Cook, EXP REALTY LLC. Stellar MLS
- $2,949,0004 bd5 ba4.5k sqft5145 LATROBE DRIVE, WINDERMERE, FL 34786For SaleMLS ID #O6382287, Teresa Stewart, SOUTHERN REALTY GROUP LLC. Stellar MLS
- $2,075,0005 bd6 ba4.2k sqft15475 SHOREBIRD LANE, WINTER GARDEN, FL 34787For SaleMLS ID #O6433381, Ken Pozek, REAL BROKER, LLC. Stellar MLS
- $2,050,0005 bd5 ba4.8k sqft9056 MORGANA COURT, WINTER GARDEN, FL 34787For SaleMLS ID #O6432897, Steve Healy, CORCORAN PREMIER REALTY. Stellar MLS
- $2,275,0006 bd8 ba5.2k sqft997 JACK NICKLAUS COURT, REUNION, FL 34747For SaleMLS ID #O6446249, Abby Anderson Hayes, LLC, REAL BROKER, LLC. Stellar MLS
- $2,495,0006 bd6 ba5k sqft907 CELADON STREET, WINTER GARDEN, FL 34787For SaleMLS ID #O6420982, Kathryn King, THE AGENCY FL. Stellar MLS
- $1,924,9994 bd3 ba3.7k sqft15210 E OAKLAND AVENUE, WINTER GARDEN, FL 34787For SaleMLS ID #O6442327, Drew Kousaie, EXP REALTY LLC. Stellar MLS
- $1,999,0005 bd5 ba4.6k sqft9110 MORGANA COURT, WINTER GARDEN, FL 34787For SaleMLS ID #O6409413, Alie Gattis, MAINFRAME REAL ESTATE. Stellar MLS
