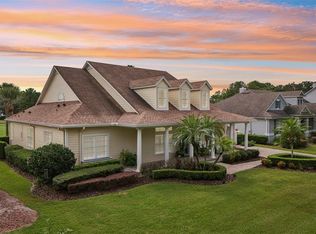
Positioned on a corner homesite along the 18th hole of the Golden Bear Club within the guard-gated community of Keene's Pointe, this thoughtfully updated custom home offers five bedrooms, four full bathrooms, and three half bathrooms, combining exceptional golf-front living with breathtaking views of the golf course, pool, and surrounding landscape. A grand foyer welcomes guests with a soaring 22-foot ceiling, while oversized tile flooring extends throughout the first floor. Expansive windows fill the home with natural light while creating a seamless connection to the outdoor living spaces. The well-designed floor plan features a dedicated office with a coffered ceiling, spacious living and dining areas, and a beautifully appointed kitchen with beautiful cabinetry, granite countertops, a professional-grade gas range, center island, and abundant storage. Just off the kitchen and family room is a spectacular custom entertainment bar featuring extensive cabinetry, generous serving space, and four under-counter refrigerators, creating the ultimate setting for entertaining. The first-floor primary suite serves as a private retreat with direct access to the lanai and pool area. The updated spa-inspired bath features designer cabinetry, quartz countertops, a freestanding soaking tub, oversized walk-in shower, premium fixtures, and elegant floor-to-ceiling tilework. Completing the owner's retreat are two spacious walk-in closets, including a large walk-in closet directly off the bedroom and an additional oversized walk-in closet conveniently located off the bathroom, providing exceptional storage and organization. The secondary bedroom layout offers both comfort and privacy for family and guests. Two bedrooms feature en-suite bathrooms, while two additional bedrooms are connected by a Jack-and-Jill bathroom. The expansive second-floor bonus room serves as a versatile gathering space, ideal as a media room, game room, lounge, or secondary family room. A dramatic vaulted tongue-and-groove wood ceiling creates architectural interest and warmth, while large windows and French doors fill the space with natural light and provide direct access to the covered second-floor terrace overlooking the pool and golf course. A conveniently located half bath serves the bonus room and outdoor terrace, making the space perfectly suited for entertaining family and guests. Designed to embrace Florida's indoor-outdoor lifestyle, the home offers an abundance of covered outdoor living space. The resort-style outdoor area features a covered lanai, summer kitchen, pool, spa, dedicated pool bath, and multiple gathering spaces thoughtfully positioned to capture views of the Golden Bear Club's signature finishing hole. An expansive covered second-floor terrace with a tongue-and-groove wood ceiling is accessible from multiple bedrooms as well as the bonus room, providing stunning views of the pool and golf course. A spiral staircase leads to a private third-story observation deck featuring a wet bar and panoramic views across the fairways and surrounding treetops, creating the perfect setting for entertaining, enjoying evening sunsets, or watching play unfold along the Golden Bear Club's signature finishing hole.
For sale
Price cut: $124K (10/15)
$2,350,000
6288 BLAKEFORD DRIVE, WINDERMERE, FL 34786
5beds
5,366sqft
Single Family Residence
Built in 2003
0.42 Acres Lot
$2,231,000 Zestimate®
$438/sqft
$298/mo HOA
What's special
Center islandGranite countertopsSummer kitchenQuartz countertopsDedicated pool bathElegant floor-to-ceiling tileworkProfessional-grade gas range
- 132 days
- 656
- 29
Zillow last checked:
Listing updated:
Listed by:
Keith Renner 407-361-6371,
NECTAR REAL ESTATE 407-414-4005
Source: Stellar MLS,MLS#: S5151608 Originating MLS: Osceola
Originating MLS: Osceola
Facts & features
Interior
Bedrooms & bathrooms
- Bedrooms: 5
- Bathrooms: 7
- Full bathrooms: 4
- 1/2 bathrooms: 3
Rooms
- Room types: Bonus Room, Dining Room
Primary bedroom
- Features: Walk-In Closet(s)
- Level: First
- Area: 360 Square Feet
- Dimensions: 18x20
Bedroom 2
- Features: En Suite Bathroom, Walk-In Closet(s)
- Level: Second
- Area: 308 Square Feet
- Dimensions: 22x14
Bathroom 3
- Features: En Suite Bathroom, Walk-In Closet(s)
- Level: Second
- Area: 325 Square Feet
- Dimensions: 25x13
Bathroom 4
- Features: Jack & Jill Bathroom, Walk-In Closet(s)
- Level: Second
- Area: 264 Square Feet
- Dimensions: 22x12
Bathroom 5
- Features: Jack & Jill Bathroom, Walk-In Closet(s)
- Level: Second
- Area: 234 Square Feet
- Dimensions: 13x18
Bonus room
- Features: No Closet
- Level: Second
- Area: 320 Square Feet
- Dimensions: 20x16
Dining room
- Level: First
- Area: 182 Square Feet
- Dimensions: 14x13
Kitchen
- Level: First
- Area: 360 Square Feet
- Dimensions: 20x18
Living room
- Level: First
- Area: 380 Square Feet
- Dimensions: 20x19
Office
- Level: First
- Area: 182 Square Feet
- Dimensions: 14x13
Heating
- Central
Cooling
- Central Air
Appliances
- Included: Bar Fridge, Range, Range Hood, Refrigerator
- Laundry: Laundry Room
Features
- Built-in Features, Ceiling Fan(s), Coffered Ceiling(s), Crown Molding, Eating Space In Kitchen, High Ceilings, Open Floorplan, Primary Bedroom Main Floor
- Flooring: Carpet, Ceramic Tile
- Doors: French Doors, Outdoor Grill, Outdoor Kitchen
- Has fireplace: Yes
- Fireplace features: Gas
- Common walls with other units/homes: Corner Unit
Interior area
- Total structure area: 8,154
- Total interior livable area: 5,366 sqft
Video & virtual tour
Property
Parking
- Total spaces: 3
- Parking features: Driveway, Garage Door Opener, Garage Faces Side
- Attached garage spaces: 3
- Has uncovered spaces: Yes
Features
- Levels: Three Or More
- Stories: 3
- Patio & porch: Covered, Deck, Patio
- Exterior features: Balcony, Irrigation System, Outdoor Grill, Outdoor Kitchen
- Has private pool: Yes
- Pool features: Deck, Heated, In Ground
- Has spa: Yes
- Spa features: Heated, In Ground
- Fencing: Fenced
- Has view: Yes
- View description: Golf Course
- Waterfront features: Lake Privileges
Lot
- Size: 0.42 Acres
- Features: Corner Lot, Landscaped
Details
- Parcel number: 292328407400590
- Zoning: P-D
- Special conditions: None
Construction
Type & style
- Home type: SingleFamily
- Property subtype: Single Family Residence
Materials
- Block
- Foundation: Slab
- Roof: Tile
Condition
- New construction: No
- Year built: 2003
Utilities & green energy
- Sewer: Septic Tank
- Water: Public
- Utilities for property: Cable Available, Electricity Connected, Fiber Optics, Natural Gas Connected
Community & HOA
Community
- Features: Dock, Fishing, Private Boat Ramp, Water Access, Clubhouse, Community Mailbox, Deed Restrictions, Gated Community - Guard, Golf Carts OK, Park, Playground
- Pet fee: $0 monthly
- Subdivision: KEENES POINTE
HOA
- Has HOA: Yes
- Amenities included: Clubhouse, Gated, Golf Course, Park, Playground
- HOA fee: $298 monthly
- HOA name: Keene's Pointe HOA/Suzanna Mcleod
Location
- Region: Windermere
Financial & listing details
- Price per square foot: $438/sqft
- Tax assessed value: $2,017,108
- Annual tax amount: $34,767
- Date on market: 6/10/2026
- Cumulative days on market: 279 days
- Listing terms: Cash,Conventional
- Ownership: Fee Simple
- Total actual rent: 0
- Electric utility on property: Yes
- Road surface type: Asphalt
Estimated market value
$2,231,000
$2.12M - $2.34M
$10,311/mo
Price history
| Date | Event | Price |
|---|---|---|
| 10/15/2026 | Price change | $2,350,000-5%$438/sqft |
Source:  Stellar MLS #S5151608 Report a problem Stellar MLS #S5151608 Report a problem | ||
| 6/26/2026 | Price change | $2,474,000-3%$461/sqft |
Source: Stellar MLS #S5151608 Report a problem | ||
| 6/10/2026 | Listed for sale | $2,550,000-1.9%$475/sqft |
Source: Stellar MLS #S5151608 Report a problem | ||
| 4/20/2026 | Listing removed | $2,600,000$485/sqft |
Source: Stellar MLS #O6361679 Report a problem | ||
| 11/24/2025 | Listed for sale | $2,600,000+4%$485/sqft |
Source: Stellar MLS #O6361679 Report a problem | ||
| 4/18/2023 | Pending sale | $2,499,000$466/sqft |
Source: Stellar MLS #O6103742 Report a problem | ||
| 4/13/2023 | Listed for sale | $2,499,000+7.5%$466/sqft |
Source: Stellar MLS #O6103742 Report a problem | ||
| 2/7/2023 | Listing removed | -- |
Source: Stellar MLS #O6063162 Report a problem | ||
| 11/16/2022 | Price change | $2,325,000-3.1%$433/sqft |
Source: Stellar MLS #O6063162 Report a problem | ||
| 10/31/2022 | Price change | $2,399,000-2.1%$447/sqft |
Source: Stellar MLS #O6063162 Report a problem | ||
| 10/26/2022 | Price change | $2,450,000-2%$457/sqft |
Source: Stellar MLS #O6063162 Report a problem | ||
| 10/7/2022 | Listed for sale | $2,500,000-3.8%$466/sqft |
Source: Stellar MLS #O6063162 Report a problem | ||
| 9/30/2022 | Listing removed | -- |
Source: Zillow Rental Network_1 Report a problem | ||
| 9/3/2022 | Listed for rent | $17,000$3/sqft |
Source: Zillow Rental Network_1 #O6056736 Report a problem | ||
| 8/25/2022 | Listed for sale | $2,599,000+136.3%$484/sqft |
Source: Stellar MLS #O6054923 Report a problem | ||
| 12/21/2020 | Sold | $1,100,000+10.2%$205/sqft |
Source: Public Record Report a problem | ||
| 1/7/2019 | Listing removed | $998,000$186/sqft |
Source: EMPIRE NETWORK REALTY #O5562124 Report a problem | ||
| 11/17/2018 | Price change | $998,000-9.7%$186/sqft |
Source: EMPIRE NETWORK REALTY #O5562124 Report a problem | ||
| 9/4/2018 | Price change | $1,105,000-3.5%$206/sqft |
Source: EMPIRE NETWORK REALTY #O5562124 Report a problem | ||
| 8/26/2018 | Price change | $1,145,000-4.4%$213/sqft |
Source: EMPIRE NETWORK REALTY #O5562124 Report a problem | ||
| 7/31/2018 | Price change | $1,198,000-2.2%$223/sqft |
Source: EMPIRE NETWORK REALTY #O5562124 Report a problem | ||
| 7/21/2018 | Price change | $1,225,000-1.6%$228/sqft |
Source: EMPIRE NETWORK REALTY #O5562124 Report a problem | ||
| 2/24/2018 | Listed for sale | $1,245,000-26.7%$232/sqft |
Source: EMPIRE NETWORK REALTY #O5562124 Report a problem | ||
| 8/16/2008 | Listing removed | $1,699,628$317/sqft |
Source: Century 21 #o4788941 Report a problem | ||
| 7/12/2008 | Listed for sale | $1,699,628+74.3%$317/sqft |
Source: Century 21 #o4788941 Report a problem | ||
| 9/22/2004 | Sold | $975,000+18.2%$182/sqft |
Source: Public Record Report a problem | ||
| 6/20/2003 | Sold | $825,000+591%$154/sqft |
Source: Public Record Report a problem | ||
| 7/5/2001 | Sold | $119,400$22/sqft |
Source: Public Record Report a problem | ||
Public tax history
| Year | Property taxes | Tax assessment |
|---|---|---|
| 2024 | $33,389 +112.5% | $2,017,108 +98.1% |
| 2023 | $15,710 +3% | $1,018,185 +3% |
| 2022 | $15,253 +1.5% | $988,529 +3.3% |
| 2021 | $15,022 -2.6% | $956,824 -1.8% |
| 2020 | $15,416 -2.1% | $973,904 -0.6% |
| 2019 | $15,747 -4.3% | $979,732 -3.1% |
| 2018 | $16,459 | $1,010,700 -3% |
| 2017 | $16,459 +1.1% | $1,041,725 +7.4% |
| 2016 | $16,282 +0.1% | $969,551 +2% |
| 2015 | $16,259 +1.9% | $950,946 +8.7% |
| 2014 | $15,958 +3.2% | $875,045 +2.8% |
| 2013 | $15,465 -1.2% | $851,623 -0.5% |
| 2012 | $15,653 -2.4% | $855,738 -2.1% |
| 2011 | $16,044 -2.9% | $873,806 -5.4% |
| 2010 | $16,518 | $923,667 -5.2% |
| 2009 | -- | $973,955 -18.6% |
| 2008 | $13,902 +1.9% | $1,196,992 +10.8% |
| 2007 | $13,646 -5.2% | $1,079,852 +17.4% |
| 2006 | $14,399 -0.1% | $919,511 +17.7% |
| 2005 | $14,414 +8% | $781,089 +10.3% |
| 2004 | $13,341 | $707,928 |
Find assessor info on the county website
Monthly payment
Est. payment
Payment breakdown
Explore the cost of this home by adjusting the details. Changes won't be saved.Climate risks
Neighborhood: 34786
Nearby schools
Schools provided by the listing agent
- Elementary: Windermere Elem
- Middle: Bridgewater Middle
- High: Windermere High School
Source: Stellar MLS. This data may not be complete. We recommend contacting the local school district to confirm school assignments for this home.

Similar homes
- $2,250,0005 bd5 ba4.5k sqft9904 BRENTFORD COURT, WINDERMERE, FL 34786For Sale

 MLS ID #O6428604, Kevin Sullivan, LAKESIDE REALTY WINDERMERE INC. Stellar MLS
 - $2,685,0005 bd7 ba5.7k sqft8142 TIBET BUTLER DRIVE, WINDERMERE, FL 34786For Sale
 MLS ID #O6439814, Rob Rahter, STOCKWORTH REALTY GROUP. Stellar MLS
 - $2,500,0005 bd5 ba4.6k sqft5526 MARLEON DRIVE, WINDERMERE, FL 34786For Sale
 MLS ID #S5156252, Benjamin Attwood, SERHANT. Stellar MLS
 - $1,999,0004 bd4 ba3.9k sqft8229 TIBET BUTLER DRIVE, WINDERMERE, FL 34786For Sale
 MLS ID #O6447628, Teresa Stewart, SOUTHERN REALTY GROUP LLC. Stellar MLS
 - $2,500,0006 bd4 ba4.8k sqft1629 HEMPEL AVENUE, WINDERMERE, FL 34786For SaleMLS ID #O6418226, Mike Borah, COLDWELL BANKER REALTY. Stellar MLS
- $1,795,0006 bd6 ba5.4k sqft9057 BALMORAL MEWS SQUARE, WINDERMERE, FL 34786For SaleMLS ID #O6390656, Ryan Rogers, REAL BROKER, LLC. Stellar MLS
- $2,800,0004 bd6 ba4.7k sqft5073 LATROBE DR, WINDERMERE, FL 34786For SaleMLS ID #O6414325, Michelle Corbin, ISLEWORTH REALTY LLC. Stellar MLS
- $1,799,0004 bd4 ba3.6k sqft6560 LAKE BURDEN VIEW DRIVE, WINDERMERE, FL 34786For SaleMLS ID #O6381835, Rob Rahter, STOCKWORTH REALTY GROUP. Stellar MLS
- $1,795,0005 bd6 ba3.7k sqft11051 HAWKSHEAD COURT, WINDERMERE, FL 34786For SaleMLS ID #O6400963, Ken Pozek, REAL BROKER, LLC. Stellar MLS
- $1,895,0006 bd6 ba5.8k sqft4282 MCKINNON ROAD, WINDERMERE, FL 34786For SaleMLS ID #O6432910, Shelley Dawson, COMPASS FLORIDA LLC. Stellar MLS
- $2,225,0005 bd6 ba5.7k sqft9151 POINT CYPRESS DRIVE, ORLANDO, FL 32836For SaleMLS ID #O6398328, Ernesto Cisneros, ELITE REALTY ENTERPRISES LLC. Stellar MLS
- $3,000,0005 bd5 ba5k sqft11539 LAKE BUTLER BOULEVARD, WINDERMERE, FL 34786For SaleMLS ID #O6416913, Darrell Nunnelley, VINTAGE REALTY GROUP LLC. Stellar MLS
- $3,100,0004 bd5 ba4.2k sqft12102 MONTALCINO CIRCLE, WINDERMERE, FL 34786For SaleMLS ID #O6428441, Kristy Cook, EXP REALTY LLC. Stellar MLS
- $2,400,0006 bd6 ba5.4k sqft7301 WILD BLACKBERRY TRAIL, WINTER GARDEN, FL 34787For SaleMLS ID #O6430097, Catherine Winters, BERKSHIRE HATHAWAY FLORIDA REA. Stellar MLS
- $2,999,9966 bd5 ba4.2k sqft7720 FICQUETTE ROAD, WINDERMERE, FL 34786For SaleMLS ID #O6426088, Ruthanne Martin, REVEL REALTY LLC. Stellar MLS
- $1,250,0004 bd3 ba2.8k sqft6124 FOXFIELD COURT, WINDERMERE, FL 34786For SaleMLS ID #O6419393, Bo Julian, JULIAN PROPERTIES, INC.. Stellar MLS
- $2,949,0004 bd5 ba4.5k sqft5145 LATROBE DRIVE, WINDERMERE, FL 34786For SaleMLS ID #O6382287, Teresa Stewart, SOUTHERN REALTY GROUP LLC. Stellar MLS
- $3,290,0005 bd7 ba5.5k sqft4243 ISABELLA CIRCLE, WINDERMERE, FL 34786For SaleMLS ID #O6439995, John Silva, JOHN SILVA REALTY & ASSOCIATES. Stellar MLS
- $1,999,6225 bd5 ba4.9k sqft10951 EMERALD CHASE DRIVE, ORLANDO, FL 32836For SaleMLS ID #O6447350, Julie Christensen, ONE LUXURY INTERNATIONAL LLC. Stellar MLS
- $1,349,9005 bd3 ba3.3k sqft2540 HEMPEL COVE CT, WINDERMERE, FL 34786For SaleMLS ID #O6436594, Tiffany Pantozzi, ALIGN REAL ESTATE LLC. Stellar MLS
