Expansive golf course and water views abound from this impressive Keene’s Pointe estate residence, located on the 3rd green of the renowned Jack Nicklaus Signature Golf Course. Be welcomed by a grand foyer that flows seamlessly into a formal dining room: a refined, inviting space that blends timeless architectural character with luxury finishes. Framed by exposed wood beams, arched wall details, and wrought iron accents, the room feels warm yet grand. Nearby, the living room offers a more relaxed ambiance that elevates everyday living while providing a sophisticated backdrop for entertaining. An expansive primary bedroom and bathroom suite, office, and pool bath are located off the foyer. The chef’s kitchen feature stainless steel appliances—including a double oven and built in refrigerator—that create a seamless, upscale workflow, while the adjacent breakfast nook provides a sunlit place to enjoy morning coffee. A secondary suite on the first floor is perfect for visiting guests. Three upstairs bedroom suites share a common space for homework or socializing and a large bonus room with bar and balcony is a favorite place to entertain friends. A designated home theater is perfect for relaxing while enjoying favorite shows. Outside is a summer kitchen, fireplace, and lounge area for enjoying the Florida weather. The large resort-style pool and spa with waterfall complete the setting. Home is located across the street from the golf course driving range. Residents of Keene’s Pointe enjoy a sought-after country club lifestyle, with optional membership to the Golden Bear Club offering championship golf, tennis, dining, and a vibrant social calendar—making this one of Central Florida’s most desirable places to call home.
For sale
$2,685,000
8142 TIBET BUTLER DRIVE, WINDERMERE, FL 34786
5beds
5,747sqft
Single Family Residence
Built in 2003
0.4 Acres Lot
$2,493,900 Zestimate®
$467/sqft
$298/mo HOA
What's special
Three upstairs bedroom suitesSummer kitchenArched wall detailsRefined inviting spaceDesignated home theaterSeamless upscale workflowWrought iron accents
- 39 days
- 792
- 42
Zillow last checked:
Listing updated:
Listed by:
Rob Rahter 407-497-4526,
STOCKWORTH REALTY GROUP 407-909-5900
Source: Stellar MLS,MLS#: O6439814 Originating MLS: Orlando Regional
Facts & features
Interior
Bedrooms & bathrooms
- Bedrooms: 5
- Bathrooms: 7
- Full bathrooms: 6
- 1/2 bathrooms: 1
Rooms
- Room types: Attic, Bonus Room, Den/Library/Office, Family Room, Dining Room, Living Room, Utility Room, Loft, Media Room, Storage Rooms
Primary bedroom
- Description: Room1
- Features: Bar, Walk-In Closet(s)
- Level: First
- Area: 400 Square Feet
- Dimensions: 25x16
Bedroom 2
- Description: Room8
- Features: Built-in Closet
- Level: First
- Area: 168 Square Feet
- Dimensions: 14x12
Bedroom 5
- Description: Room11
- Features: Built-in Closet
- Level: Second
- Area: 168 Square Feet
- Dimensions: 14x12
Primary bathroom
- Description: Room2
- Features: Bath w Spa/Hydro Massage Tub, Bidet, Dual Sinks, Shower No Tub, Tile Counters
- Level: First
- Area: 143 Square Feet
- Dimensions: 13x11
Bathroom 3
- Description: Room9
- Level: Second
- Area: 210 Square Feet
- Dimensions: 15x14
Bathroom 4
- Description: Room10
- Level: Second
- Area: 182 Square Feet
- Dimensions: 14x13
Den
- Description: Room7
- Level: First
- Area: 143 Square Feet
- Dimensions: 13x11
Dining room
- Description: Room6
- Level: First
- Area: 196 Square Feet
- Dimensions: 14x14
Family room
- Description: Room5
- Level: First
- Area: 418 Square Feet
- Dimensions: 22x19
Kitchen
- Description: Room4
- Features: Breakfast Bar, Pantry, Built-in Features, Stone Counters
- Level: First
- Area: 345 Square Feet
- Dimensions: 23x15
Living room
- Description: Room3
- Level: First
- Area: 252 Square Feet
- Dimensions: 18x14
Heating
- Central, Zoned
Cooling
- Central Air, Zoned
Appliances
- Included: Bar Fridge, Oven, Convection Oven, Dishwasher, Disposal, Exhaust Fan, Gas Water Heater, Microwave, Refrigerator, Wine Refrigerator
- Laundry: Inside, Laundry Room
Features
- Built-in Features, Cathedral Ceiling(s), Eating Space In Kitchen, High Ceilings, Kitchen/Family Room Combo, Open Floorplan, Primary Bedroom Main Floor, Solid Wood Cabinets, Stone Counters, Tray Ceiling(s), Vaulted Ceiling(s), Walk-In Closet(s)
- Flooring: Brick/Stone, Carpet, Marble, Other, Travertine, Hardwood
- Doors: French Doors, Outdoor Grill, Outdoor Kitchen
- Windows: Window Treatments
- Has fireplace: Yes
- Fireplace features: Family Room, Other Room, Wood Burning
Interior area
- Total structure area: 8,225
- Total interior livable area: 5,747 sqft
Video & virtual tour
Property
Parking
- Total spaces: 4
- Parking features: Driveway, Garage Door Opener, Garage Faces Side, Guest
- Attached garage spaces: 4
- Has uncovered spaces: Yes
- Details: Garage Dimensions: 30x56
Features
- Levels: Two
- Stories: 2
- Patio & porch: Covered, Patio, Rear Porch
- Exterior features: Balcony, Irrigation System, Lighting, Outdoor Grill, Outdoor Kitchen
- Has private pool: Yes
- Pool features: Child Safety Fence, Heated, In Ground, Lighting, Salt Water, Screen Enclosure
- Has spa: Yes
- Spa features: Heated, In Ground
- Fencing: Fenced
- Has view: Yes
- View description: Golf Course, Pool, Pond
- Has water view: Yes
- Water view: Pond
- Waterfront features: Lake Privileges, Boat Ramp - Private, Skiing Allowed
- Body of water: LAKE BURDEN
Lot
- Size: 0.4 Acres
- Features: Level, Near Golf Course, On Golf Course, Sidewalk
- Residential vegetation: Mature Landscaping
Details
- Additional structures: Outdoor Kitchen
- Parcel number: 282329407504250
- Zoning: P-D
- Special conditions: None
Construction
Type & style
- Home type: SingleFamily
- Architectural style: Mediterranean
- Property subtype: Single Family Residence
Materials
- Block, Stone
- Foundation: Slab
- Roof: Tile
Condition
- Completed
- New construction: No
- Year built: 2003
Details
- Builder name: Campbell Custom Homes
Utilities & green energy
- Sewer: Septic Tank
- Water: Well
- Utilities for property: BB/HS Internet Available, Cable Connected, Electricity Connected
Community & HOA
Community
- Features: Community Boat Ramp, Dock, Fishing, Water Access, Deed Restrictions, Gated Community - Guard, Golf, Park, Playground, Sidewalks, Special Community Restrictions
- Security: Gated Community, Security Gate, Security System, Smoke Detector(s)
- Pet fee: $0 monthly
- Subdivision: KEENES POINTE
HOA
- Has HOA: Yes
- Amenities included: Basketball Court, Gated, Park, Playground
- Services included: 24-Hour Guard, Common Area Taxes, Private Road
- HOA fee: $298 monthly
- HOA name: Chris Cleveland
- HOA phone: 407-909-9099
Location
- Region: Windermere
Financial & listing details
- Price per square foot: $467/sqft
- Tax assessed value: $1,772,349
- Annual tax amount: $22,781
- Date on market: 9/9/2026
- Cumulative days on market: 40 days
- Listing terms: Cash,Conventional
- Ownership: Fee Simple
- Total actual rent: 0
- Electric utility on property: Yes
- Road surface type: Paved, Asphalt
Estimated market value
$2,493,900
$2.37M - $2.62M
$8,716/mo
Price history
| Date | Event | Price |
|---|---|---|
| 9/9/2026 | Listed for sale | $2,685,000+85.2%$467/sqft |
Source:  Stellar MLS #O6439814 Report a problem | ||
| 4/25/2019 | Listing removed | $1,449,900$252/sqft |
Source: MEP REALTY INVESTMENTS LLC #O5701615 Report a problem | ||
| 1/1/2019 | Price change | $1,449,900-3.3%$252/sqft |
Source: MEP REALTY INVESTMENTS LLC #O5701615 Report a problem | ||
| 11/2/2018 | Listed for sale | $1,499,900-1.6%$261/sqft |
Source: MEP REALTY INVESTMENTS LLC #O5701615 Report a problem | ||
| 4/28/2018 | Listed for sale | $1,525,000+8.9%$265/sqft |
Source: MEP REALTY INVESTMENTS LLC #O5701615 Report a problem | ||
| 3/14/2016 | Sold | $1,400,000-5.3%$244/sqft |
Source: Public Record Report a problem | ||
| 11/20/2015 | Listed for sale | $1,479,000+22%$257/sqft |
Source: TONYDAVIDSHOMES.COM, LLC #S4823239 Report a problem | ||
| 5/11/2012 | Sold | $1,212,000-18.4%$211/sqft |
Source: Stellar MLS #O5092449 Report a problem | ||
| 6/14/2011 | Listing removed | $1,485,000$258/sqft |
Source: iseemedia #O4986825 Report a problem | ||
| 6/15/2010 | Listed for sale | $1,485,000-8.6%$258/sqft |
Source: iseemedia #O4986825 Report a problem | ||
| 9/19/2005 | Sold | $1,625,000+27.8%$283/sqft |
Source: Public Record Report a problem | ||
| 9/22/2003 | Sold | $1,272,000+505.7%$221/sqft |
Source: Public Record Report a problem | ||
| 2/26/2002 | Sold | $210,000$37/sqft |
Source: Public Record Report a problem | ||
Public tax history
| Year | Property taxes | Tax assessment |
|---|---|---|
| 2024 | $22,059 +7.2% | $1,366,569 +3% |
| 2023 | $20,574 +2.9% | $1,326,766 +3% |
| 2022 | $19,987 +0.8% | $1,288,122 +2.6% |
| 2021 | $19,836 -1.4% | $1,255,695 -0.6% |
| 2020 | $20,114 -2.1% | $1,263,296 -0.6% |
| 2019 | $20,551 +0.7% | $1,270,897 +1.9% |
| 2018 | $20,416 | $1,247,584 +1.9% |
| 2017 | $20,416 +0.8% | $1,224,801 -0.9% |
| 2016 | $20,249 +10.9% | $1,236,246 +0.5% |
| 2015 | $18,251 -1.7% | $1,230,478 +9.9% |
| 2014 | $18,574 +1% | $1,119,722 +6.3% |
| 2013 | $18,383 -1.1% | $1,053,116 -0.3% |
| 2012 | $18,582 -15.7% | $1,056,515 -15% |
| 2011 | $22,040 -1% | $1,243,453 -3.5% |
| 2010 | $22,257 | $1,288,070 -15.7% |
| 2009 | -- | $1,528,775 -16.3% |
| 2008 | $24,478 +2.4% | $1,825,947 +5.7% |
| 2007 | $23,896 -6.2% | $1,727,456 +23.9% |
| 2006 | $25,463 +29.5% | $1,394,406 +28.1% |
| 2005 | $19,668 +4.3% | $1,088,910 +7% |
| 2004 | $18,864 | $1,018,097 |
Find assessor info on the county website
Monthly payment
Est. payment
Payment breakdown
Explore the cost of this home by adjusting the details. Changes won't be saved.Climate risks
Neighborhood: 34786
Nearby schools
Schools provided by the listing agent
- Elementary: Windermere Elem
- Middle: Bridgewater Middle
- High: Windermere High School
Source: Stellar MLS. This data may not be complete. We recommend contacting the local school district to confirm school assignments for this home.
- $2,500,0004 bd5 ba5.1k sqft8148 Tibet Butler Dr, Windermere, FL 34786Sold
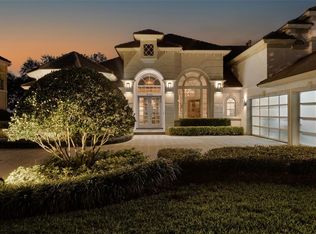
- $1,954,2004 bd4 ba4k sqft8136 Tibet Butler Dr, Windermere, FL 34786Off Market

- $1,740,6004 bd4 ba3.9k sqft8154 Tibet Butler Dr, Windermere, FL 34786Off Market
- $1,800,0005 bd5 ba4.4k sqft8130 Tibet Butler Dr, Windermere, FL 34786Sold

Similar homes
- $2,350,0005 bd7 ba5.3k sqft6288 BLAKEFORD DRIVE, WINDERMERE, FL 34786For Sale

 MLS ID #S5151608, Keith Renner, NECTAR REAL ESTATE. Stellar MLS
- $2,500,0005 bd5 ba4.6k sqft5526 MARLEON DRIVE, WINDERMERE, FL 34786For Sale
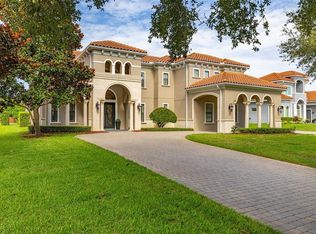 MLS ID #S5156252, Benjamin Attwood, SERHANT. Stellar MLS
- $2,950,0004 bd5 ba4.6k sqft6130 GROSVENOR SHORE DRIVE, WINDERMERE, FL 34786For Sale
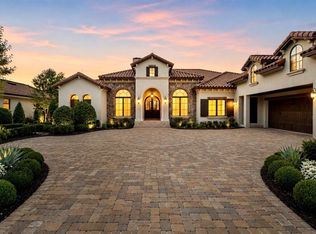 MLS ID #O6361099, Dianna Desboyaux, DOUGLAS ELLIMAN. Stellar MLS
- $1,999,0004 bd4 ba3.9k sqft8229 TIBET BUTLER DRIVE, WINDERMERE, FL 34786For Sale
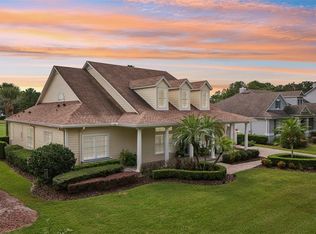 MLS ID #O6447628, Teresa Stewart, SOUTHERN REALTY GROUP LLC. Stellar MLS
- $2,800,0004 bd6 ba4.7k sqft5073 LATROBE DR, WINDERMERE, FL 34786For SaleMLS ID #O6414325, Michelle Corbin, ISLEWORTH REALTY LLC. Stellar MLS
- $3,100,0004 bd5 ba4.2k sqft12102 MONTALCINO CIRCLE, WINDERMERE, FL 34786For SaleMLS ID #O6428441, Kristy Cook, EXP REALTY LLC. Stellar MLS
- $3,290,0005 bd7 ba5.5k sqft4243 ISABELLA CIRCLE, WINDERMERE, FL 34786For SaleMLS ID #O6439995, John Silva, JOHN SILVA REALTY & ASSOCIATES. Stellar MLS
- $2,999,9966 bd5 ba4.2k sqft7720 FICQUETTE ROAD, WINDERMERE, FL 34786For SaleMLS ID #O6426088, Ruthanne Martin, REVEL REALTY LLC. Stellar MLS
- $1,699,0004 bd4 ba3.6k sqft8241 TIBET BUTLER DRIVE, WINDERMERE, FL 34786For SaleMLS ID #O6431500, Robert Guidice, GOLFPARK PROPERTIES. Stellar MLS
- $2,500,0006 bd6 ba5.2k sqft8804 BAY HILL BOULEVARD, ORLANDO, FL 32819For SaleMLS ID #O6445780, Matt Allen, MATT ALLEN REAL ESTATE LLC. Stellar MLS
- $1,799,0004 bd4 ba3.6k sqft6560 LAKE BURDEN VIEW DRIVE, WINDERMERE, FL 34786For SaleMLS ID #O6381835, Rob Rahter, STOCKWORTH REALTY GROUP. Stellar MLS
- $2,949,0004 bd5 ba4.5k sqft5145 LATROBE DRIVE, WINDERMERE, FL 34786For SaleMLS ID #O6382287, Teresa Stewart, SOUTHERN REALTY GROUP LLC. Stellar MLS
- $2,500,0006 bd4 ba4.8k sqft1629 HEMPEL AVENUE, WINDERMERE, FL 34786For SaleMLS ID #O6418226, Mike Borah, COLDWELL BANKER REALTY. Stellar MLS
- $3,300,0004 bd6 ba3.9k sqft515 W 2ND AVENUE, WINDERMERE, FL 34786For SaleMLS ID #O6439554, Darrell Nunnelley, VINTAGE REALTY GROUP LLC. Stellar MLS
- $1,795,0006 bd6 ba5.4k sqft9057 BALMORAL MEWS SQUARE, WINDERMERE, FL 34786For SaleMLS ID #O6390656, Ryan Rogers, REAL BROKER, LLC. Stellar MLS
- $1,895,0006 bd6 ba5.8k sqft4282 MCKINNON ROAD, WINDERMERE, FL 34786For SaleMLS ID #O6432910, Shelley Dawson, COMPASS FLORIDA LLC. Stellar MLS
- $2,799,0005 bd4 ba3.7k sqft10203 TROUT ROAD, ORLANDO, FL 32836For SaleMLS ID #O6330959, Darlene O'Hara, HOMEVEST REALTY. Stellar MLS
- $1,795,0005 bd6 ba3.7k sqft11051 HAWKSHEAD COURT, WINDERMERE, FL 34786For SaleMLS ID #O6400963, Ken Pozek, REAL BROKER, LLC. Stellar MLS
- $3,400,0006 bd7 ba5.6k sqft9679 WESTOVER ROBERTS RD, WINDERMERE, FL 34786For SaleMLS ID #S5154885, Tony Davids, TONYDAVIDSHOMES.COM, LLC. Stellar MLS
- $3,580,0005 bd7 ba5.3k sqft4302 ISABELLA CIR, WINDERMERE, FL 34786For SaleMLS ID #O6436735, Sean Rozanski, JC FLORIDA REALTY LLC. Stellar MLS
