Exceptional Waterview Estate in Keenes Pointe / Resort-Style Outdoor Living. Located on a quiet cul-de-sac in the exclusive guard-gated community of Keenes Pointe, this custom Goehring & Morgan residence offers luxurious main-floor living paired with spectacular outdoor entertaining spaces and tranquil water views. Designed for both comfort and entertaining, the home features a heated saltwater pool with travertine decking, expansive covered lanai with automatic screens, summer kitchen, fire pit, fenced yard, and breathtaking sunset views. Inside, enjoy soaring ceilings, travertine flooring, custom millwork, 10-ft sliding doors, a wine cellar, hidden walk-in pantry, and a chef’s kitchen with Wolf 48” gas cooktop and custom cabinetry. The main-floor primary suite offers lanai access and a spa-inspired bath, while three additional bedroom suites are also conveniently located on the first floor. A spacious upstairs bonus/game room with full bar creates the perfect media, entertainment, or multigenerational flex space. Additional highlights include: • Oversized 3-car garage • 4 HVAC units + dehumidifier system • Updated pool equipment (2022) • Elevated garden shed + premium Vego garden beds • Office with custom built-ins Residents enjoy access to the Golden Bear Club lifestyle with golf, tennis, fitness, dining, Butler Chain lake access, and proximity to Windermere Prep, Disney, and Universal. Some photos have been virtually staged. Furnishings shown are for illustrative purposes only and are not included in the sale.
For sale
Price cut: $200K (7/16)
$2,950,000
6130 Grosvenor Shore Dr, Windermere, FL 34786
4beds
4,676sqft
:
Get pre-qualified$20,400/mo
Single Family Residence
Built in 2010
0.55 Acres Lot
$-- Zestimate®
$631/sqft
$283/mo HOA
What's special
Fenced yardSpa-style bathExtensive trim detailCustom lightingWater featureSunset orientationWater views
- 60 days |
- 1,002 |
- 48 |
Zillow last checked:
Listing updated:
Listed by:
Dianna Desboyaux 407-920-4601,
DOUGLAS ELLIMAN 561-655-8600,
Adriana Morris 407-920-4600,
DOUGLAS ELLIMAN
Source: Stellar MLS,MLS#: O6361099 Originating MLS: Orlando Regional
Originating MLS: Orlando Regional
Facts & features
Interior
Bedrooms & bathrooms
- Bedrooms: 4
- Bathrooms: 5
- Full bathrooms: 4
- 1/2 bathrooms: 1
Rooms
- Room types: Bonus Room, Den/Library/Office, Family Room, Dining Room, Living Room
Primary bedroom
- Features: Walk-In Closet(s)
- Level: First
- Area: 400 Square Feet
- Dimensions: 25x16
Bedroom 2
- Features: Walk-In Closet(s)
- Level: First
- Area: 208 Square Feet
- Dimensions: 16x13
Bedroom 3
- Features: Walk-In Closet(s)
- Level: First
- Area: 208 Square Feet
- Dimensions: 16x13
Bedroom 4
- Features: Walk-In Closet(s)
- Level: First
- Area: 182 Square Feet
- Dimensions: 14x13
Bonus room
- Features: No Closet
- Level: Second
- Area: 589 Square Feet
- Dimensions: 31x19
Dinette
- Level: First
- Area: 80 Square Feet
- Dimensions: 10x8
Dining room
- Level: First
- Area: 180 Square Feet
- Dimensions: 15x12
Family room
- Level: First
- Area: 304 Square Feet
- Dimensions: 19x16
Kitchen
- Level: First
- Area: 475 Square Feet
- Dimensions: 25x19
Living room
- Level: First
- Area: 182 Square Feet
- Dimensions: 14x13
Office
- Features: Walk-In Closet(s)
- Level: First
- Area: 180 Square Feet
- Dimensions: 15x12
Heating
- Central
Cooling
- Central Air
Appliances
- Included: Dishwasher, Disposal, Dryer, Microwave, Range, Range Hood, Refrigerator, Washer
- Laundry: Laundry Room
Features
- Built-in Features, Coffered Ceiling(s), Crown Molding, Eating Space In Kitchen, Kitchen/Family Room Combo
- Flooring: Carpet, Laminate, Travertine
- Doors: Outdoor Kitchen, Sliding Doors
- Has fireplace: Yes
- Fireplace features: Gas, Living Room
Interior area
- Total structure area: 7,638
- Total interior livable area: 4,676 sqft
Video & virtual tour
Property
Parking
- Total spaces: 3
- Parking features: Driveway, Garage Faces Side
- Attached garage spaces: 3
- Has uncovered spaces: Yes
Features
- Levels: Two
- Stories: 2
- Patio & porch: Covered, Rear Porch
- Exterior features: Outdoor Kitchen
- Has private pool: Yes
- Pool features: Gunite, Heated, In Ground, Salt Water, Screen Enclosure
- Fencing: Fenced
- On waterfront: Yes
- Waterfront features: Waterfront
Lot
- Size: 0.55 Acres
Details
- Parcel number: 292328408309650
- Zoning: P-D
- Special conditions: None
Construction
Type & style
- Home type: SingleFamily
- Architectural style: Mediterranean
- Property subtype: Single Family Residence
Materials
- Block, Stucco
- Foundation: Slab
- Roof: Tile
Condition
- New construction: No
- Year built: 2010
Utilities & green energy
- Sewer: Septic Tank
- Water: Public
- Utilities for property: Electricity Connected, Natural Gas Connected, Public, Sewer Connected, Water Connected
Community & HOA
Community
- Features: Community Boat Ramp, Private Boat Ramp, Water Access, Waterfront, Clubhouse, Deed Restrictions, Gated Community - Guard, Golf Carts OK, Golf, Playground, Pool, Tennis Court(s)
- Pet fee: $0 monthly
- Subdivision: KEENES POINTE
HOA
- Has HOA: Yes
- Amenities included: Clubhouse, Gated, Golf Course, Playground, Pool, Tennis Court(s), Vehicle Restrictions
- Services included: 24-Hour Guard, Common Area Taxes, Reserve Fund, Private Road
- HOA fee: $283 monthly
- HOA name: Christopher Cleveland
- HOA phone: 407-909-9099
Location
- Region: Windermere
Financial & listing details
- Price per square foot: $631/sqft
- Tax assessed value: $2,059,184
- Annual tax amount: $24,891
- Date on market: 11/22/2025
- Cumulative days on market: 238 days
- Listing terms: Cash,Conventional
- Ownership: Fee Simple
- Total actual rent: 0
- Electric utility on property: Yes
- Road surface type: Asphalt
Estimated market value
Not available
Estimated sales range
Not available
Not available
Price history
| Date | Event | Price |
|---|---|---|
| 7/16/2026 | Price change | $2,950,000-6.3%$631/sqft |
Source:  Stellar MLS #O6361099 Report a problem Stellar MLS #O6361099 Report a problem | ||
| 5/21/2026 | Listed for sale | $3,150,000-10%$674/sqft |
Source: Stellar MLS #O6409725 Report a problem | ||
| 5/20/2026 | Listing removed | $3,500,000$749/sqft |
Source:  Douglas Elliman #O6361099 Report a problem Douglas Elliman #O6361099 Report a problem | ||
| 11/22/2025 | Listed for sale | $3,500,000+84.2%$749/sqft |
Source: Stellar MLS #O6361099 Report a problem | ||
| 9/27/2020 | Listing removed | $1,900,000$406/sqft |
Source: PREMIER SOTHEBYS INT'L REALTY #O5865386 Report a problem | ||
| 5/23/2020 | Listed for sale | $1,900,000+8%$406/sqft |
Source: REGAL R.E. PROFESSIONALS LLC #O5865386 Report a problem | ||
| 8/16/2018 | Sold | $1,760,000-1.9%$376/sqft |
Source: Public Record Report a problem | ||
| 6/28/2018 | Pending sale | $1,795,000$384/sqft |
Source: RE/MAX PROPERTIES SW INC #O5703530 Report a problem | ||
| 5/31/2018 | Price change | $1,795,000-4.3%$384/sqft |
Source: RE/MAX PROPERTIES SW INC. #O5703530 Report a problem | ||
| 4/27/2018 | Listed for sale | $1,875,000+546.6%$401/sqft |
Source: RE/MAX PROPERTIES SW INC. #O5703530 Report a problem | ||
| 6/25/2009 | Sold | $290,000-23.7%$62/sqft |
Source: Public Record Report a problem | ||
| 12/21/2006 | Sold | $380,000$81/sqft |
Source: Public Record Report a problem | ||
Public tax history
| Year | Property taxes | Tax assessment |
|---|---|---|
| 2024 | $24,892 +7.2% | $1,539,234 +3% |
| 2023 | $23,216 +2.9% | $1,494,402 +3% |
| 2022 | $22,559 +1.2% | $1,450,876 +3% |
| 2021 | $22,298 -1.3% | $1,408,617 -0.6% |
| 2020 | $22,601 -4.8% | $1,416,508 -0.6% |
| 2019 | $23,731 +58.9% | $1,424,400 +54.9% |
| 2018 | $14,937 0% | $919,602 -19.8% |
| 2017 | $14,937 +1.1% | $1,145,950 +1.8% |
| 2016 | $14,775 +0.2% | $1,126,233 +5.7% |
| 2015 | $14,752 -2.7% | $1,065,847 +2.3% |
| 2014 | $15,164 +2% | $1,041,799 +2.3% |
| 2013 | $14,862 +1% | $1,018,094 +13.2% |
| 2012 | $14,715 +2.7% | $899,000 -2.6% |
| 2011 | $14,332 +248.4% | $922,590 +319.4% |
| 2010 | $4,113 | $220,000 -17% |
| 2009 | -- | $265,000 -22.2% |
| 2008 | $5,754 +1.4% | $340,800 +1.2% |
| 2007 | $5,674 | $336,600 |
| 2006 | -- | -- |
Find assessor info on the county website
Monthly payment
Est. payment
Payment breakdown
Explore the cost of this home by adjusting the details. Changes won't be saved.Climate risks
Neighborhood: 34786
Nearby schools
GreatSchools rating
- 10/10Windermere Elementary SchoolGrades: PK-5Distance: 3.9 mi
- 9/10Bridgewater Middle SchoolGrades: 6-8Distance: 5 mi
- 7/10Windermere High SchoolGrades: 9-12Distance: 3.3 mi
Schools provided by the listing agent
- Elementary: Windermere Elem
- Middle: Bridgewater Middle
- High: Windermere High School
Source: Stellar MLS. This data may not be complete. We recommend contacting the local school district to confirm school assignments for this home.
- $2,898,4005 bd4 ba5.8k sqft6136 Grosvenor Shore Dr, Windermere, FL 34786Off Market

- $2,807,3005 bd7 ba6.1k sqft9904 Lanai View Ct, Windermere, FL 34786Off Market
- $425,0000.53 Acres9910 Lanai View Ct, Windermere, FL 34786Off Market
- $2,386,6005 bd3 ba4.4k sqft9916 Lanai View Ct, Windermere, FL 34786Off Market
- $4,850,0004 bd6 ba6.9k sqft6142 Grosvenor Shore Dr, Windermere, FL 34786Sold
- $550,000-- bd-- ba-- sqft9922 Lanai View Ct, Windermere, FL 34786Off Market
- $2,857,0005 bd6 ba5.4k sqft6148 Grosvenor Shore Dr, Windermere, FL 34786Off Market
- $100-- bd-- ba-- sqftGrosvenor Shore Dr, Windermere, FL 34786Off Market
A local agent can set up tours, give advice and negotiate with sellers.
Similar homes
- $2,960,0005 bd6 ba5.9k sqft6417 Lake Burden View Dr, Windermere, FL 34786For Sale

 MLS ID #O6418943, Susan Wilkinson, ORANGE TREE REALTY. Stellar MLS
 - $3,250,0004 bd5 ba5.6k sqft13431 Bellaria Cir, Windermere, FL 34786For Sale
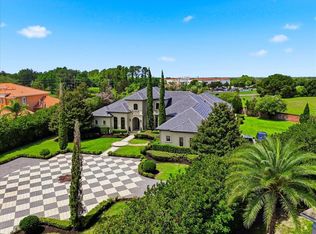 MLS ID #P4939244, Cathy Kluytenaar, THE K TEAM REAL ESTATE SERVICES LLC. Stellar MLS
 - $2,240,0004 bd6 ba4.8k sqft6102 S Hampshire Ct, Windermere, FL 34786For Sale
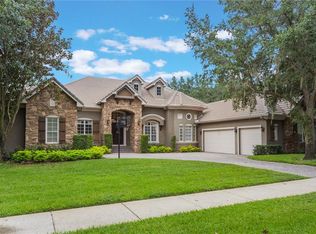 MLS ID #O6344907, Jessica Cueva PA, CHARLES RUTENBERG REALTY ORLANDO. Stellar MLS
 - $2,999,9994 bd5 ba4.5k sqft5145 Latrobe Dr, Windermere, FL 34786For Sale
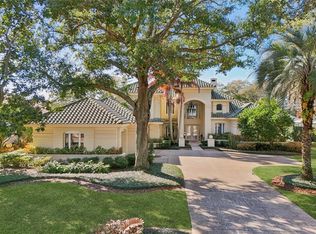 MLS ID #O6382287, Teresa Stewart, SOUTHERN REALTY GROUP LLC. Stellar MLS
 - $2,474,0005 bd7 ba5.3k sqft6288 Blakeford Dr, Windermere, FL 34786For SaleMLS ID #S5151608, Keith Renner, NECTAR REAL ESTATE. Stellar MLS
- $3,200,0004 bd5 ba3.7k sqft4819 Alexandra Garden Ct, Windermere, FL 34786For SaleMLS ID #O6330108, Michelle Corbin, ISLEWORTH REALTY LLC. Stellar MLS
- $1,825,0004 bd5 ba4.5k sqft11226 Macaw Ct, Windermere, FL 34786For SaleMLS ID #O6393210, Sean Hooke, LAKESIDE REALTY WINDERMERE INC. Stellar MLS
- $2,375,0004 bd4 ba3.7k sqft5624 W Lake Butler Rd, Windermere, FL 34786For SaleMLS ID #O6411407, Ronald Ziolkowski, RE/MAX PRIME PROPERTIES. Stellar MLS
- $2,150,0004 bd5 ba4k sqft11753 Vinci Dr, Windermere, FL 34786For SaleMLS ID #O6404892, Angela Durruthy, KEENE'S POINTE REALTY. Stellar MLS
- $3,299,9995 bd5 ba4.4k sqft5001 Latrobe Dr, Windermere, FL 34786For SaleMLS ID #O6389183, Laura Diss, Q BOUTIQUE SPECIALTY REALTY INC. Stellar MLS
- $3,400,0004 bd4 ba4.8k sqft9731 Chestnut Ridge Dr, Windermere, FL 34786For SaleMLS ID #O6336655, Monica Lochmandy, ISLEWORTH REALTY LLC. Stellar MLS
- $1,595,0005 bd4 ba3.7k sqft6533 Cartmel Ln, Windermere, FL 34786For SaleMLS ID #O6425396, Milton James, COLDWELL BANKER REALTY. Stellar MLS
- $1,890,0004 bd4 ba3.6k sqft6560 Lake Burden View Dr, Windermere, FL 34786For SaleMLS ID #O6381835, Rob Rahter, STOCKWORTH REALTY GROUP. Stellar MLS
- $2,799,0005 bd4 ba3.7k sqft10203 Trout Rd, Orlando, FL 32836For SaleMLS ID #O6330959, Darlene O'Hara, HOMEVEST REALTY. Stellar MLS
- $1,795,0004 bd4 ba3.5k sqft6241 Blakeford Dr, Windermere, FL 34786For SaleMLS ID #O6417788, Angela Durruthy, KEENE'S POINTE REALTY. Stellar MLS
- $3,200,0005 bd5 ba4.5k sqft13161 Lake Butler Blvd, Windermere, FL 34786For SaleMLS ID #TB8421056, Karolina Taylor, EPIQUE REALTY INC.. Stellar MLS
- $2,500,0006 bd4 ba4.8k sqft1629 Hempel Ave, Windermere, FL 34786For SaleMLS ID #O6418226, Mike Borah, COLDWELL BANKER REALTY. Stellar MLS
- $3,200,0006 bd7 ba6.3k sqft13448 Bellaria Cir, Windermere, FL 34786For SaleMLS ID #O6346484, Shawn Kennedy, KENNEDY REALTY GROUP LLC. Stellar MLS
- $3,800,0005 bd5 ba5k sqft11539 Lake Butler Blvd, Windermere, FL 34786For SaleMLS ID #O6416913, Darrell Nunnelley, VINTAGE REALTY GROUP LLC. Stellar MLS
- $2,195,0005 bd4 ba4.7k sqft4224 Clarice Estates Dr, Windermere, FL 34786For SaleMLS ID #S5128974, Paul Hickey, FLORIDA GOLD REAL ESTATE LLC. Stellar MLS
