Discover the effortless blend of luxury, privacy, and modern design in this lovely Gardens of Isleworth villa. Featuring timeless elegance, this beautiful four-bedroom, four-bathroom custom villa, where every detail has been thoughtfully curated to create a refined sanctuary for everyday living and entertaining. Beyond the stately arched main entry door lies a secluded courtyard oasis—a private retreat centered around a sparkling pool, serene waterfall feature, and generous lounging areas. Whether basking in the sun or relaxing beneath the stars, this outdoor haven sets the tone for the extraordinary spaces within. Designed to embrace indoor-outdoor living, the oversized courtyard welcomes you with a seamless open-plan layout connecting the pool, summer kitchen, and a charming guest cabana. Perfect for hosting or escaping, the cabana offers a private retreat for guests or a peaceful haven for the homeowner. Inside the main residence, a sense of contemporary sophistication flows through the light-filled kitchen, elegant dining room—highlighted by a statement chandelier—and the spacious grand room. French doors throughout invite the outdoors in, offering lush views from nearly every space and extending the living area to multiple porches and verandas. The living room, centered around a calming fireplace, is the perfect spot to unwind after a long day, while the spa and cascading waterfall nearby add to the sensory appeal. Retreat to the expansive master suite, where a private porch overlooks vibrant greenery, offering a peaceful start and end to each day. Additional property highlights include a cozy morning room, a dedicated office with custom Burl wood built-ins, and a series of intimate outdoor and indoor spaces designed to inspire comfort and connection.
For sale
$3,200,000
4819 ALEXANDRA GARDEN COURT, WINDERMERE, FL 34786
4beds
3,745sqft
Single Family Residence
Built in 2006
0.26 Acres Lot
$2,996,200 Zestimate®
$854/sqft
$2,370/mo HOA
What's special
Oversized courtyardSecluded courtyard oasisFour-bedroom four-bathroom custom villaCozy morning roomSerene waterfall featureGenerous lounging areasSpacious grand room
- 301 days
- 294
- 14
Zillow last checked:
Listing updated:
Listed by:
Michelle Corbin 407-491-2690,
ISLEWORTH REALTY LLC 407-909-9000,
Sarah Longwell 407-920-8451,
ISLEWORTH REALTY LLC
Source: Stellar MLS,MLS#: O6330108 Originating MLS: Orlando Regional
Originating MLS: Orlando Regional
Facts & features
Interior
Bedrooms & bathrooms
- Bedrooms: 4
- Bathrooms: 5
- Full bathrooms: 4
- 1/2 bathrooms: 1
Primary bedroom
- Features: Walk-In Closet(s)
- Level: First
Bedroom 2
- Features: Walk-In Closet(s)
- Level: First
Bedroom 3
- Features: Walk-In Closet(s)
- Level: First
Bedroom 4
- Features: Walk-In Closet(s)
- Level: First
Dining room
- Level: First
Kitchen
- Level: First
Living room
- Level: First
Heating
- Central, Electric, Natural Gas
Cooling
- Central Air
Appliances
- Included: Oven, Cooktop, Dishwasher, Disposal, Dryer, Electric Water Heater, Freezer, Ice Maker, Microwave, Refrigerator, Washer
- Laundry: Inside, Laundry Room
Features
- Built-in Features, Ceiling Fan(s), Eating Space In Kitchen, High Ceilings, Kitchen/Family Room Combo, Open Floorplan, Primary Bedroom Main Floor, Solid Wood Cabinets, Thermostat, Walk-In Closet(s)
- Flooring: Carpet, Tile
- Doors: Outdoor Grill
- Windows: Window Treatments
- Has fireplace: Yes
- Fireplace features: Outside
Interior area
- Total structure area: 6,461
- Total interior livable area: 3,745 sqft
Property
Parking
- Total spaces: 3
- Parking features: Garage - Attached
- Attached garage spaces: 3
Features
- Levels: One
- Stories: 1
- Exterior features: Outdoor Grill, Rain Gutters
- Has private pool: Yes
- Pool features: In Ground
- Has spa: Yes
- Spa features: Heated, In Ground
- Has view: Yes
- View description: Garden
- Waterfront features: Lake
Lot
- Size: 0.26 Acres
- Features: Cul-De-Sac, Landscaped
Details
- Parcel number: 162328294700140
- Zoning: P-D
- Special conditions: None
Construction
Type & style
- Home type: SingleFamily
- Property subtype: Single Family Residence
Materials
- Block
- Foundation: Slab
- Roof: Tile
Condition
- New construction: No
- Year built: 2006
Utilities & green energy
- Sewer: Public Sewer
- Water: Public
- Utilities for property: BB/HS Internet Available, Electricity Connected, Fire Hydrant, Natural Gas Connected, Public, Street Lights, Underground Utilities, Water Connected
Community & HOA
Community
- Features: Community Boat Ramp, Dock, Lake, Water Access, Buyer Approval Required, Community Mailbox, Gated Community - Guard, Golf Carts OK, Golf, Playground
- Pet fee: $0 monthly
- Subdivision: ISLEWORTH
HOA
- Has HOA: Yes
- Amenities included: Basketball Court, Cable TV, Gated, Golf Course, Maintenance, Optional Additional Fees, Playground, Security, Trail(s)
- Services included: 24-Hour Guard, Cable TV, Reserve Fund, Internet, Maintenance Grounds, Maintenance Repairs, Private Road
- HOA fee: $2,370 monthly
- HOA name: Dan O'Connell
- HOA phone: 407-909-2071
- Second HOA name: Isleworth Community Association (ICA)
Location
- Region: Windermere
Financial & listing details
- Price per square foot: $854/sqft
- Tax assessed value: $2,091,098
- Annual tax amount: $33,607
- Date on market: 7/24/2025
- Cumulative days on market: 391 days
- Listing terms: Cash,Conventional
- Ownership: Fee Simple
- Total actual rent: 0
- Electric utility on property: Yes
- Road surface type: Paved
Estimated market value
$2,996,200
$2.85M - $3.15M
$7,184/mo
Price history
| Date | Event | Price |
|---|---|---|
| 12/23/2025 | Listed for sale | $3,200,000$854/sqft |
Source:  Stellar MLS #O6330108 Report a problem Stellar MLS #O6330108 Report a problem | ||
| 12/1/2025 | Listing removed | $3,200,000$854/sqft |
Source: Stellar MLS #O6330108 Report a problem | ||
| 7/25/2025 | Listed for sale | $3,200,000+14.3%$854/sqft |
Source: Stellar MLS #O6330108 Report a problem | ||
| 9/22/2010 | Listing removed | $2,800,000$748/sqft |
Source: NCI #O4965963 Report a problem | ||
| 3/6/2010 | Listed for sale | $2,800,000-3.3%$748/sqft |
Source: NCI #O4965963 Report a problem | ||
| 8/7/2007 | Sold | $2,895,000+189.5%$773/sqft |
Source: Public Record Report a problem | ||
| 2/6/2007 | Sold | $1,000,000-65.5%$267/sqft |
Source: Public Record Report a problem | ||
| 10/31/2006 | Sold | $2,895,000+550.6%$773/sqft |
Source: Public Record Report a problem | ||
| 1/21/2005 | Sold | $445,000$119/sqft |
Source: Public Record Report a problem | ||
Public tax history
| Year | Property taxes | Tax assessment |
|---|---|---|
| 2024 | $33,607 +11.7% | $1,990,920 +10% |
| 2023 | $30,079 +14.5% | $1,809,927 +10% |
| 2022 | $26,261 +7.3% | $1,645,388 +9.4% |
| 2021 | $24,474 +3.5% | $1,504,200 +4.4% |
| 2020 | $23,645 -2% | $1,441,357 -0.5% |
| 2019 | $24,136 +0.4% | $1,448,930 +1.6% |
| 2018 | $24,051 | $1,426,132 +1.6% |
| 2017 | $24,051 +0.5% | $1,403,882 -1.8% |
| 2016 | $23,932 -3.7% | $1,428,935 +2% |
| 2015 | $24,852 +7.2% | $1,401,113 +9.8% |
| 2014 | $23,174 +0.7% | $1,276,618 +0.3% |
| 2013 | $23,006 -0.3% | $1,273,320 +0.4% |
| 2012 | $23,084 -21.9% | $1,268,154 -21.7% |
| 2011 | $29,542 -17% | $1,619,926 -19.2% |
| 2010 | $35,580 | $2,005,027 -1.4% |
| 2009 | -- | $2,032,764 -18.9% |
| 2008 | $42,537 +15.7% | $2,505,904 +15.4% |
| 2007 | $36,776 +363% | $2,171,945 +405.1% |
| 2006 | $7,943 -11.4% | $430,000 -8.5% |
| 2005 | $8,960 | $470,000 |
Find assessor info on the county website
Monthly payment
Est. payment
Payment breakdown
Explore the cost of this home by adjusting the details. Changes won't be saved.Climate risks
Neighborhood: 34786
Nearby schools
Schools provided by the listing agent
- Elementary: Windermere Elem
- Middle: Chain of Lakes Middle
- High: Olympia High
Source: Stellar MLS. This data may not be complete. We recommend contacting the local school district to confirm school assignments for this home.
- $2,937,2003 bd4 ba4.2k sqft4813 Alexandra Garden Ct, Windermere, FL 34786Off Market
- $3,873,6003 bd4 ba4.3k sqft9102 Isleworth Gardens Dr, Windermere, FL 34786Off Market
- $2,733,3003 bd3 ba4k sqft9108 Isleworth Gardens Dr, Windermere, FL 34786Off Market
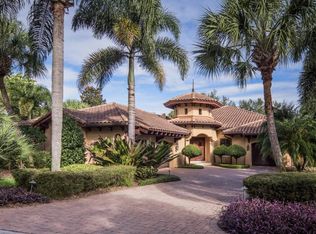
- $3,800,0004 bd6 ba5.7k sqft4807 Alexandra Garden Ct, Windermere, FL 34786Sold

Similar homes
- $3,189,0004 bd5 ba3.3k sqft5050 ISLEWORTH COUNTRY CLUB DRIVE, WINDERMERE, FL 34786For Sale
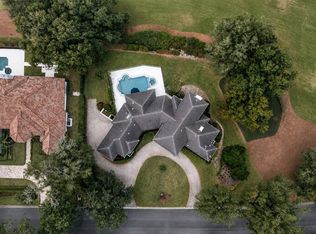
 MLS ID #O6438618, Toni Cafferty, COMPASS FLORIDA LLC. Stellar MLS
 - $2,949,0004 bd5 ba4.5k sqft5145 LATROBE DRIVE, WINDERMERE, FL 34786For Sale
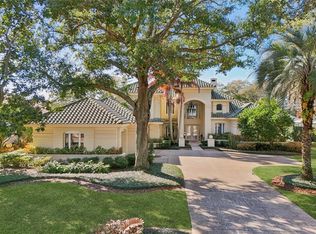 MLS ID #O6382287, Teresa Stewart, SOUTHERN REALTY GROUP LLC. Stellar MLS
 - $3,595,0003 bd5 ba4.3k sqft9310 ISLEWORTH GARDENS DRIVE, WINDERMERE, FL 34786For Sale
 MLS ID #O6442366, Monica Lochmandy, ISLEWORTH REALTY LLC. Stellar MLS
 - $2,800,0004 bd6 ba4.7k sqft5073 LATROBE DR, WINDERMERE, FL 34786For Sale
 MLS ID #O6414325, Michelle Corbin, ISLEWORTH REALTY LLC. Stellar MLS
 - $3,300,0004 bd6 ba3.9k sqft515 W 2ND AVENUE, WINDERMERE, FL 34786For SaleMLS ID #O6439554, Darrell Nunnelley, VINTAGE REALTY GROUP LLC. Stellar MLS
- $3,800,0004 bd5 ba5.3k sqft5151 LATROBE DR, WINDERMERE, FL 34786For SaleMLS ID #O6392380, Monica Lochmandy, ISLEWORTH REALTY LLC. Stellar MLS
- $3,100,0004 bd5 ba4.2k sqft12102 MONTALCINO CIRCLE, WINDERMERE, FL 34786For SaleMLS ID #O6428441, Kristy Cook, EXP REALTY LLC. Stellar MLS
- $3,000,0005 bd5 ba5k sqft11539 LAKE BUTLER BOULEVARD, WINDERMERE, FL 34786For SaleMLS ID #O6416913, Darrell Nunnelley, VINTAGE REALTY GROUP LLC. Stellar MLS
- $2,950,0004 bd5 ba4.6k sqft6130 GROSVENOR SHORE DRIVE, WINDERMERE, FL 34786For SaleMLS ID #O6361099, Dianna Desboyaux, DOUGLAS ELLIMAN. Stellar MLS
- $3,290,0005 bd7 ba5.5k sqft4243 ISABELLA CIRCLE, WINDERMERE, FL 34786For SaleMLS ID #O6439995, John Silva, JOHN SILVA REALTY & ASSOCIATES. Stellar MLS
- $4,100,0003 bd5 ba5k sqft9144 ISLEWORTH GARDENS DRIVE, WINDERMERE, FL 34786For SaleMLS ID #O6397842, Megan Dowdy, MEGAN DOWDY REALTY, LLC. Stellar MLS
- $2,999,9966 bd5 ba4.2k sqft7720 FICQUETTE ROAD, WINDERMERE, FL 34786For SaleMLS ID #O6426088, Ruthanne Martin, REVEL REALTY LLC. Stellar MLS
- $3,580,0005 bd7 ba5.3k sqft4302 ISABELLA CIR, WINDERMERE, FL 34786For SaleMLS ID #O6436735, Sean Rozanski, JC FLORIDA REALTY LLC. Stellar MLS
- $4,350,0005 bd5 ba5.3k sqft9602 MAYWOOD DRIVE, WINDERMERE, FL 34786For SaleMLS ID #O6446848, Tiphany Weeks, DIAMOND REAL ESTATE GROUP. Stellar MLS
- $3,999,0005 bd6 ba5.5k sqft6120 GREATWATER DRIVE, WINDERMERE, FL 34786For SaleMLS ID #O6445244, Teresa Stewart, SOUTHERN REALTY GROUP LLC. Stellar MLS
- $2,500,0005 bd5 ba4.6k sqft5526 MARLEON DRIVE, WINDERMERE, FL 34786For SaleMLS ID #S5156252, Benjamin Attwood, SERHANT. Stellar MLS
- $2,450,0004 bd5 ba4.1k sqft4205 CLARICE ESTATES DRIVE, WINDERMERE, FL 34786For SaleMLS ID #O6419164, Cynthia Casola, DALTON WADE INC. Stellar MLS
- $1,999,0004 bd4 ba3.9k sqft8229 TIBET BUTLER DRIVE, WINDERMERE, FL 34786For SaleMLS ID #O6447628, Teresa Stewart, SOUTHERN REALTY GROUP LLC. Stellar MLS
- $2,899,0007 bd6 ba5.1k sqft4303 ISABELLA CIRCLE, WINDERMERE, FL 34786For SaleMLS ID #O6409406, Gaby Sadler, SERHANT. Stellar MLS
- $2,240,0004 bd6 ba4.8k sqft6102 S HAMPSHIRE CT, WINDERMERE, FL 34786For SaleMLS ID #O6434011, Teresa Stewart, SOUTHERN REALTY GROUP LLC. Stellar MLS
