Skip main navigation
Sold for $5,000,000
  • $5,000,000

    5121 Latrobe Dr, Windermere, FL 34786

    6beds
    8,178sqft
    Single Family Residence
    Built in 2001
    0.76 Acres Lot
    $4,983,400 Zestimate®
    $611/sqft
    $9,389 Estimated rent

    Home value

    $4,983,400

    $4.53M - $5.48M

    $9,389/mo

    Zestimate® history
    Loading
    Loading...

    Owner options

    List your home for rent

    $9,389/mo

    Rent Zestimate®

    Find your next renter with Zillow Rental Manager. Plus, with online applications, you can quickly screen prospective tenants – for free.

    Learn more

    $9,389/mo

    Rent Zestimate®

    Refinance and save

    $36,764/mo

    Est. payment

    Refinancing to a lower rate could help reduce your monthly payments and save thousands over the life of the loan.

    See today's rates

    $36,764/mo

    Est. payment

    Explore your selling options

    Work with a Zillow partner agent

    Leverage their expertise and Zillow's premium Showcase listings to get your home seen by more buyers.

    Get started

    List with your own agent

    Get your home in front of millions of buyers by listing it on Zillow.

    Learn how to do it

    Sell it yourself

    Take full control of how buyers see your home on Zillow by listing For Sale by Owner (FSBO).

    List your home

    What's special

    Grand fireplaceSpacious primary suitesTwo well-appointed laundry roomsGenerously-sized en-suite bedroomsNew saltwater poolLanai with retractable screensBacklit quartz wall
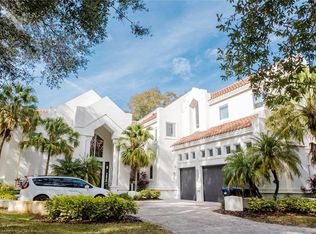
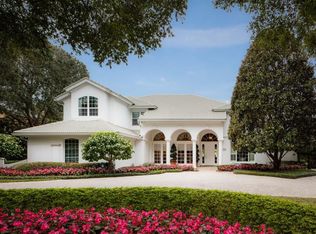
    Introducing a remarkable 6-bedroom residence, featuring 5 full and 2 half bathrooms, situated on hole 5 of the celebrated Isleworth Golf & Country Club . This expansive home encompasses 8,178 square feet of refined living space. Upon arrival, a grand governor's driveway sets the tone for this beautifully renovated property, characterized by a warm modern-mountain aesthetic. Inside, elegance prevails with a grand fireplace, rustic wooden accents framing the entryways, and sophisticated lighting throughout. The gourmet kitchen, equipped with dual Thermador and Wolf appliances, a Sub-Zero refrigerator, and a striking copper ventilator, is truly a chef's delight. The sumptuous dining room provides an ideal setting for gatherings, while the custom bar, wine, and cigar lounge invites relaxation, highlighted by a backlit quartz wall and tempered glass doors. Additional features include two well-appointed laundry rooms, a luxurious office suite, two spacious primary suites, and four generously-sized en-suite bedrooms. The outdoor space is equally inviting, featuring a new saltwater pool and a lanai with retractable screens, ensuring comfort and enjoyment throughout the year. This home harmoniously blends modern luxury with rustic charm, offering an exceptional living experience.

    Zillow last checked:

    Listing updated:

    Listed by:

    Carey Sheffield 407-961-2979,

    ISLEWORTH REALTY LLC 407-909-9000,

    Michelle Corbin 407-491-2690,

    ISLEWORTH REALTY LLC

    Bought with:

    Carey Sheffield, 3613074

    ISLEWORTH REALTY LLC

    Michelle Corbin, 3418089

    ISLEWORTH REALTY LLC

    Source: Stellar MLS,MLS#: O6249529MLS LogoOriginating MLS: Orlando Regional

    Facts & features

    Interior

    Bedrooms & bathrooms
    • Bedrooms: 6
    • Bathrooms: 7
    • Full bathrooms: 5
    • 1/2 bathrooms: 2
    Primary bedroom
    • Description: Room3
    • Features: Walk-In Closet(s)
    • Level: Second
    Kitchen
    • Description: Room2
    • Level: First
    Living room
    • Description: Room1
    • Level: First
    Heating
    • Central, Zoned
    Cooling
    • Central Air, Zoned
    Appliances
    • Included: Bar Fridge, Oven, Dishwasher, Disposal, Dryer, Exhaust Fan, Freezer, Gas Water Heater, Ice Maker, Microwave, Range Hood, Refrigerator, Tankless Water Heater, Touchless Faucet, Washer, Water Filtration System, Water Purifier, Whole House R.O. System, Wine Refrigerator
    • Laundry: Laundry Room, Upper Level
    Features
    • Built-in Features, Ceiling Fan(s), Coffered Ceiling(s), Crown Molding, Eating Space In Kitchen, High Ceilings, L Dining, PrimaryBedroom Upstairs, Stone Counters, Walk-In Closet(s), Wet Bar
    • Flooring: Carpet, Hardwood
    • Doors: Outdoor Grill, Sliding Doors
    • Windows: Window Treatments
    • Has fireplace: Yes
    • Fireplace features: Living Room, Master Bedroom
    Interior area
    • Total structure area: 11,267
    • Total interior livable area: 8,178 sqft

    Property

    Parking
    • Total spaces: 4
    • Parking features: Driveway, Electric Vehicle Charging Station(s), Garage Door Opener, Garage Faces Side, Oversized
    • Attached garage spaces: 4
    • Has uncovered spaces: Yes
    Features
    • Levels: Two
    • Stories: 2
    • Patio & porch: Covered, Screened
    • Exterior features: Balcony, Irrigation System, Lighting, Outdoor Grill, Rain Gutters, Sprinkler Metered
    • Has private pool: Yes
    • Pool features: In Ground, Lighting, Salt Water
    • Fencing: Fenced
    • Has view: Yes
    • View description: Golf Course
    • Waterfront features: Lake, Waterfront
    • Body of water: LAKE BUTLER CHAIN OF LAKES
    Lot
    • Size: 0.76 Acres
    • Features: Landscaped, On Golf Course, Oversized Lot
    • Residential vegetation: Trees/Landscaped
    Details
    • Parcel number: 162328389903020
    • Zoning: P-D
    • Special conditions: None

    Construction

    Type & style
    • Home type: SingleFamily
    • Architectural style: Custom
    • Property subtype: Single Family Residence
    Materials
    • Block, Stucco
    • Foundation: Block, Slab
    • Roof: Concrete,Tile
    Condition
    • New construction: No
    • Year built: 2001

    Utilities & green energy

    • Sewer: Septic Tank
    • Water: Public
    • Utilities for property: Cable Connected, Electricity Connected, Fire Hydrant, Natural Gas Connected, Phone Available, Public, Sewer Connected, Sprinkler Well, Street Lights, Underground Utilities, Water Connected

    Community & HOA

    Community
    • Features: Community Boat Ramp, Dock, Lake, Water Access, Waterfront, Buyer Approval Required, Community Mailbox, Gated Community - Guard, Golf, Playground
    • Security: Gated Community, Security System, Smoke Detector(s)
    • Pet fee: $0 monthly
    • Subdivision: ISLEWORTH
    HOA
    • Has HOA: Yes
    • Amenities included: Basketball Court, Cable TV, Gated, Golf Course, Maintenance, Optional Additional Fees, Playground, Security
    • Services included: 24-Hour Guard, Cable TV, Reserve Fund, Internet, Maintenance Grounds, Maintenance Repairs, Manager, Private Road, Security
    • HOA fee: $1,043 monthly
    • HOA name: Dan O'Connell
    Location
    • Region: Windermere

    Financial & listing details

    • Price per square foot: $611/sqft
    • Tax assessed value: $3,189,494
    • Annual tax amount: $51,798
    • Date on market: 10/18/2024
    • Cumulative days on market: 173 days
    • Listing terms: Cash,Conventional
    • Ownership: Fee Simple
    • Total actual rent: 0
    • Electric utility on property: Yes
    • Road surface type: Paved

    Price history

    DateEventPrice
    6/17/2025Sold$5,000,000-4.8%$611/sqft
    Source: Stellar MLS #O6249529 Report a problem
    4/9/2025Pending sale$5,250,000$642/sqft
    Source: Stellar MLS #O6249529 Report a problem
    4/4/2025Price change$5,250,000-11%$642/sqft
    Source: Stellar MLS #O6249529 Report a problem
    10/18/2024Listed for sale$5,900,000+126.9%$721/sqft
    Source: Stellar MLS #O6249529 Report a problem
    5/1/2018Sold$2,600,000+4%$318/sqft
    Source: Public Record Report a problem
    1/2/2013Sold$2,500,000-35.1%$306/sqft
    Source: Public Record Report a problem
    4/15/2012Listing removed$3,850,000$471/sqft
    Source: NCI #O4995236 Report a problem
    6/17/2011Listed for sale$3,850,000$471/sqft
    Source: NCI #O4995236 Report a problem
    4/28/2011Listing removed$12,000$1/sqft
    Source: Charles Rutenberg Realty Report a problem
    2/28/2011Listed for rent$12,000$1/sqft
    Source: Charles Rutenberg Realty Report a problem
    2/28/2011Listing removed$3,850,000$471/sqft
    Source: NCI #O4995236 Report a problem
    11/6/2010Listed for sale$3,850,000$471/sqft
    Source: NCI #O4995236 Report a problem
    1/30/2009Listing removed$3,850,000$471/sqft
    Source: NCI #O4654576 Report a problem
    6/15/2008Price change$3,850,000-2.5%$471/sqft
    Source: NCI #O4654576 Report a problem
    5/3/2008Listed for sale$3,950,000+27.4%$483/sqft
    Source: NCI #O4654576 Report a problem
    7/8/2005Sold$3,100,000-11.4%$379/sqft
    Source: Public Record Report a problem
    2/26/2003Sold$3,500,000+900%$428/sqft
    Source: Public Record Report a problem
    5/26/2000Sold$350,000$43/sqft
    Source: Public Record Report a problem

    Public tax history

    YearProperty taxesTax assessment
    2024$52,098 +11.3%$3,136,844 +10%
    2023$46,813 +12.7%$2,851,676 +10%
    2022$41,525 +8.7%$2,592,433 +10%
    2021$38,204 -1.4%$2,356,757 -0.6%
    2020$38,736 -2.1%$2,370,894 -0.6%
    2019$39,564 +1.2%$2,384,044 +0.8%
    2018$39,077 0%$2,364,837 -6.2%
    2017$39,077 +1%$2,520,275 +2.1%
    2016$38,683 +0%$2,467,819 +2.4%
    2015$38,670 -2.6%$2,410,761 +7.9%
    2014$39,706 +1.2%$2,234,908 +2.4%
    2013$39,251 -4.5%$2,181,719 -3.9%
    2012$41,119 -7%$2,269,172 -6.7%
    2011$44,219 +0.5%$2,431,199 -2.1%
    2010$43,998 $2,482,540 -13.1%
    2009-- $2,857,360 -12.3%
    2008$55,209 -1.9%$3,256,404 -2.2%
    2007$56,283 +4.2%$3,329,225 +14.2%
    2006$54,011 -11%$2,914,854 -8.2%
    2005$60,705 +3.1%$3,176,250 +1.9%
    2004$58,894 +27.7%$3,117,200 +30.2%
    2003$46,109 +4.8%$2,394,544 +3.8%
    2002$43,983 $2,305,945
    Find assessor info on the county website

    Neighborhood: 34786

    Nearby schools

    GreatSchools rating
    Schools provided by the listing agent
    • Elementary: Windermere Elem
    • Middle: Chain of Lakes Middle
    • High: Olympia High

    Source: Stellar MLS. This data may not be complete. We recommend contacting the local school district to confirm school assignments for this home.

    Get a cash offer in 3 minutes
    Find out how much your home could sell for in as little as 3 minutes with a no-obligation cash offer.
    Estimated market value
    $4,983,400
    Get a cash offer in 3 minutes
    Find out how much your home could sell for in as little as 3 minutes with a no-obligation cash offer.
    Estimated market value
    $4,983,400