Short Sale. Welcome to Contemporary Isleworth Country Club Home on the 5th hole. Home is completely renovated in 2022 including Four Newer AC. This home is very well designed with 6933 heated living space. Isleworth is vert well know gated- guarded golf community near attractions, i4, shopping, restaurants in the heart of Orlando. Some of the light fixtures and window shades/blinds/curtains will not convey. Roof was replaced in 2021,New AC in 2023. All 4 had been replaced. Dishwasher, gas countertop stove, double oven, microwave put in 2023. THIS IS AN APPROVED SHORT SALE. VERY QUICK CLOSING!
Sold for $3,315,000
$3,315,000
5127 Latrobe Dr, Windermere, FL 34786
7beds
6,933sqft
Single Family Residence
Built in 1991
0.51 Acres Lot
$4,130,800 Zestimate®
$478/sqft
$7,720 Estimated rent
Home value
$4,130,800
$3.64M - $4.79M
$7,720/mo
Zestimate® history
Owner options
List your home for rent
$7,720/mo
Rent Zestimate®
Find your next renter with Zillow Rental Manager. Plus, with online applications, you can quickly screen prospective tenants – for free.
$7,720/mo
Rent Zestimate®
Refinance and save
$24,326/mo
Est. payment
Refinancing to a lower rate could help reduce your monthly payments and save thousands over the life of the loan.
$24,326/mo
Est. payment
Explore your selling options
Work with a Zillow partner agent
Leverage their expertise and Zillow's premium Showcase listings to get your home seen by more buyers.
Get startedList with your own agent
Get your home in front of millions of buyers by listing it on Zillow.
Learn how to do itSell it yourself
Take full control of how buyers see your home on Zillow by listing For Sale by Owner (FSBO).
List your homeWhat's special
New acWindow shadesLight fixturesNewer ac
Zillow last checked:
Listing updated:
Listed by:
Didem Isik-Widener 407-468-7672,
REALCOM REAL ESTATE SERVICES INC 407-621-6856
Bought with:
Stuart Mears, 3138750
MEARS REALTY GROUP, LLC
Source: Stellar MLS,MLS#: O6170314 Originating MLS: Orlando Regional
Originating MLS: Orlando Regional
Facts & features
Interior
Bedrooms & bathrooms
- Bedrooms: 7
- Bathrooms: 8
- Full bathrooms: 6
- 1/2 bathrooms: 2
Rooms
- Room types: Family Room, Dining Room, Living Room, Great Room, Loft, Media Room
Primary bedroom
- Features: Bath w Spa/Hydro Massage Tub, Bath With Whirlpool, Built-In Shelving, Ceiling Fan(s), Dual Sinks, En Suite Bathroom, Garden Bath, Tub with Separate Shower Stall, Walk-In Closet(s)
- Level: First
- Dimensions: 18x13
Den
- Features: Built-In Shelving
- Level: Second
- Dimensions: 18x23
Dining room
- Level: First
- Dimensions: 12x21
Family room
- Level: First
- Dimensions: 22x23
Game room
- Features: Bar, Wet Bar
- Level: Second
- Dimensions: 26x21
Kitchen
- Features: Breakfast Bar, Built-In Shelving, Pantry, Kitchen Island, Granite Counters
- Level: First
- Dimensions: 18x21
Living room
- Level: First
- Dimensions: 14x21
Media room
- Level: Second
- Dimensions: 13x22
Heating
- Central, Electric, Natural Gas, Zoned
Cooling
- Central Air
Appliances
- Included: Oven, Cooktop, Dishwasher, Disposal, Dryer, Electric Water Heater, Exhaust Fan, Ice Maker, Microwave, Range, Range Hood, Refrigerator, Washer, Wine Refrigerator
- Laundry: Inside
Features
- Cathedral Ceiling(s), Ceiling Fan(s), Central Vacuum, Eating Space In Kitchen, High Ceilings, Primary Bedroom Main Floor, Thermostat, Vaulted Ceiling(s), Walk-In Closet(s), Wet Bar
- Flooring: Ceramic Tile, Laminate, Tile, Travertine, Hardwood
- Doors: French Doors, Outdoor Grill, Outdoor Kitchen, Sliding Doors
- Has fireplace: No
Interior area
- Total structure area: 9,028
- Total interior livable area: 6,933 sqft
Property
Parking
- Total spaces: 3
- Parking features: Circular Driveway, Curb Parking, Driveway, Garage Faces Side
- Attached garage spaces: 3
- Has uncovered spaces: Yes
- Details: Garage Dimensions: 23x38
Features
- Levels: Two
- Stories: 2
- Patio & porch: Covered, Patio
- Exterior features: Irrigation System, Lighting, Outdoor Grill, Outdoor Kitchen, Sprinkler Metered
- Has private pool: Yes
- Pool features: Gunite, Heated, In Ground, Lighting, Outside Bath Access, Pool Alarm
- Has spa: Yes
- Spa features: Heated, In Ground
- Fencing: Fenced
- Has view: Yes
- View description: Golf Course, Trees/Woods
- Waterfront features: Lake Privileges, Boat Ramp - Private
Lot
- Size: 0.51 Acres
- Residential vegetation: Mature Landscaping, Oak Trees, Trees/Landscaped
Details
- Additional structures: Outdoor Kitchen
- Parcel number: 162328389903030
- Zoning: P-D
- Special conditions: Short Sale
Construction
Type & style
- Home type: SingleFamily
- Architectural style: Traditional
- Property subtype: Single Family Residence
Materials
- Block
- Foundation: Slab
- Roof: Tile
Condition
- New construction: No
- Year built: 1991
Utilities & green energy
- Sewer: Public Sewer
- Water: None
- Utilities for property: Cable Connected, Electricity Connected, Natural Gas Connected, Water Connected
Community & HOA
Community
- Features: Deed Restrictions, Fitness Center, Golf Carts OK, Golf, Park, Playground, Pool
- Security: Closed Circuit Camera(s), Gated Community, Security System Owned, Smoke Detector(s)
- Pet fee: $0 monthly
- Subdivision: ISLEWORTH
HOA
- Has HOA: Yes
- Amenities included: Clubhouse, Fitness Center, Gated, Golf Course, Maintenance, Park, Pickleball Court(s), Playground, Pool
- Services included: 24-Hour Guard, Maintenance Grounds, Security
- HOA fee: $863 monthly
- HOA name: Dan O'Connell
- HOA phone: 407-909-2092
Location
- Region: Windermere
Financial & listing details
- Price per square foot: $478/sqft
- Tax assessed value: $2,552,389
- Annual tax amount: $38,761
- Date on market: 1/14/2024
- Cumulative days on market: 76 days
- Listing terms: Cash,Conventional
- Ownership: Fee Simple
- Total actual rent: 0
- Electric utility on property: Yes
- Road surface type: Paved
Price history
| Date | Event | Price |
|---|---|---|
| 6/25/2024 | Sold | $3,315,000-2.5%$478/sqft |
Source:  Stellar MLS #O6170314 Report a problem Stellar MLS #O6170314 Report a problem | ||
| 4/22/2024 | Pending sale | $3,400,000$490/sqft |
Source: Stellar MLS #O6170314 Report a problem | ||
| 4/12/2024 | Listed for sale | $3,400,000$490/sqft |
Source: Stellar MLS #O6170314 Report a problem | ||
| 4/6/2024 | Pending sale | $3,400,000$490/sqft |
Source: Stellar MLS #O6170314 Report a problem | ||
| 4/4/2024 | Listed for sale | $3,400,000$490/sqft |
Source: Stellar MLS #O6170314 Report a problem | ||
| 3/20/2024 | Pending sale | $3,400,000$490/sqft |
Source: Stellar MLS #O6170314 Report a problem | ||
| 3/16/2024 | Price change | $3,400,000-13.9%$490/sqft |
Source: Stellar MLS #O6170314 Report a problem | ||
| 2/22/2024 | Price change | $3,950,000-7.1%$570/sqft |
Source: Stellar MLS #O6170314 Report a problem | ||
| 1/24/2024 | Price change | $4,250,000-6.6%$613/sqft |
Source: Stellar MLS #O6170314 Report a problem | ||
| 1/15/2024 | Listed for sale | $4,550,000+82%$656/sqft |
Source: Stellar MLS #O6170314 Report a problem | ||
| 7/28/2021 | Sold | $2,500,000-7.2%$361/sqft |
Source: Stellar MLS #O5923694 Report a problem | ||
| 6/14/2020 | Listing removed | $2,693,900$389/sqft |
Source: RE FLORIDA HOMES, LLC #O5805322 Report a problem | ||
| 10/15/2019 | Price change | $2,693,9000%$389/sqft |
Source: RE FLORIDA HOMES, LLC #O5805322 Report a problem | ||
| 8/21/2019 | Listed for sale | $2,694,0000%$389/sqft |
Source: RE FLORIDA HOMES, LLC #O5805322 Report a problem | ||
| 4/16/2019 | Listing removed | $2,695,000$389/sqft |
Source: ISLEWORTH REALTY LLC #O5701374 Report a problem | ||
| 4/17/2018 | Listed for sale | $2,695,000-3.7%$389/sqft |
Source: ISLEWORTH REALTY LLC #O5701374 Report a problem | ||
| 2/28/2018 | Listing removed | $2,798,000$404/sqft |
Source: SUZI KARR REALTY #O5506876 Report a problem | ||
| 11/3/2017 | Price change | $2,798,000-5.2%$404/sqft |
Source: SUZI KARR REALTY #O5506876 Report a problem | ||
| 4/27/2017 | Listed for sale | $2,950,000-1.7%$426/sqft |
Source: SUZI KARR REALTY #O5506876 Report a problem | ||
| 2/12/2017 | Listing removed | $2,999,999$433/sqft |
Source: ALLISON JAMES ESTATES & HOMES #O5484620 Report a problem | ||
| 1/9/2017 | Listed for sale | $2,999,999+15.4%$433/sqft |
Source: ALLISON JAMES ESTATES & HOMES #O5484620 Report a problem | ||
| 10/10/2016 | Sold | $2,600,000-13.3%$375/sqft |
Source: Public Record Report a problem | ||
| 8/7/2016 | Listed for sale | $2,999,999$433/sqft |
Source: ALLISON JAMES ESTATES & HOMES #O5426664 Report a problem | ||
| 7/16/2016 | Pending sale | $2,999,999$433/sqft |
Source: ALLISON JAMES ESTATES & HOMES #O5426664 Report a problem | ||
| 3/14/2016 | Listed for sale | $2,999,999+20%$433/sqft |
Source: ALLISON JAMES ESTATES & HOMES #O5426664 Report a problem | ||
| 8/27/2015 | Sold | $2,500,000-10.4%$361/sqft |
Source: Stellar MLS #O5324355 Report a problem | ||
| 8/7/2015 | Pending sale | $2,788,999+123.1%$402/sqft |
Source: BHHS FLORIDA REALTY #O5324355 Report a problem | ||
| 1/10/2005 | Sold | $1,250,000$180/sqft |
Source: Public Record Report a problem | ||
Public tax history
| Year | Property taxes | Tax assessment |
|---|---|---|
| 2024 | $41,512 +7.1% | $2,552,389 +2.9% |
| 2023 | $38,762 +8.4% | $2,480,685 +10.4% |
| 2022 | $35,758 +1.6% | $2,246,374 +3.5% |
| 2021 | $35,210 -1.3% | $2,170,790 -0.6% |
| 2020 | $35,691 -2.1% | $2,183,352 -0.6% |
| 2019 | $36,460 -1.9% | $2,195,914 -0.7% |
| 2018 | $37,181 | $2,212,237 +2% |
| 2017 | $37,181 +0.9% | $2,169,725 +2.2% |
| 2016 | $36,867 +0.1% | $2,122,342 +31.6% |
| 2015 | $36,815 +38.1% | $1,612,726 +1.5% |
| 2014 | $26,651 +2% | $1,588,631 +5.8% |
| 2013 | $26,125 +1% | $1,501,670 +2.8% |
| 2012 | $25,873 -5.1% | $1,461,205 -7.8% |
| 2011 | $27,254 +4.2% | $1,584,069 -2.7% |
| 2010 | $26,153 | $1,627,676 -12.7% |
| 2009 | -- | $1,863,913 -11.4% |
| 2008 | $24,345 +27.1% | $2,102,642 +35.7% |
| 2007 | $19,160 -6.4% | $1,549,296 +16.8% |
| 2006 | $20,462 -0.1% | $1,326,625 +21.6% |
| 2005 | $20,474 +25.6% | $1,090,954 +27.3% |
| 2004 | $16,296 -2.1% | $856,862 -0.3% |
| 2003 | $16,647 +10.8% | $859,644 +9.8% |
| 2002 | $15,025 | $782,665 |
Find assessor info on the county website
Neighborhood: 34786
Nearby homes
- $2,270,8004 bd4 ba3.8k sqft5133 Latrobe Dr, Windermere, FL 34786Off Market
- $5,000,0006 bd7 ba8.1k sqft5121 Latrobe Dr, Windermere, FL 34786Sold
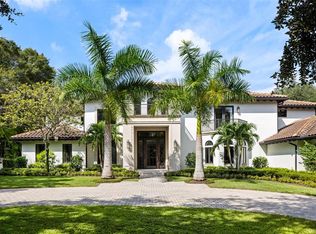
- $2,750,8003 bd3 ba3.6k sqft5139 Latrobe Dr, Windermere, FL 34786Off Market
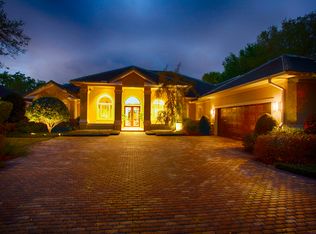
- $4,555,2005 bd-- ba8.5k sqft5109 Latrobe Dr, Windermere, FL 34786Off Market

- $2,999,9994 bd5 ba4.5k sqft5145 Latrobe Dr, Windermere, FL 34786For Sale
- $3,200,0004 bd5 ba3.7k sqft4819 Alexandra Garden Ct, Windermere, FL 34786For Sale
- $3,735,8003 bd4 ba4.3k sqft9102 Isleworth Gardens Dr, Windermere, FL 34786Off Market
- $650,0004 bd3 ba1.9k sqft4801 Breezy Palms Ct, Windermere, FL 34786Sold
Nearby schools
GreatSchools rating
- 10/10Windermere Elementary SchoolGrades: PK-5Distance: 2.1 mi
- 3/10Chain Of Lakes Middle SchoolGrades: 6-8Distance: 0.8 mi
- 5/10Olympia High SchoolGrades: 9-12Distance: 0.9 mi
Schools provided by the listing agent
- Elementary: Windermere Elem
- Middle: Chain of Lakes Middle
- High: Olympia High
Source: Stellar MLS. This data may not be complete. We recommend contacting the local school district to confirm school assignments for this home.
Get a cash offer in 3 minutes
Find out how much your home could sell for in as little as 3 minutes with a no-obligation cash offer.
Estimated market value
$4,130,800
Get a cash offer in 3 minutes
Find out how much your home could sell for in as little as 3 minutes with a no-obligation cash offer.
Estimated market value
$4,130,800
- Florida
- Orange County
- Windermere
- 34786
- 5127 Latrobe Dr
Nearby cities
Nearby neighborhoods
Nearby zip codes
Other Windermere Topics
