Experience the art of fine living in this exquisite one-story Modern Mediterranean garden villa, offered fully furnished with a curated designer furniture package. Every detail has been thoughtfully crafted, blending timeless architecture with refined finishes and effortless comfort. Inside, travertine floors, wood-beamed ceilings, and solid wood doors set a warm, sophisticated tone. Custom cabinetry, designer window treatments, and rich textures throughout create a sense of understated luxury. The double island kitchen is a culinary masterpiece, featuring Quartzite countertops, a marble mosaic backsplash, gourmet appliances, a gas stove, wet bar, and butler’s pantry—perfect for both intimate dining and grand entertaining. A cast stone fireplace anchors the elegant living room, while the expansive family room opens through panoramic sliding doors to a covered lanai, creating a seamless indoor-outdoor experience. The primary suite is a sanctuary of indulgence, complete with a morning bar, private sitting area, spa-inspired bath, and generous walk-in closet. A wood-floored study with custom built-ins provides a refined space for work or reflection. Outdoors, the resort-style setting is framed by lush tropical landscaping and tranquil pond views. The spacious lanai features a summer kitchen and pool bath overlooking a heated saltwater pool and spa—your private oasis for relaxation and entertaining. A three-car garage completes this extraordinary residence, where every element has been designed for the most discerning homeowner. Isleworth is surrounded by the Butler Chain of Lakes and known for its manicured gardens, timeless architecture, and unparalleled privacy. This exclusive guard-gated community offers 24-hour security and the opportunity to join the Isleworth Golf & Country Club featuring world-class golf, tennis, resort-style pool, fitness, dining, and social events. Garden Villas include exterior grounds maintenance for effortless living.
Sold for $3,550,000
$3,550,000
9310 ISLEWORTH GARDENS DRIVE, WINDERMERE, FL 34786
3beds
4,333sqft
Single Family Residence
Built in 2006
0.26 Acres Lot
$3,556,500 Zestimate®
$819/sqft
$6,791 Estimated rent
Home value
$3,556,500
$3.24M - $3.91M
$6,791/mo
Zestimate® history
Owner options
List your home for rent
$6,791/mo
Rent Zestimate®
Find your next renter with Zillow Rental Manager. Plus, with online applications, you can quickly screen prospective tenants – for free.
$6,791/mo
Rent Zestimate®
Refinance and save
$27,487/mo
Est. payment
Refinancing to a lower rate could help reduce your monthly payments and save thousands over the life of the loan.
$27,487/mo
Est. payment
Explore your selling options
Work with a Zillow partner agent
Leverage their expertise and Zillow's premium Showcase listings to get your home seen by more buyers.
Get startedList with your own agent
Get your home in front of millions of buyers by listing it on Zillow.
Learn how to do itSell it yourself
Take full control of how buyers see your home on Zillow by listing For Sale by Owner (FSBO).
List your homeWhat's special
Covered lanaiPrivate sitting areaHeated saltwater poolDouble island kitchenGas stoveMorning barSummer kitchen
Zillow last checked:
Listing updated:
Listed by:
Linnae Williams 407-758-2478,
UPSIDE REAL ESTATE INC 407-308-5750,
Amanda Black PA 407-616-0140,
UPSIDE REAL ESTATE INC
Bought with:
Linnae Williams, 3087582
UPSIDE REAL ESTATE INC
Source: Stellar MLS,MLS#: O6349960 Originating MLS: Orlando Regional
Originating MLS: Orlando Regional
Facts & features
Interior
Bedrooms & bathrooms
- Bedrooms: 3
- Bathrooms: 5
- Full bathrooms: 3
- 1/2 bathrooms: 2
Rooms
- Room types: Den/Library/Office, Family Room, Dining Room, Utility Room
Primary bedroom
- Features: Walk-In Closet(s)
- Level: First
- Area: 378 Square Feet
- Dimensions: 21x18
Bedroom 2
- Features: Walk-In Closet(s)
- Level: First
- Area: 208 Square Feet
- Dimensions: 16x13
Bedroom 3
- Features: Walk-In Closet(s)
- Level: First
- Area: 168 Square Feet
- Dimensions: 14x12
Den
- Level: First
- Area: 255 Square Feet
- Dimensions: 17x15
Dinette
- Level: First
- Area: 88 Square Feet
- Dimensions: 11x8
Dining room
- Level: First
- Area: 216 Square Feet
- Dimensions: 18x12
Family room
- Level: First
- Area: 460 Square Feet
- Dimensions: 23x20
Kitchen
- Features: Kitchen Island, Pantry
- Level: First
- Area: 323 Square Feet
- Dimensions: 19x17
Living room
- Level: First
- Area: 216 Square Feet
- Dimensions: 18x12
Heating
- Electric, Zoned
Cooling
- Central Air, Zoned
Appliances
- Included: Bar Fridge, Oven, Convection Oven, Dishwasher, Disposal, Dryer, Electric Water Heater, Exhaust Fan, Microwave, Range, Range Hood, Refrigerator, Washer, Wine Refrigerator
- Laundry: Inside
Features
- Cathedral Ceiling(s), Ceiling Fan(s), Central Vacuum, Crown Molding, Eating Space In Kitchen, High Ceilings, Kitchen/Family Room Combo, Living Room/Dining Room Combo, Open Floorplan, Primary Bedroom Main Floor, Solid Surface Counters, Solid Wood Cabinets, Vaulted Ceiling(s), Walk-In Closet(s), Wet Bar
- Flooring: Carpet, Ceramic Tile, Travertine, Hardwood
- Doors: Outdoor Kitchen, Outdoor Shower, Sliding Doors
- Windows: Blinds, Double Pane Windows, Window Treatments
- Has fireplace: Yes
- Fireplace features: Gas, Living Room
- Furnished: Yes
Interior area
- Total structure area: 6,466
- Total interior livable area: 4,333 sqft
Property
Parking
- Total spaces: 3
- Parking features: Garage Door Opener, Golf Cart Parking
- Attached garage spaces: 3
Features
- Levels: One
- Stories: 1
- Patio & porch: Covered, Deck, Patio, Porch
- Exterior features: Lighting, Outdoor Kitchen, Outdoor Shower, Rain Gutters
- Has private pool: Yes
- Pool features: Heated, Salt Water
- Has spa: Yes
- Spa features: Heated
- Fencing: Fenced
- Has view: Yes
- View description: Garden, Water, Pond
- Has water view: Yes
- Water view: Water,Pond
- Waterfront features: Lake Privileges, Fishing Pier, Skiing Allowed
- Body of water: BUTLER CHAIN OF LAKES
Lot
- Size: 0.26 Acres
- Features: In County, Key Lot, Level, Sidewalk
- Residential vegetation: Fruit Trees, Mature Landscaping, Oak Trees
Details
- Additional structures: Outdoor Kitchen
- Parcel number: 162328294700080
- Zoning: P-D
- Special conditions: None
Construction
Type & style
- Home type: SingleFamily
- Architectural style: Mediterranean
- Property subtype: Single Family Residence
Materials
- Block, Stucco
- Foundation: Slab
- Roof: Tile
Condition
- New construction: No
- Year built: 2006
Utilities & green energy
- Sewer: Septic Tank
- Water: Public
- Utilities for property: Cable Connected, Electricity Connected, Fire Hydrant, Natural Gas Connected, Street Lights, Underground Utilities
Community & HOA
Community
- Features: Community Boat Ramp, Dock, Fishing, Water Access, Buyer Approval Required, Community Mailbox, Gated Community - Guard, Golf Carts OK, Golf, Playground
- Security: Security System Owned, Smoke Detector(s)
- Pet fee: $0 monthly
- Subdivision: ISLEWORTH
HOA
- Has HOA: Yes
- Amenities included: Playground, Security
- Services included: 24-Hour Guard, Cable TV, Reserve Fund, Internet, Maintenance Grounds, Maintenance Repairs, Private Road, Security
- HOA fee: $2,142 monthly
- HOA name: Dan O'Connell
- HOA phone: 407-909-2071
- Second HOA name: Isleworth Community Association
Location
- Region: Windermere
Financial & listing details
- Price per square foot: $819/sqft
- Tax assessed value: $2,148,917
- Annual tax amount: $26,411
- Date on market: 10/12/2025
- Cumulative days on market: 37 days
- Listing terms: Cash,Conventional
- Ownership: Fee Simple
- Total actual rent: 0
- Electric utility on property: Yes
- Road surface type: Paved
Price history
| Date | Event | Price |
|---|---|---|
| 11/26/2025 | Sold | $3,550,000-4.1%$819/sqft |
Source:  Stellar MLS #O6349960 Report a problem Stellar MLS #O6349960 Report a problem | ||
| 11/19/2025 | Pending sale | $3,700,000$854/sqft |
Source: Stellar MLS #O6349960 Report a problem | ||
| 10/12/2025 | Listed for sale | $3,700,000+164.3%$854/sqft |
Source: Stellar MLS #O6349960 Report a problem | ||
| 12/20/2011 | Sold | $1,400,000-28.2%$323/sqft |
Source: Stellar MLS #O4928389 Report a problem | ||
| 3/25/2011 | Listing removed | $1,950,000$450/sqft |
Source: Vflyer Report a problem | ||
| 1/26/2011 | Listed for sale | $1,950,000-15.1%$450/sqft |
Source: Vflyer Report a problem | ||
| 5/29/2008 | Sold | $2,298,100+378.8%$530/sqft |
Source: Stellar MLS #O4806719 Report a problem | ||
| 12/29/2004 | Sold | $480,000$111/sqft |
Source: Public Record Report a problem | ||
Public tax history
| Year | Property taxes | Tax assessment |
|---|---|---|
| 2024 | $26,173 +7.2% | $1,617,321 +3% |
| 2023 | $24,411 +2.9% | $1,570,215 +3% |
| 2022 | $23,722 +1.2% | $1,524,481 +3% |
| 2021 | $23,449 +0.6% | $1,480,079 +1.4% |
| 2020 | $23,302 +0.8% | $1,459,644 +2.3% |
| 2019 | $23,124 +0.7% | $1,426,827 +1.9% |
| 2018 | $22,965 0% | $1,400,223 -3.3% |
| 2017 | $22,965 +1.1% | $1,447,859 -1.7% |
| 2016 | $22,726 +0.1% | $1,472,194 +1.6% |
| 2015 | $22,706 -2.7% | $1,449,433 +9.5% |
| 2014 | $23,326 +0.9% | $1,323,292 +0.4% |
| 2013 | $23,110 -0.5% | $1,317,464 +0.3% |
| 2012 | $23,218 -22.1% | $1,313,860 -21.5% |
| 2011 | $29,824 -4.2% | $1,673,691 -6.5% |
| 2010 | $31,119 | $1,790,773 -4.6% |
| 2009 | -- | $1,877,026 -14.4% |
| 2008 | $34,423 -3.3% | $2,194,048 +4.3% |
| 2007 | $35,612 +348.3% | $2,102,885 +389% |
| 2006 | $7,943 -11.4% | $430,000 -8.5% |
| 2005 | $8,960 | $470,000 |
Find assessor info on the county website
Neighborhood: 34786
Nearby homes
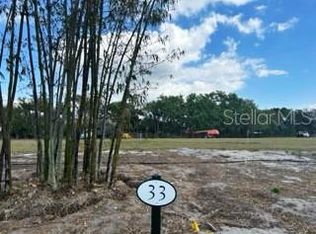
- $620,0000.26 AcresIsleworth Gardens Dr LOT 33, Windermere, FL 34786Sold
- $2,992,8004 bd6 ba5.8k sqft9304 Isleworth Gardens Dr, Windermere, FL 34786Off Market
- $2,604,0003 bd5 ba4k sqft9316 Isleworth Gardens Dr, Windermere, FL 34786Off Market
- $3,408,0004 bd3 ba6.7k sqft4800 Lewis Garden Ct, Windermere, FL 34786Off Market
- $2,554,6004 bd5 ba3.7k sqft9322 Isleworth Gardens Dr, Windermere, FL 34786Off Market
- $100-- bd-- ba-- sqftIsleworth Gardens Dr, Windermere, FL 34786Off Market
- $2,950,0003 bd4 ba4k sqft4711 Joanna Garden Ct, Windermere, FL 34786Sold
- $4,185,2890.26 Acres4806 Lewis Garden Ct, Windermere, FL 34786Off Market
Nearby schools
GreatSchools rating
- 10/10Windermere Elementary SchoolGrades: PK-5Distance: 2.1 mi
- 3/10Chain Of Lakes Middle SchoolGrades: 6-8Distance: 0.6 mi
- 5/10Olympia High SchoolGrades: 9-12Distance: 0.6 mi
Schools provided by the listing agent
- Elementary: Windermere Elem
- Middle: Chain of Lakes Middle
- High: Olympia High
Source: Stellar MLS. This data may not be complete. We recommend contacting the local school district to confirm school assignments for this home.
Get a cash offer in 3 minutes
Find out how much your home could sell for in as little as 3 minutes with a no-obligation cash offer.
Estimated market value
$3,556,500
Get a cash offer in 3 minutes
Find out how much your home could sell for in as little as 3 minutes with a no-obligation cash offer.
Estimated market value
$3,556,500
- Florida
- Orange County
- Windermere
- 34786
- 9310 ISLEWORTH GARDENS DRIVE
Nearby cities
Nearby neighborhoods
Nearby zip codes
Other Windermere Topics
