Skip main navigation
Off market
  • $2,976,300

    9304 Isleworth Gardens Dr, Windermere, FL 34786

    4beds
    5,840sqft
    Single Family Residence
    Built in 2006
    0.26 Acres Lot
    $2,976,300 Zestimate®
    $510/sqft
    $5,682 Estimated rent

    Home value

    $2,976,300

    $2.53M - $3.48M

    $5,682/mo

    Zestimate® history
    Loading
    Loading...

    Owner options

    List your home for rent

    $5,682/mo

    Rent Zestimate®

    Find your next renter with Zillow Rental Manager. Plus, with online applications, you can quickly screen prospective tenants – for free.

    Learn more

    $5,682/mo

    Rent Zestimate®

    Refinance and save

    $23,195/mo

    Est. payment

    Refinancing to a lower rate could help reduce your monthly payments and save thousands over the life of the loan.

    See today's rates

    $23,195/mo

    Est. payment

    Explore your selling options

    Work with a Zillow partner agent

    Leverage their expertise and Zillow's premium Showcase listings to get your home seen by more buyers.

    Get started

    List with your own agent

    Get your home in front of millions of buyers by listing it on Zillow.

    Learn how to do it

    Sell it yourself

    Take full control of how buyers see your home on Zillow by listing For Sale by Owner (FSBO).

    List your home

    What's special

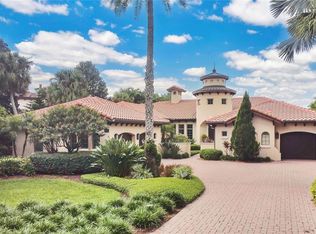
    Stately elegance and exceptional craftsmanship define luxury living from inside this graceful waterfront villa with 3-bedroom suites, Executive office, and private movie theater situated in the secluded Gardens of Isleworth. Perched on an elevated lot with unobstructed pond views and surrounded by lush landscaping, this refined residence is rich in detail and features classic Mediterranean-styling with grand spaces - including a soaring two-story coffered ceiling with archways accentuating the foyer and hallway and exposed wooden beams above the formal living and dining areas. Beautiful Brazilian walnut flooring covers most areas of the home. The expansive chef's kitchen features all the amenities of a high-caliber luxury home: granite counters, double ovens, a WOLF gas cooktop with griddle, pot filler, warming drawer, and built-in microwave. Adjacent butler's pantry with wine cooler and separate bar with ice maker plus decorative wine closet are built for entertaining. An expansive sun-filled 33x22-foot Family Room with casual dining will serve as the centerpiece of everyday living with rows of windows with Plantation shutters and custom built-ins. Large windows and French doors reveal an outdoor spacious patio with hidden retractable screens, summer kitchen, fireplace, and generous living spaces. Spanning an entire wing on the opposite side of the main level, the spacious master suite offers a large walk-in closet and beautiful bath with his-and-her vanities, a walk-in shower, jetted tub, separate toilet and bidet, and mirrored dressing area. Upstairs is the second bedroom suite. The third bedroom is separate and accessed via a breezeway. Other highlights include a tiled and air-conditioned three-car garage with golf cart storage. The Gardens of Isleworth is a private enclave nestled inside the 24-hour guard gated Isleworth community, offering a limited collection of garden homes with picturesque views and carefree living with included pool and yard service. Country Club membership is optional and separate and offers exceptional golf, tennis, dining and many social activities and opportunities.

    This property is off market, which means it's not currently listed for sale or rent on Zillow. This may be different from what's available on other websites or public sources.
    Originating MLS: Orlando Regional

    Facts & features

    Interior

    Bedrooms & bathrooms
    • Bedrooms: 4
    • Bathrooms: 6
    • Full bathrooms: 5
    • 1/2 bathrooms: 1
    Heating
    • Forced air, Electric, Gas
    Cooling
    • Central
    Appliances
    • Included: Dishwasher, Dryer, Freezer, Garbage disposal, Microwave, Range / Oven, Refrigerator, Washer
    • Laundry: Inside, Laundry Room
    Features
    • Ceiling Fans(s), High Ceiling(s), Master Bedroom Downstairs, Walk-In Closet(s), Crown Molding, Solid Wood Cabinets, Thermostat, Kitchen/Family Room Combo, Living Room/Dining Room Combo, Solid Surface Counters, Built in Features, Window Treatments, Cathedral Ceiling(s), Wet Bar, Dry Bar, Tray Ceiling(s)
    • Flooring: Carpet, Hardwood
    • Windows: Thermal Windows, Drapes, Rods, Shutters
    • Has fireplace: Yes
    • Fireplace features: Living Room, Gas, Other Room
    Interior area
    • Structure area source: Public Records
    • Total interior livable area: 5,840 sqft

    Property

    Parking
    • Total spaces: 3
    • Parking features: Garage - Attached
    Features
    • Levels: Two
    • Patio & porch: Patio, Screened, Covered, Rear Porch
    • Exterior features: Stucco
    • Pool features: Gunite, Heated, In Ground, Outside Bath Access, Lighting, Tile
    • Spa features: Heated
    • Has view: Yes
    • View description: Water
    • Has water view: Yes
    • Water view: Water
    Lot
    • Size: 0.26 Acres
    • Features: In County, Street Paved, Street Private
    • Residential vegetation: Mature Landscaping, Trees/Landscaped, Oak Trees, Wooded
    Details
    • Additional structures: Outdoor Kitchen
    • Parcel number: 282316294700090
    • Zoning: P-D

    Construction

    Type & style
    • Home type: SingleFamily
    • Architectural style: Spanish/Mediterranean, Custom
    • Property subtype: Single Family Residence
    Materials
    • masonry
    • Roof: Tile
    Condition
    • Year built: 2006
    Details
    • Builder name: Ray Coudriet Builder Inc

    Utilities & green energy

    • Sewer: Public Sewer
    • Water: Public
    • Utilities for property: Electricity Connected, Natural Gas Connected, Phone Available, Sewer Connected, Sprinkler Well, BB/HS Internet Available, Public, Street Lights, Underground Utilities, Cable Connected, Fire Hydrant

    Community & HOA

    Community
    • Security: Smoke Detector(s), Security Gate, Security System Owned, Gated Community
    • Subdivision: ISLEWORTH
    HOA
    • Has HOA: Yes
    • Amenities included: Playground, Security, Gated
    • Services included: Maintenance Grounds, Security, Maintenance Repairs, Private Road, Escrow Reserves Fund
    • HOA fee: $1,763 monthly
    Location
    • Region: Windermere

    Financial & listing details

    • Price per square foot: $510/sqft
    • Tax assessed value: $2,498,981
    • Annual tax amount: $27,327
    • Listing terms: Cash, Conventional
    • Ownership: Fee Simple

    Price history

    DateEventPrice
    4/6/2021Sold$1,755,000-7.4%$301/sqft
    Source: Public Record Report a problem
    1/29/2021Pending sale$1,895,000$324/sqft
    Source: Stellar MLS #O5854788 Report a problem
    4/2/2020Price change$1,895,000-0.3%$324/sqft
    Source: STOCKWORTH REALTY GROUP #O5854788 Report a problem
    10/25/2019Price change$1,900,000-17.4%$325/sqft
    Source: ISLEWORTH REALTY LLC #O5703882 Report a problem
    4/27/2018Listed for sale$2,300,000-8%$394/sqft
    Source: ISLEWORTH REALTY LLC #O5703882 Report a problem
    5/23/2017Listing removed$2,500,000$428/sqft
    Source: ISLEWORTH REALTY LLC #O5480581 Report a problem
    4/4/2017Listing removed$11,000$2/sqft
    Source: ISLEWORTH REALTY LLC #O5492570 Report a problem
    2/18/2017Listed for rent$11,000$2/sqft
    Source: ISLEWORTH REALTY LLC #O5492570 Report a problem
    1/11/2017Listed for sale$2,500,000$428/sqft
    Source: ISLEWORTH REALTY LLC #O5480581 Report a problem
    4/8/2016Listing removed$2,500,000$428/sqft
    Source: ISLEWORTH REALTY INC #O5221684 Report a problem
    10/15/2015Price change$2,500,000-3.8%$428/sqft
    Source: ISLEWORTH REALTY INC #O5221684 Report a problem
    4/15/2014Listed for sale$2,600,000-18.8%$445/sqft
    Source: Isleworth Realty INC #O5221684 Report a problem
    2/26/2013Listing removed$3,200,000$548/sqft
    Source: The Real Estate Book #O4993819 Report a problem
    8/25/2012Listed for sale$3,200,000-13.5%$548/sqft
    Source: The Real Estate Book #O4993819 Report a problem
    6/5/2012Listing removed$3,700,000$634/sqft
    Source: NCI #O4993819 Report a problem
    6/4/2012Listed for sale$3,700,000$634/sqft
    Source: NCI #O4993819 Report a problem
    3/21/2012Listing removed$3,700,000$634/sqft
    Source: NCI #O4993819 Report a problem
    11/6/2010Listed for sale$3,700,000$634/sqft
    Source: NCI #O4993819 Report a problem
    9/22/2010Listing removed$3,700,000$634/sqft
    Source: NCI #O4993819 Report a problem
    7/18/2010Listed for sale$3,700,000+25%$634/sqft
    Source: NCI #O4993819 Report a problem
    7/11/2006Sold$2,960,000+550.5%$507/sqft
    Source: Public Record Report a problem
    3/3/2005Sold$455,000$78/sqft
    Source: Public Record Report a problem

    Public tax history

    YearProperty taxesTax assessment
    2024$27,327 +7.2%$1,687,707 +3%
    2023$25,488 +2.9%$1,638,550 +3%
    2022$24,770 -12.9%$1,590,825 -11.1%
    2021$28,427 +0.6%$1,789,697 +1.4%
    2020$28,251 +0.8%$1,764,987 +2.3%
    2019$28,040 +0.7%$1,725,305 +1.9%
    2018$27,849 $1,693,135 -4.2%
    2017$27,849 +1%$1,768,039 -0.8%
    2016$27,563 +0.1%$1,782,242 +2.3%
    2015$27,545 -2.7%$1,742,362 +8.9%
    2014$28,300 -0.5%$1,600,111 -1%
    2013$28,445 +0.4%$1,615,764 +1.1%
    2012$28,332 -21.7%$1,597,703 -21.1%
    2011$36,168 -3.3%$2,024,385 -5.7%
    2010$37,404 $2,147,313 -10.4%
    2009-- $2,396,669 -10.8%
    2008$44,931 +2.4%$2,687,082 +2.6%
    2007$43,873 +440.9%$2,617,976 +508.8%
    2006$8,111 -9.5%$430,000 -8.5%
    2005$8,960 $470,000
    Find assessor info on the county website

    Neighborhood: 34786

    Nearby schools

    GreatSchools rating
    Schools provided by the listing agent
    • Elementary: Windermere Elem
    • Middle: Chain of Lakes Middle
    • High: Olympia High

    Source: The MLS. This data may not be complete. We recommend contacting the local school district to confirm school assignments for this home.

    Get a cash offer in 3 minutes
    Find out how much your home could sell for in as little as 3 minutes with a no-obligation cash offer.
    Estimated market value
    $2,976,300
    Get a cash offer in 3 minutes
    Find out how much your home could sell for in as little as 3 minutes with a no-obligation cash offer.
    Estimated market value
    $2,976,300