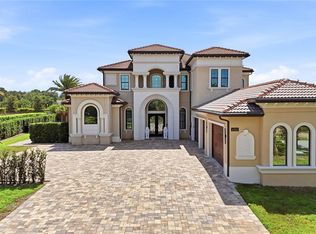
Incredible 1st Floor Inlaw Apartment with Full Bath, Sitting Room with Fireplace & Bedroom with Large Walk in Closet * Purchase before October 31, 2026 and receive a full size Pickleball & Sport Court * Welcome to this spectacular 5-bedroom, 5-bathroom custom home offering over 8,000 square feet of thoughtfully designed luxury living—spared no expense and crafted to perfection. * Nestled on a sprawling acre-plus level lot, this residence redefines your Florida lifestyle with elegance and comfort. * Step inside to discover more than 5,000 heated square feet filled with spacious rooms adorned with wide plank wood flooring, tongue & groove ceilings, and exposed timber beams that create a warm, inviting atmosphere. * The impressive 1st floor primary suite features a huge closet offering ultimate storage and style. * The gourmet kitchen is a chef’s dream, having Natural Gas & equipped with high-end Thermador appliances and crowned by stunning quartz countertops—perfect for preparing meals or entertaining. * Step outside to the fully appointed summer kitchen and enjoy the screen-enclosed swimming pool on your expansive wrap-around porch, enhanced by elegant stacked stone columns. * Car enthusiasts and hobbyists will appreciate the oversized 42 x 30 - 4 car garage with 10-foot tall doors, providing ample space for all your toys and vehicles. * Additional modern comforts include natural gas for efficiency and convenience throughout the home. Laundry Rooms on each Floor * Located on the most sought-after street in Windermere, this masterpiece offers privacy, style, and unparalleled craftsmanship. Truly, this is everyone’s dream home—ready for you to create lasting memories.
For sale
Price cut: $300K (9/25)
$3,000,000
11539 LAKE BUTLER BOULEVARD, WINDERMERE, FL 34786
5beds
5,018sqft
Single Family Residence
Built in 2017
1 Acres Lot
$2,799,800 Zestimate®
$598/sqft
$-- HOA
What's special
Expansive wrap-around porchStunning quartz countertopsFully appointed summer kitchenSitting room with fireplaceSprawling acre-plus level lotElegant stacked stone columnsScreen-enclosed swimming pool
- 116 days
- 1,647
- 105
Zillow last checked:
Listing updated:
Listed by:
Darrell Nunnelley 407-467-8069,
VINTAGE REALTY GROUP LLC 407-217-5458
Source: Stellar MLS,MLS#: O6416913 Originating MLS: Orlando Regional
Originating MLS: Orlando Regional
Facts & features
Interior
Bedrooms & bathrooms
- Bedrooms: 5
- Bathrooms: 5
- Full bathrooms: 5
Rooms
- Room types: Den/Library/Office, Family Room, Dining Room, Utility Room, Loft, Media Room
Primary bedroom
- Features: Walk-In Closet(s)
- Level: First
Bedroom 2
- Features: Walk-In Closet(s)
- Level: First
Bedroom 3
- Features: Walk-In Closet(s)
- Level: Second
Bedroom 4
- Features: Walk-In Closet(s)
- Level: Second
Bedroom 5
- Features: Walk-In Closet(s)
- Level: Second
Dining room
- Features: No Closet
- Level: First
Great room
- Features: Storage Closet
- Level: First
Kitchen
- Features: Storage Closet
- Level: First
Laundry
- Features: Walk-In Closet(s)
- Level: Second
Laundry
- Features: Storage Closet
- Level: First
Loft
- Features: Storage Closet
- Level: Second
Heating
- Central, Electric
Cooling
- Central Air
Appliances
- Included: Dishwasher, Disposal, Gas Water Heater, Microwave, Range Hood, Refrigerator, Water Softener, Whole House R.O. System
- Laundry: Electric Dryer Hookup, Inside, Laundry Room
Features
- Coffered Ceiling(s), Crown Molding, Eating Space In Kitchen, Kitchen/Family Room Combo, Open Floorplan, Primary Bedroom Main Floor, In-Law Floorplan
- Flooring: Ceramic Tile, Hardwood
- Doors: French Doors, Outdoor Grill, Outdoor Kitchen
- Has fireplace: Yes
- Fireplace features: Gas, Other Room
Interior area
- Total structure area: 8,339
- Total interior livable area: 5,018 sqft
Property
Parking
- Total spaces: 6
- Parking features: Circular Driveway, Driveway, Garage Door Opener, Garage Faces Side, Golf Cart Garage, Ground Level, Guest, Off Street, On Street, Oversized, Parking Pad, RV Garage, RV Access/Parking, Workshop in Garage
- Attached garage spaces: 4
- Carport spaces: 2
- Covered spaces: 6
- Has uncovered spaces: Yes
- Details: Garage Dimensions: 42x30
Features
- Levels: Two
- Stories: 2
- Exterior features: Irrigation System, Lighting, Outdoor Grill, Outdoor Kitchen
- Has private pool: Yes
- Pool features: Gunite, In Ground, Salt Water, Screen Enclosure, Tile
- Fencing: Fenced,Other,Wood
- Waterfront features: Lake, Lake Privileges
- Body of water: LAKE BUTLER CHAIN OF LAKES
Lot
- Size: 1 Acres
Details
- Parcel number: 072328433800160
- Zoning: AG
- Special conditions: None
Construction
Type & style
- Home type: SingleFamily
- Property subtype: Single Family Residence
Materials
- Block, Stucco
- Foundation: Slab
- Roof: Shingle
Condition
- New construction: No
- Year built: 2017
Utilities & green energy
- Sewer: Septic Needed, Septic Tank
- Water: Well
- Utilities for property: Cable Connected, Electricity Connected, Natural Gas Connected, Phone Available, Sprinkler Well
Community & HOA
Community
- Features: Community Boat Ramp, Lake, Water Access
- Security: Security System Owned, Smoke Detector(s)
- Pet fee: $0 monthly
- Subdivision: LAKE BUTLER ESTATES
HOA
- Has HOA: No
Location
- Region: Windermere
Financial & listing details
- Price per square foot: $598/sqft
- Tax assessed value: $1,195,556
- Annual tax amount: $14,654
- Date on market: 6/15/2026
- Cumulative days on market: 117 days
- Listing terms: Cash,Conventional
- Ownership: Fee Simple
- Total actual rent: 0
- Electric utility on property: Yes
- Road surface type: Asphalt, Paved
Estimated market value
$2,799,800
$2.66M - $2.94M
$8,319/mo
Price history
| Date | Event | Price |
|---|---|---|
| 9/25/2026 | Price change | $3,000,000-9.1%$598/sqft |
Source:  Stellar MLS #O6416913 Report a problem Stellar MLS #O6416913 Report a problem | ||
| 8/9/2026 | Price change | $3,300,000-13.2%$658/sqft |
Source: Stellar MLS #O6416913 Report a problem | ||
| 6/16/2026 | Listed for sale | $3,800,000+1405%$757/sqft |
Source: Stellar MLS #O6416913 Report a problem | ||
| 10/15/2015 | Sold | $252,500+23.6%$50/sqft |
Source: Public Record Report a problem | ||
| 1/9/2001 | Sold | $204,300-22.6%$41/sqft |
Source: Public Record Report a problem | ||
| 12/30/1999 | Sold | $264,000$53/sqft |
Source: Public Record Report a problem | ||
Public tax history
| Year | Property taxes | Tax assessment |
|---|---|---|
| 2024 | $14,234 +3.3% | $862,315 +3% |
| 2023 | $13,779 +2.9% | $837,199 +3% |
| 2022 | $13,397 +1.4% | $812,815 +3% |
| 2021 | $13,209 +0.5% | $789,141 +1.4% |
| 2020 | $13,147 +0.8% | $778,246 +2.3% |
| 2019 | $13,047 +0% | $760,749 +1.9% |
| 2018 | $13,046 | $746,564 +158.9% |
| 2017 | $13,046 +145.7% | $288,400 +3% |
| 2016 | $5,309 +8% | $280,000 +4900% |
| 2015 | $4,917 +4367% | $5,600 |
| 2014 | $110 | $5,600 |
Find assessor info on the county website
Monthly payment
Est. payment
Payment breakdown
Explore the cost of this home by adjusting the details. Changes won't be saved.Climate risks
Neighborhood: 34786
Nearby schools
Schools provided by the listing agent
- Elementary: Windermere Elem
- Middle: Gotha Middle
- High: Olympia High
Source: Stellar MLS. This data may not be complete. We recommend contacting the local school district to confirm school assignments for this home.
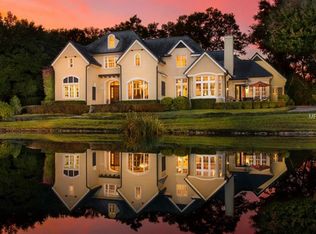
- $2,095,8005 bd6 ba5.6k sqft11527 Lake Butler Blvd, Windermere, FL 34786Off Market
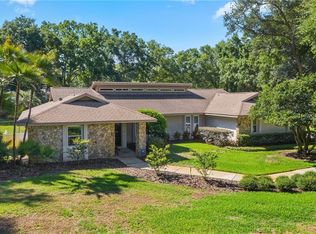
- $974,5004 bd3 ba2.6k sqft3465 Bay Meadow Ct, Windermere, FL 34786Off Market
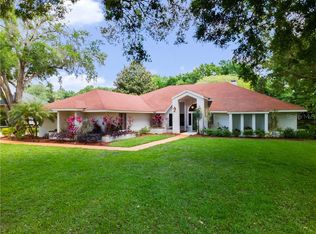
- $1,111,2004 bd4 ba2.8k sqft3453 Bay Meadow Ct, Windermere, FL 34786Off Market
- $2,493,8007 bd7 ba7.2k sqft11515 Lake Butler Blvd, Windermere, FL 34786Off Market

Similar homes
- $3,300,0004 bd6 ba3.9k sqft515 W 2ND AVENUE, WINDERMERE, FL 34786For Sale

 MLS ID #O6439554, Darrell Nunnelley, VINTAGE REALTY GROUP LLC. Stellar MLS
 - $3,100,0004 bd5 ba4.2k sqft12102 MONTALCINO CIRCLE, WINDERMERE, FL 34786For Sale
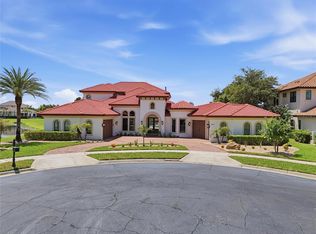 MLS ID #O6428441, Kristy Cook, EXP REALTY LLC. Stellar MLS
 - $2,999,9966 bd5 ba4.2k sqft7720 FICQUETTE ROAD, WINDERMERE, FL 34786For Sale
 MLS ID #O6426088, Ruthanne Martin, REVEL REALTY LLC. Stellar MLS
 - $2,899,0007 bd6 ba5.1k sqft4303 ISABELLA CIRCLE, WINDERMERE, FL 34786For Sale
 MLS ID #O6409406, Gaby Sadler, SERHANT. Stellar MLS
 - $2,500,0005 bd5 ba4.6k sqft5526 MARLEON DRIVE, WINDERMERE, FL 34786For SaleMLS ID #S5156252, Benjamin Attwood, SERHANT. Stellar MLS
- $2,800,0004 bd6 ba4.7k sqft5073 LATROBE DR, WINDERMERE, FL 34786For SaleMLS ID #O6414325, Michelle Corbin, ISLEWORTH REALTY LLC. Stellar MLS
- $4,350,0005 bd5 ba5.3k sqft9602 MAYWOOD DRIVE, WINDERMERE, FL 34786For SaleMLS ID #O6446848, Tiphany Weeks, DIAMOND REAL ESTATE GROUP. Stellar MLS
- $2,949,0004 bd5 ba4.5k sqft5145 LATROBE DRIVE, WINDERMERE, FL 34786For SaleMLS ID #O6382287, Teresa Stewart, SOUTHERN REALTY GROUP LLC. Stellar MLS
- $2,474,0005 bd7 ba5.3k sqft6288 BLAKEFORD DRIVE, WINDERMERE, FL 34786For SaleMLS ID #S5151608, Keith Renner, NECTAR REAL ESTATE. Stellar MLS
- $2,500,0006 bd4 ba4.8k sqft1629 HEMPEL AVENUE, WINDERMERE, FL 34786For SaleMLS ID #O6418226, Mike Borah, COLDWELL BANKER REALTY. Stellar MLS
- $2,299,0005 bd6 ba4k sqft11113 LAKE BUTLER BOULEVARD, WINDERMERE, FL 34786For SaleMLS ID #O6434392, Stella Freeman, QUATTRO R E SOLUTIONS LLC. Stellar MLS
- $2,250,0005 bd5 ba4.5k sqft9904 BRENTFORD COURT, WINDERMERE, FL 34786For SaleMLS ID #O6428604, Kevin Sullivan, LAKESIDE REALTY WINDERMERE INC. Stellar MLS
- $3,999,0005 bd6 ba5.5k sqft6120 GREATWATER DRIVE, WINDERMERE, FL 34786For SaleMLS ID #O6445244, Teresa Stewart, SOUTHERN REALTY GROUP LLC. Stellar MLS
- $3,595,0003 bd5 ba4.3k sqft9310 ISLEWORTH GARDENS DRIVE, WINDERMERE, FL 34786For SaleMLS ID #O6442366, Monica Lochmandy, ISLEWORTH REALTY LLC. Stellar MLS
- $3,950,0005 bd8 ba6.2k sqft11002 LAKE BUTLER BOULEVARD, WINDERMERE, FL 34786For SaleMLS ID #O6284922, Sean Oakley, SERENDIPITY REALTY LLC. Stellar MLS
- $3,990,0006 bd7 ba6.8k sqft4201 ISABELLA CIRCLE, WINDERMERE, FL 34786For SaleMLS ID #O6430081, Any Alves, WRA BUSINESS & REAL ESTATE. Stellar MLS
- $3,280,0006 bd6 ba5.2k sqft1113 HOLSTONS POINTE PLACE, GOTHA, FL 34734For SaleMLS ID #O6436899, Jennifer Olmeda, WRA BUSINESS & REAL ESTATE. Stellar MLS
- $1,795,0005 bd6 ba3.7k sqft11051 HAWKSHEAD COURT, WINDERMERE, FL 34786For SaleMLS ID #O6400963, Ken Pozek, REAL BROKER, LLC. Stellar MLS
- $2,600,0006 bd6 ba5.1k sqft7693 GREEN MOUNTAIN WAY, WINTER GARDEN, FL 34787For SaleMLS ID #O6432738, Thomas Nickley, Jr, KELLER WILLIAMS REALTY AT THE PARKS. Stellar MLS
- $3,799,0005 bd6 ba5.4k sqft13542 SUNSET LAKES CIRCLE, WINTER GARDEN, FL 34787For SaleMLS ID #O6402896, Julie Bettosini, PA, STOCKWORTH REALTY GROUP. Stellar MLS
